


- Total Monthly Price
- $1,614 - $3,296
- Bedrooms
- Studio - 3Studio - 3 Beds
- Bathrooms
- 1 - 21 - 2 Baths
- Sq. Ft.
- 491 - 1,487 sq ft
Pricing and Floor Plans
Plan E1A
Show Floor Plan Details Hide Floor Plan Details
Unable to load floor plan details.
526
$1,570
574 Sq. Ft.
Now
726
$1,610
574 Sq. Ft.
Now
329
$1,655
574 Sq. Ft.
Now
Plan E1B
Show Floor Plan Details Hide Floor Plan Details
Unable to load floor plan details.
509
$1,647
574 Sq. Ft.
Oct. 27
704
$1,878
574 Sq. Ft.
Dec. 5
Plan E1C
Show Floor Plan Details Hide Floor Plan Details
Unable to load floor plan details.
Plan A1A
Show Floor Plan Details Hide Floor Plan Details
Unable to load floor plan details.
622
$2,119
852 Sq. Ft.
Now
Plan A1C
Show Floor Plan Details Hide Floor Plan Details
Unable to load floor plan details.
Plan A1AD
Show Floor Plan Details Hide Floor Plan Details
Unable to load floor plan details.
Plan A1B
Show Floor Plan Details Hide Floor Plan Details
Unable to load floor plan details.
Plan A1E
Show Floor Plan Details Hide Floor Plan Details
Unable to load floor plan details.
Plan B1.5A
Show Floor Plan Details Hide Floor Plan Details
Unable to load floor plan details.
315
$2,261
1,138 Sq. Ft.
Now
311
$2,437
1,138 Sq. Ft.
Now
720
$2,491
1,138 Sq. Ft.
Now
410
$2,525
1,138 Sq. Ft.
Now
Plan B1.5B
Show Floor Plan Details Hide Floor Plan Details
Unable to load floor plan details.
630
$2,505
1,158 Sq. Ft.
Oct. 8
614
$2,311
1,158 Sq. Ft.
Nov. 6
612
$2,655
1,158 Sq. Ft.
Dec. 11
Plan B2A
Show Floor Plan Details Hide Floor Plan Details
Unable to load floor plan details.
735
$2,715
1,230 Sq. Ft.
Nov. 6
Plan C2
Show Floor Plan Details Hide Floor Plan Details
Unable to load floor plan details.
406
$3,247
1,487 Sq. Ft.
Now
Details
Lease Term Options
- 3 - 14 Month Leases
Property Information
- Built in 1962
- 219 units7 stories
Fees & Policies
The fees below are based on community-supplied data and may exclude additional fees and utilities.
Utilities & Essentials
-
Package Lockers$10 - $15 / mo
-
Trash$34 / mo
One-Time Basics
-
Amenity Charge$500
Due at Application
-
Application Fee$60
Due at Move-In
-
Security Deposit$350
-
Deposit$350
-
Admin FeeN/A
Surface Lot
-
Parking Fee$135 / mo
-
Parking Fee$90 / mo
Dogs Allowed
-
Pet Fee$400
-
Pet Rent$65 / mo
Cats Allowed
-
Pet Fee$400
-
Pet Rent$65 / mo
-
Storage - Small$30 / mo
-
Storage - Medium$40 / mo
-
Storage - Large$50 / mo
Personalized Add-Ons
-
Liability Insurance$14 / mo
-
RentTrack$6.95 / mo
Property Fee Disclaimer: Based on community-supplied data and independent market research. Subject to change without notice. May exclude fees for mandatory or optional services and usage-based utilities.
Matterport 3D Tours
Explore Commute Options
Property Highlights
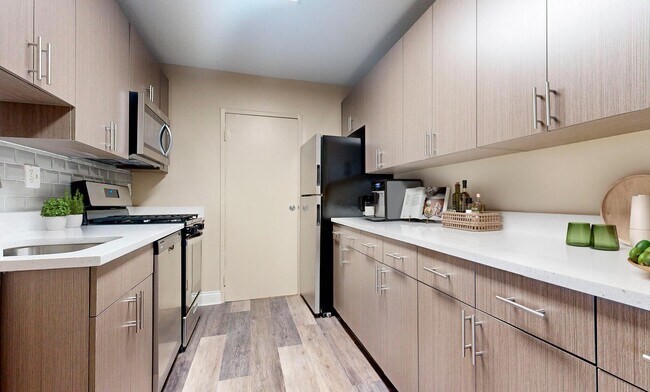
- 24-hour package lockers
- Bi-weekly payment program
- Breakfast bar
- Build credit score with RentTrack
- Carpet flooring
- Ceiling fan
- Closet built-ins
- Corner location
- Deposit free with Rhino
- Dual vanity
- Espresso on sand finish package
- Grey on white finish package
- Lifestyle services powered by Amenify
- Moving services with Move Matcher
- Outdoor kitchen with grills
- Pet friendly
- Premium bathroom fixtures
- Reserved parking
- Resident App
- Smart home package
- Stand-alone shower
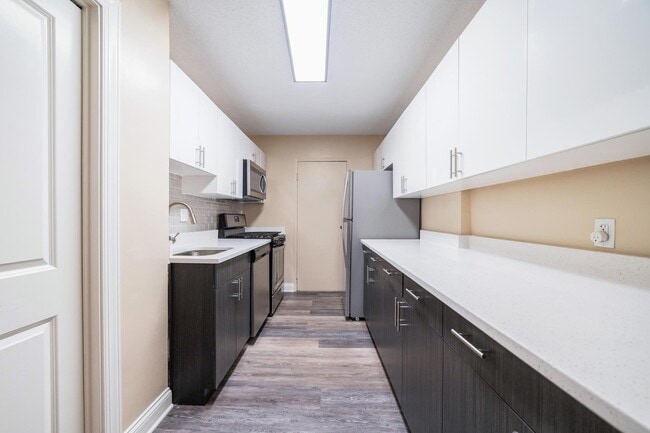
- Tile backsplash
- Tile floors in kitchen/ bathroom
- Updated interior
- Walk-in closet
- Washer and dryer
- Wheatwood on white finish package
- White appliances
- White/charcoal on white finish package
- Wood plank flooring
- Wooded view
Apartment Features
- Air Conditioning
- Balcony
- Ceiling Fans
- Dishwasher
- Granite Countertops
- Hardwood Floors
- High Speed Internet Access
- Pantry
- Patio
- Quartz Countertops
- Refrigerator
- Smoke Free
- Stainless Steel Appliances
- Tile Floors
- Walk-In Closets
- Washer/Dryer
Community Features
- Bicycle Storage
- Business Center
- Elevator
- Fitness Center
- Grill
- Maintenance on site
- Multi Use Room
- Pool
- Recycling
- Short Term Lease
- Storage Space
Map of The Whitmore
Area Scores
Walkability
Moderately walkable
Transit
Strong public transit
Driveability
Exceptionally drivable
Bikeability
Moderately bikeable
Walkability measures the walking distance to day-to-day needs.
Transit measures access to public transportation.
Driveability measures congestion, parking availability, and access to major roads.
Bikeability measures the suitability for cycling.
Soundscore™
Active
A Sound Score rating aggregates noise caused by vehicle traffic, airplane traffic and local sources.
Transit
Commuter Rail
10 min Drive

Commuter Rail
15 min Drive

Airport
13 min Drive

Airport
41 min Drive

Moving to Barcroft, Arlington, VA
Shopping Centers
Shoppers will appreciate The Whitmore proximity to Barcroft Shopping Centre. Barcroft Shopping Centre is 0.4 miles away.
Commuting
With a TransitScore of 80, The Whitmore has strong public transit, including 10 transit stops within 7.4 miles. Transit options include Ballston-Mu and Virginia Square-Gmu.
Parks and Recreation
Recreational activities near The Whitmore are plentiful. Discover 5 parks within 2.5 miles, including Douglas Park, Glencarlyn Park, and Long Branch Nature Center.
Airports
Living in Barcroft provides easy access to Ronald Reagan Washington Ntl, located just 12 minutes from The Whitmore. Another nearby airport is Washington Dulles International, located 23.9 miles away.
Local Education
Primary and Secondary Schools

Barcroft Elementary School
Grades PK-5
Public

Francis Hammond 3 Middle
Grades 6-8
Public

Kenmore Middle School
Grades 6-8
Public

Patrick Henry Elementary School
Grades PK-8
Public
Our Savior Lutheran School
Grades PK-8
Private
Wakefield High School
Grades 9-12
Public

Arlington Mill High School
Grades 9-12
Public
Khadijah Academy
Grades PK-12
Private
Data provided by GreatSchools.org © 2026. All rights reserved.

Colleges and Universities
| School | Commute Time (Distance) |
|---|---|
| NOVA, Alexandria Campus | Drive: 5 min (2.3 mi) |
| George Mason Univ., Arlington | Drive: 8 min (2.6 mi) |
| Marymount University | Drive: 11 min (4 mi) |
| Georgetown University | Drive: 13 min (5.7 mi) |
About The Whitmore
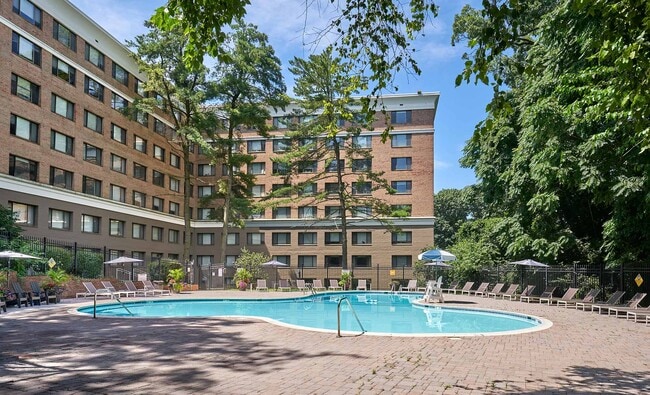
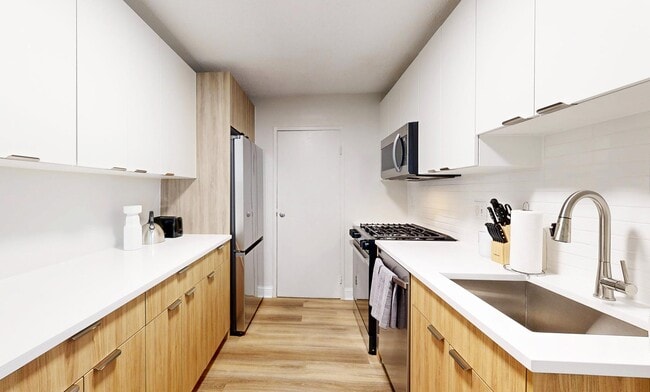
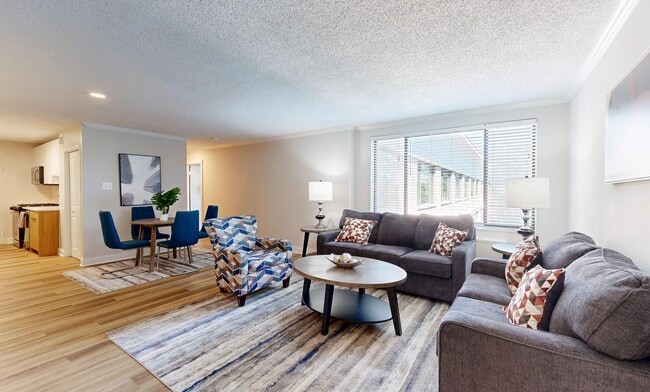
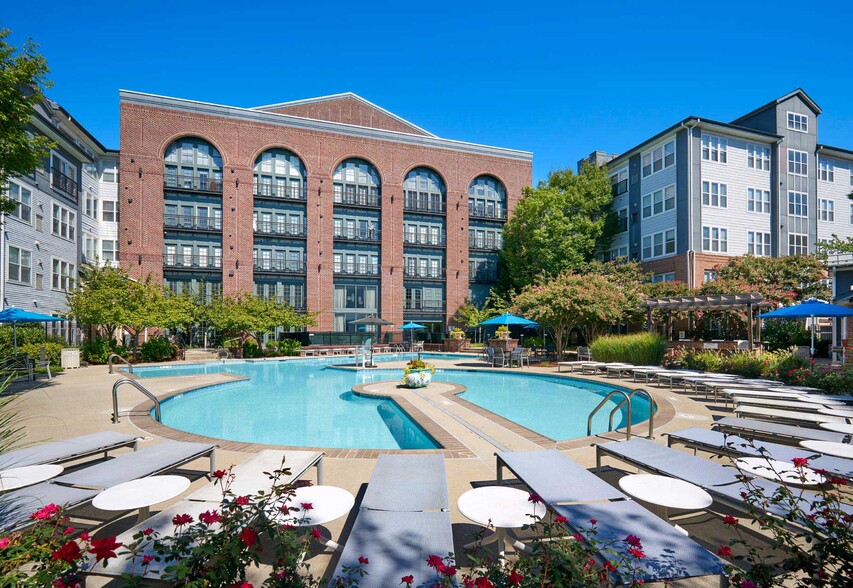
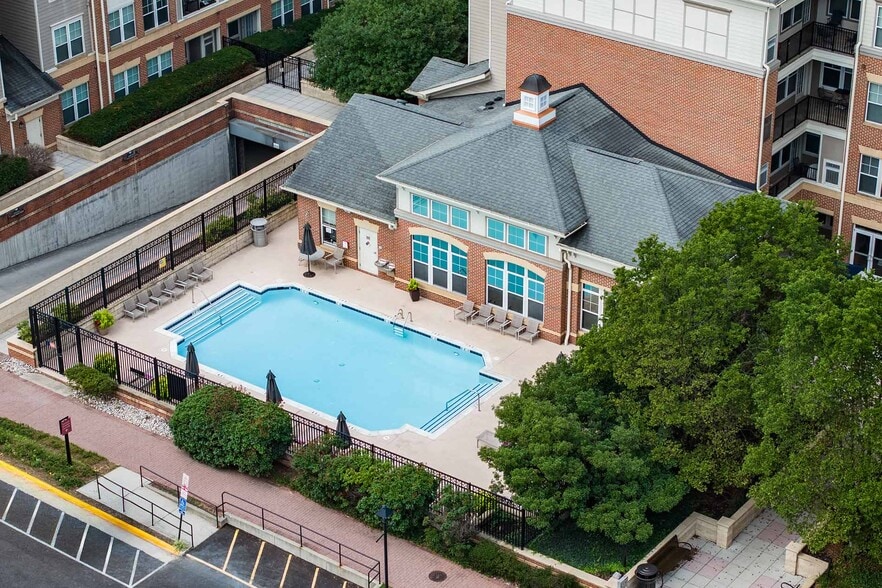
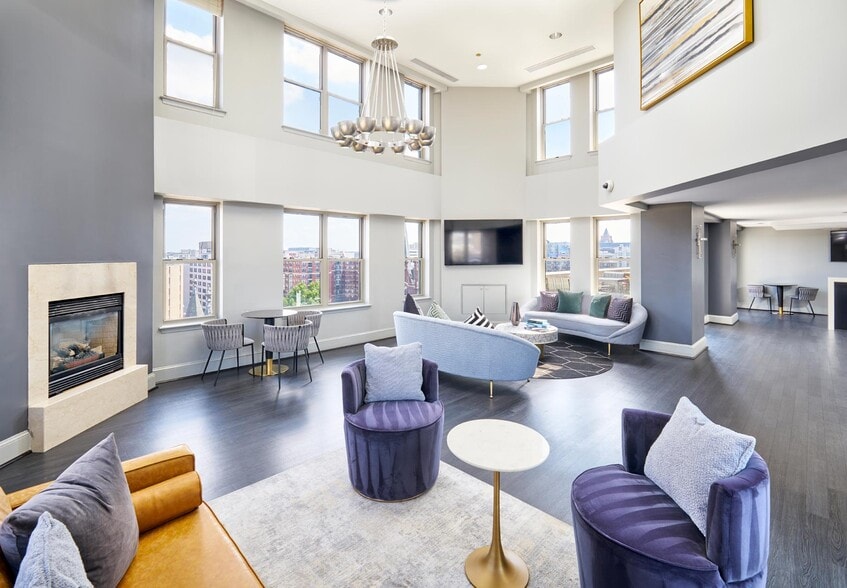
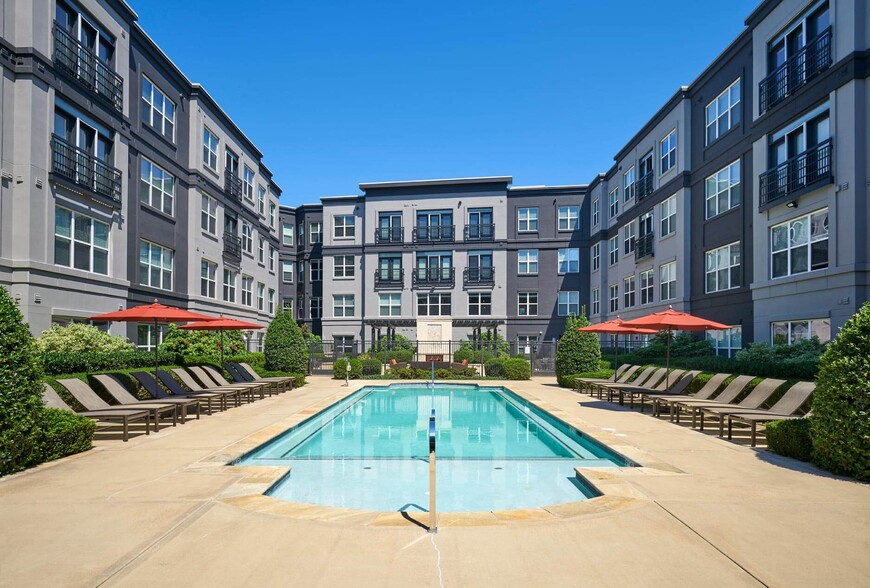
Enjoy convenient amenities and stylish apartments at The Whitmore in Arlington, VA. The Whitmore offers a multitude of floor plans in studio, one-, two-, and three-bedroom apartment styles. Enjoy full-sized stackable washer/dryer sets, and spacious… master suites – some with enormous walk-in closets. Relax in our outdoor swimming pool, workout in our 24-hour fitness center, or stay connected in our business center. The Whitmore is just minutes from I-395, I-66, Georgetown, and Olde Town Alexandria, Ballston Commons, great dining, and premier work centers. We are currently offering self-guided tours.
Enjoy convenient amenities and stylish apartments at The Whitmore in Arlington, VA. The Whitmore offers a multitude of floor plans in studio, one-, two-, and three-bedroom apartment styles. Enjoy full-sized stackable washer/dryer sets, and spacious master suites – some with enormous walk-in closets. Relax in our outdoor swimming pool, workout in our 24-hour fitness center, or stay connected in our business center. The Whitmore is just minutes from I-395, I-66, Georgetown, and Olde Town Alexandria, Ballston Commons, great dining, and premier work centers. We are currently offering self-guided tours.
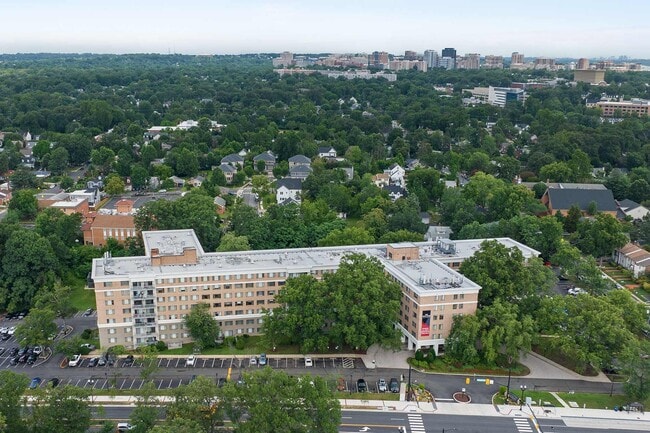
The Whitmore is an apartment community in Arlington, VA
Contact
Arlington, VA 22204
- Sunday Closed
- Monday 9:00 AM – 6:00 PM
- Tuesday 9:00 AM – 6:00 PM
- Wednesday 9:00 AM – 6:00 PM
- Thursday 9:00 AM – 6:00 PM
- Friday 9:00 AM – 6:00 PM
- Saturday 10:00 AM – 5:00 PM

Renter Reviews
For The Whitmore
15 Ratings & Reviews
-
2/9/26
Poor
& clear
Be careful before renting here. There are hidden charges that were never explained upfront, and maintenance fees keep appearing on my bill. Management is not transparent, and getting answers is difficult. Very disappointing experience.Review from Apartments.com
Property Manager at The Whitmore responded to this review
Hello there, Thank you for leaving us a review and for sharing your feedback. We’re sorry to hear that your experience in our community was disappointing. Our team strives to provide clear communication to assist with any questions or concerns you… may have. We invite you to connect with our onsite team if you have any outstanding questions, we're happy to help! Kind Regards, Callie - CustomerService@udr.com
The Whitmore Gallery



Nearby Properties You Might Like
Within 50 Miles of The Whitmore
Find More Rentals in Arlington
Bedrooms
Other Types of Rentals
Arlington Apartments by Amenity
- Pet-Friendly Apartments in Arlington
- Furnished Apartments in Arlington
- Apartments with a Pool in Arlington
- Apartments with Wheelchair Access in Arlington
- Apartments with Washer & Dryer in Arlington
- Apartments with Utilities Included in Arlington
- Apartments with a Garage in Arlington
- Apartments with EV Charging in Arlington
- Apartments with a Virtual Tour in Arlington
Apartment Specialties
Find More Rentals Nearby…
Cities
Neighborhoods
Contact This Property
(240) 414-4971Languages: English
Open 10:00 AM – 5:00 PM Today