

Managed By

- Total Monthly Price
- $1,783 - $2,912
- Bedrooms
- Studio - 3Studio - 3 Beds
- Bathrooms
- 1 - 21 - 2 Baths
- Sq. Ft.
- 488 - 1,305 sq ft
Pricing and Floor Plans
Studio A
Show Floor Plan Details Hide Floor Plan Details
Unable to load floor plan details.
03-106
$1,783
488 Sq. Ft.
Now
1 Bedroom D
Show Floor Plan Details Hide Floor Plan Details
Unable to load floor plan details.
07-406
$2,167
873 Sq. Ft.
Now
03-403
$2,192
873 Sq. Ft.
Oct. 30
03-401
$2,118
873 Sq. Ft.
Nov. 4
17-202
$2,118
873 Sq. Ft.
Nov. 7
1 Bedroom B
Show Floor Plan Details Hide Floor Plan Details
Unable to load floor plan details.
07-102
$1,962
664 Sq. Ft.
Now
23-104
$1,930
664 Sq. Ft.
Oct. 5
1 Bedroom C
Show Floor Plan Details Hide Floor Plan Details
Unable to load floor plan details.
25-401
$2,097
731 Sq. Ft.
Oct. 12
1 Bedroom A
Show Floor Plan Details Hide Floor Plan Details
Unable to load floor plan details.
23-409
$1,954
556 Sq. Ft.
Nov. 6
2 Bedrooms B
Show Floor Plan Details Hide Floor Plan Details
Unable to load floor plan details.
03-108
$2,682
1,077 Sq. Ft.
Now
17-310
$2,747
1,077 Sq. Ft.
Now
03-308
$2,779
1,077 Sq. Ft.
Now
03-307
$2,762
1,077 Sq. Ft.
Nov. 27
2 Bedrooms E
Show Floor Plan Details Hide Floor Plan Details
Unable to load floor plan details.
27-407
$2,844
1,136 Sq. Ft.
Sep. 30
23-106
$2,773
1,136 Sq. Ft.
Nov. 13
03-205
$2,837
1,136 Sq. Ft.
Nov. 19
2 Bedrooms A
Show Floor Plan Details Hide Floor Plan Details
Unable to load floor plan details.
07-105
$2,698
1,031 Sq. Ft.
Now
2 Bedrooms C
Show Floor Plan Details Hide Floor Plan Details
Unable to load floor plan details.
2 Bedrooms F
Show Floor Plan Details Hide Floor Plan Details
Unable to load floor plan details.
2 Bedrooms H
Show Floor Plan Details Hide Floor Plan Details
Unable to load floor plan details.
2 Bedrooms D
Show Floor Plan Details Hide Floor Plan Details
Unable to load floor plan details.
2 Bedrooms G
Show Floor Plan Details Hide Floor Plan Details
Unable to load floor plan details.
3+ Bedrooms A
Show Floor Plan Details Hide Floor Plan Details
Unable to load floor plan details.
09-201
$2,880
1,226 Sq. Ft.
Now
21-102
$2,912
1,226 Sq. Ft.
Now
21-101
$2,912
1,226 Sq. Ft.
Nov. 4
3+ Bedrooms B
Show Floor Plan Details Hide Floor Plan Details
Unable to load floor plan details.
Details
Lease Term Options
- 1+ mo
Property Information
- Built in 2007
- 392 units4 stories
Fees & Policies
The fees below are based on community-supplied data and may exclude additional fees and utilities.
Utilities & Essentials
-
Monthly ParkingIncluded
-
WaterIncluded
-
SewerIncluded
-
TrashIncluded
-
Utility Admin FeeIncluded
-
Common Area ElectricIncluded
-
Monthly Tech PackageIncluded
-
InternetIncluded
One-Time Basics
Due at Application
-
Application Fee Per Applicant$50
-
Surface Lot
Dogs Allowed
-
One-Time Pet Fee$500
-
Monthly Pet Fee$65
-
Pet DepositN/A
0 lbs. Weight Limit
Restrictions
null
Cats Allowed
-
Monthly Pet Fee$50
-
Pet DepositN/A
-
One-Time Pet FeeN/A
0 lbs. Weight Limit
Restrictions
null
Storage Unit
-
Storage RentN/A
Property Fee Disclaimer: Based on community-supplied data and independent market research. Subject to change without notice. May exclude fees for mandatory or optional services and usage-based utilities.
Matterport 3D Tours
Explore Commute Options
Property Highlights
- Granite Countertops
- Hardwood Floors In Select Homes
- Smoke Free Living
- Virtual Tours Available
Apartment Features
- Air Conditioning
- Balcony
- Ceiling Fans
- Crown Molding
- Dishwasher
- Fireplace
- Granite Countertops
- Hardwood Floors
- Microwave
- Patio
- Refrigerator
- Smoke Free
- Stainless Steel Appliances
- Walk-In Closets
- Washer/Dryer
Community Features
- 24 Hour Access
- Business Center
- Clubhouse
- Elevator
- Fitness Center
- Income Restricted
- Lounge
- Maintenance on site
- Package Service
- Pool
- Property Manager on Site
- Short Term Lease
- Storage Space
- Sundeck
Map of Fairchase
Area Scores
Walkability
Fairly walkable
Transit
Limited public transit
Driveability
Exceptionally drivable
Bikeability
Fairly bikeable
Walkability measures the walking distance to day-to-day needs.
Transit measures access to public transportation.
Driveability measures congestion, parking availability, and access to major roads.
Bikeability measures the suitability for cycling.
Soundscore™
Active
A Sound Score rating aggregates noise caused by vehicle traffic, airplane traffic and local sources.
Transit
Commuter Rail
16 min Drive

Commuter Rail
19 min Drive
Airport
28 min Drive

Airport
36 min Drive

Moving to SW Fairfax County, Fairfax, VA
Shopping Centers
Shoppers will appreciate Fairchase proximity to Fairfax Corner, Lee Plaza Shopping Center, and Fair Lakes Promenade. Fairfax Corner is 0.9 miles away, and Lee Plaza Shopping Center is within an 18 minute walk.
Airports
Living in SW Fairfax County provides easy access to Washington Dulles International, located just 27 minutes from Fairchase. Another nearby airport is Ronald Reagan Washington Ntl, located 23.7 miles away.
Local Education
Primary and Secondary Schools

Eagle View Elementary School
Grades PK-5
Public
Johnson Middle School
Grades 6-8
Public

Gesher Jewish Day School
Grades PK-8
Private

Chantilly High
Grades 9-12
Public
Fairfax High School
Grades 9-12
Public
Oak Valley Center
Grades K-12
Private
Data provided by GreatSchools.org © 2026. All rights reserved.

Colleges and Universities
| School | Commute Time (Distance) |
|---|---|
| George Mason Univ., Fairfax | Drive: 11 min (5.2 mi) |
| NOVA, Annandale Campus | Drive: 17 min (7.7 mi) |
| NOVA, Manassas Campus | Drive: 17 min (11.4 mi) |
About Fairchase
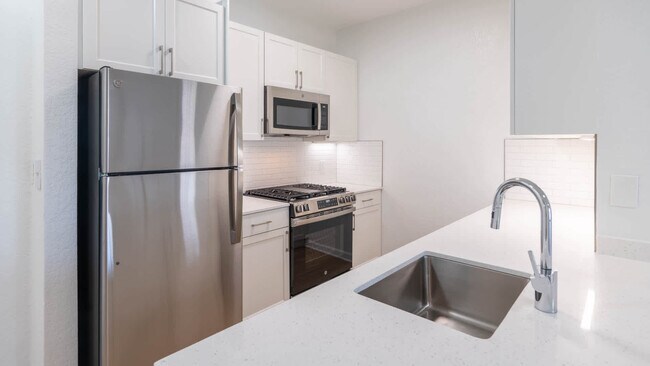
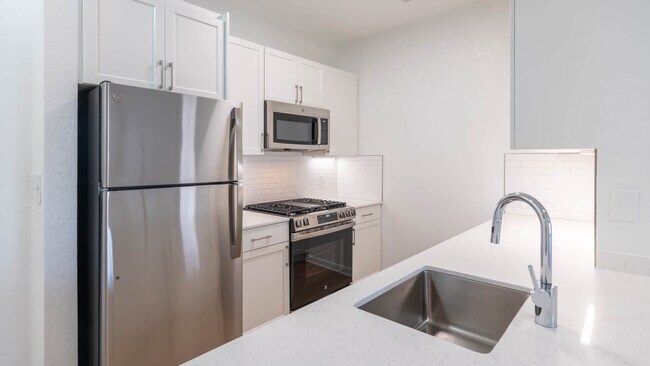
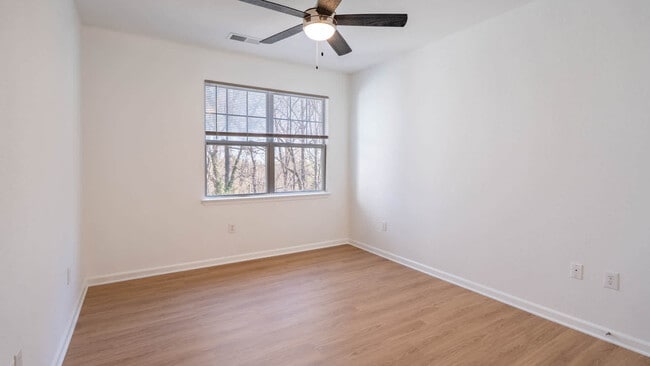
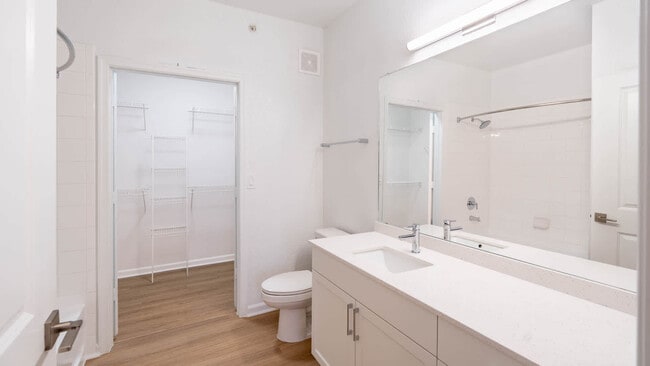
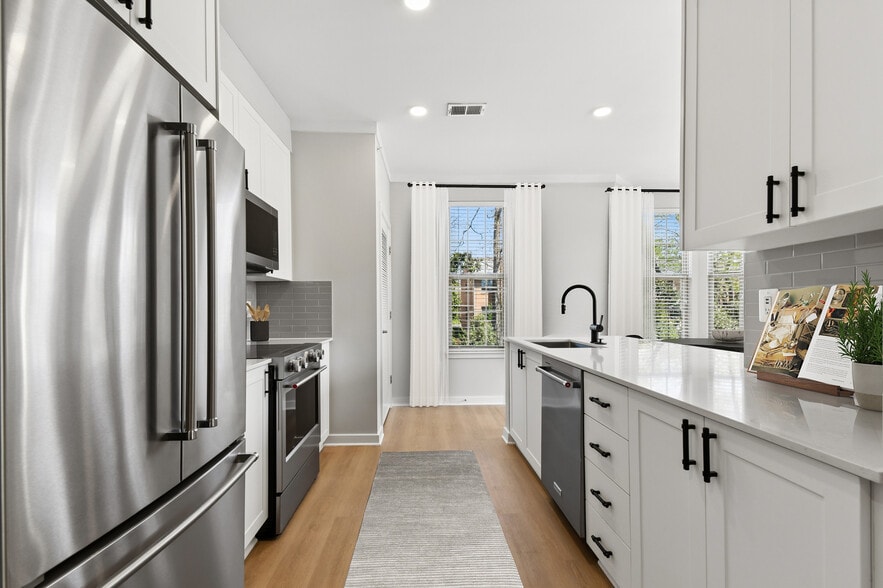
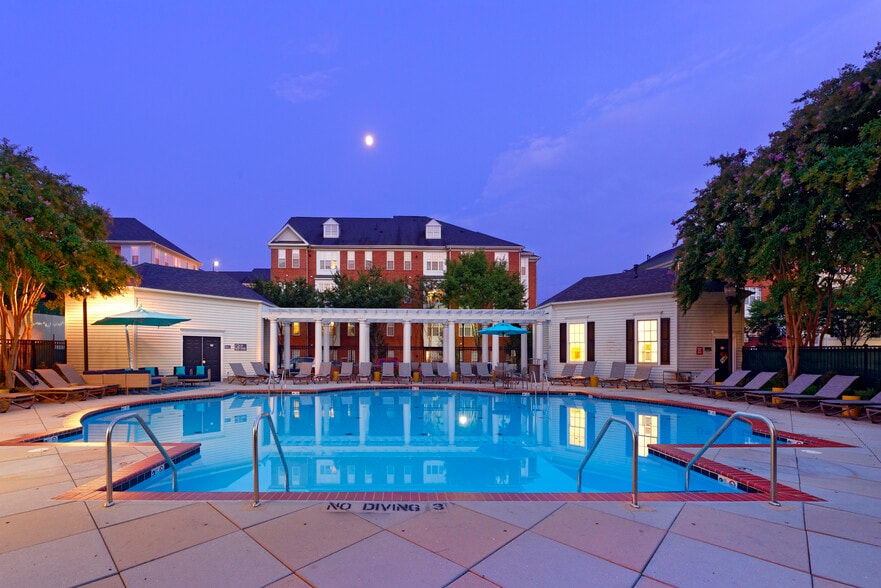
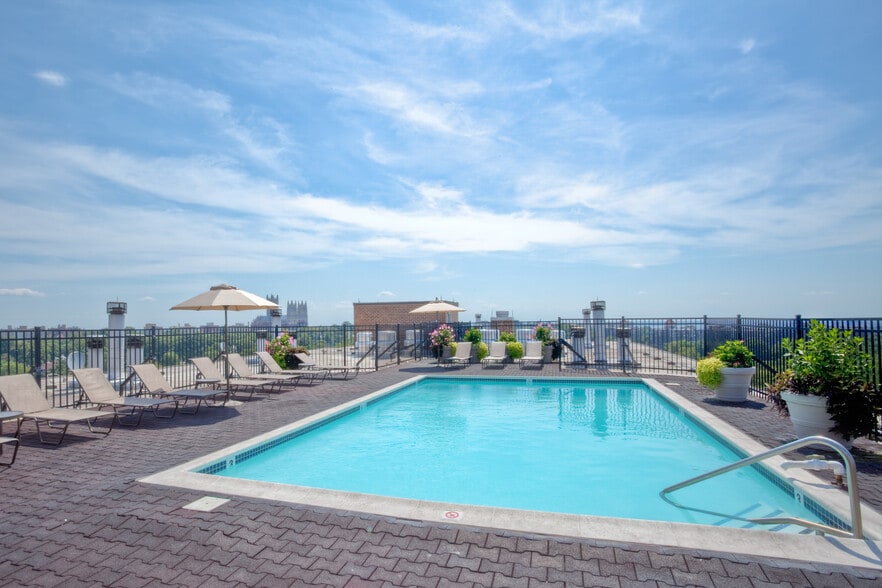
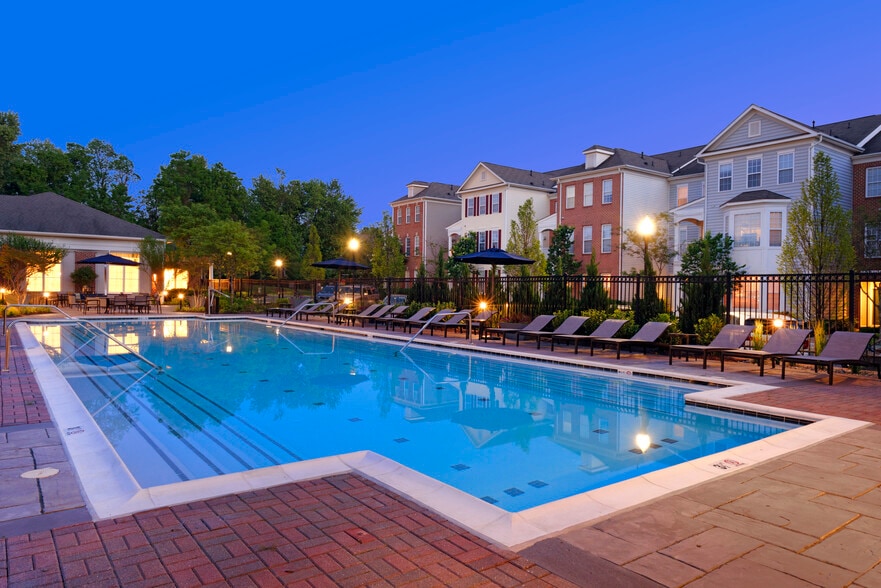
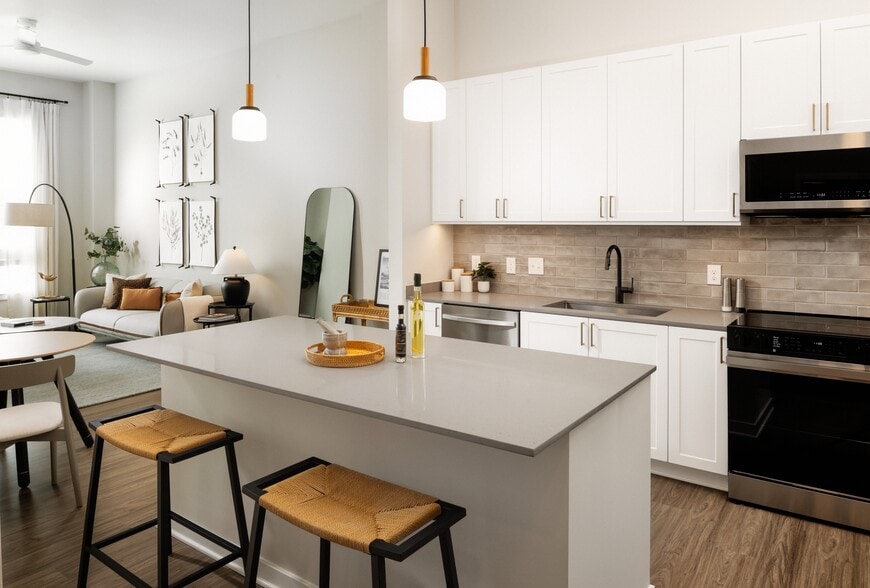
Fairchase Apartments in Fairfax, VA is located between Route 29, The Fairfax County Parkway and the area's best shopping and dining districts: Fairfax Corner, Fair Oaks and Fair Lakes. Our convenient location in Northern Virginia's Technology… Corridor provides easy access to Herndon, Reston, Tysons Corner and Washington, DC businesses. Our renovated apartments feature 9-foot ceilings, crown molding, large walk-in closets, in-home washer and dryer, and kitchens with quartz countertops and stainless steel appliances. Enjoy great amenities including a pool with sundeck, fitness center, beautiful courtyards with grills and a clubhouse with billiards and flat-screen TV.
Fairchase Apartments in Fairfax, VA is located between Route 29, The Fairfax County Parkway and the area's best shopping and dining districts: Fairfax Corner, Fair Oaks and Fair Lakes. Our convenient location in Northern Virginia's Technology Corridor provides easy access to Herndon, Reston, Tysons Corner and Washington, DC businesses. Our renovated apartments feature 9-foot ceilings, crown molding, large walk-in closets, in-home washer and dryer, and kitchens with quartz countertops and stainless steel appliances. Enjoy great amenities including a pool with sundeck, fitness center, beautiful courtyards with grills and a clubhouse with billiards and flat-screen TV.
Fairchase is an apartment community in Fairfax, VA
Contact
Fairfax, VA 22030
- Sunday Closed
- Monday 9:00 AM – 6:00 PM
- Tuesday 9:00 AM – 6:00 PM
- Wednesday 10:00 AM – 6:00 PM
- Thursday 9:00 AM – 6:00 PM
- Friday 9:00 AM – 6:00 PM
- Saturday 9:00 AM – 5:00 PM
Renter Reviews
For Fairchase
12 Ratings & Reviews
-
5/29/26
Musty Mold Smell that Lingers
There is green & black mold all through out this place apartment complex.
Review from Apartments.com
2 People Found This Helpful
Fairchase Gallery



Nearby Properties You Might Like
Within 50 Miles of Fairchase
Find More Rentals in Fairfax
Bedrooms
Other Types of Rentals
Fairfax Apartments by Amenity
- Pet-Friendly Apartments in Fairfax
- Furnished Apartments in Fairfax
- Apartments with a Pool in Fairfax
- Apartments with Wheelchair Access in Fairfax
- Apartments with Washer & Dryer in Fairfax
- Apartments with Utilities Included in Fairfax
- Apartments with a Garage in Fairfax
- Apartments with EV Charging in Fairfax
- Apartments with a Virtual Tour in Fairfax
Apartment Specialties
Find More Rentals Nearby…
Cities
Neighborhoods
Contact This Property
(571) 946-9630Languages: English
Closed Today