Flats at West Broad Village
3930 Wild Goose Ln, Glen Allen, VA 23060
Leasing Office: 2401 Old Brick Rd, Glen Allen, VA 23060
Managed By

- Total Monthly Price
- $1,642 - $3,326
- Bedrooms
- Studio - 3Studio - 3 Beds
- Bathrooms
- 1 - 21 - 2 Baths
- Sq. Ft.
- 617 - 1,538 sq ft
Pricing and Floor Plans
Arbor
Show Floor Plan Details Hide Floor Plan Details
Unable to load floor plan details.
Alpine
Show Floor Plan Details Hide Floor Plan Details
Unable to load floor plan details.
Harvest
Show Floor Plan Details Hide Floor Plan Details
Unable to load floor plan details.
1520
$1,835
797 Sq. Ft.
Now
1423
$1,805
795 Sq. Ft.
Now
1540
$1,820
765 Sq. Ft.
Now
Meadowbrook
Show Floor Plan Details Hide Floor Plan Details
Unable to load floor plan details.
4220
$1,800
836 Sq. Ft.
Oct. 2
4320
$1,689
836 Sq. Ft.
Oct. 8
4520
$1,777
836 Sq. Ft.
Nov. 12
Willow
Show Floor Plan Details Hide Floor Plan Details
Unable to load floor plan details.
2445
$1,961
962 Sq. Ft.
Now
2545
$1,967
962 Sq. Ft.
Oct. 20
Farmstead
Show Floor Plan Details Hide Floor Plan Details
Unable to load floor plan details.
2318
$2,038
1,057 Sq. Ft.
Oct. 1
2418
$2,002
1,057 Sq. Ft.
Nov. 16
Silo
Show Floor Plan Details Hide Floor Plan Details
Unable to load floor plan details.
2444
$1,810
849 Sq. Ft.
Now
Millstone
Show Floor Plan Details Hide Floor Plan Details
Unable to load floor plan details.
Rowen
Show Floor Plan Details Hide Floor Plan Details
Unable to load floor plan details.
Fieldstone
Show Floor Plan Details Hide Floor Plan Details
Unable to load floor plan details.
Terrace
Show Floor Plan Details Hide Floor Plan Details
Unable to load floor plan details.
Evergreen
Show Floor Plan Details Hide Floor Plan Details
Unable to load floor plan details.
Elmwood
Show Floor Plan Details Hide Floor Plan Details
Unable to load floor plan details.
Homestead
Show Floor Plan Details Hide Floor Plan Details
Unable to load floor plan details.
Magnolia
Show Floor Plan Details Hide Floor Plan Details
Unable to load floor plan details.
Aspen
Show Floor Plan Details Hide Floor Plan Details
Unable to load floor plan details.
Denali
Show Floor Plan Details Hide Floor Plan Details
Unable to load floor plan details.
1227
$2,259
1,179 Sq. Ft.
Now
2213
$2,349
1,261 Sq. Ft.
Now
1326
$2,194
1,179 Sq. Ft.
Now
Sierra
Show Floor Plan Details Hide Floor Plan Details
Unable to load floor plan details.
1339
$2,249
1,180 Sq. Ft.
Now
1312
$2,222
1,169 Sq. Ft.
Oct. 5
1439
$2,237
1,180 Sq. Ft.
Oct. 17
Highland
Show Floor Plan Details Hide Floor Plan Details
Unable to load floor plan details.
4529
$2,339
1,133 Sq. Ft.
Now
4521
$2,264
1,139 Sq. Ft.
Now
4329
$2,247
1,133 Sq. Ft.
Dec. 18
Crestwood
Show Floor Plan Details Hide Floor Plan Details
Unable to load floor plan details.
1542
$2,224
1,123 Sq. Ft.
Now
1342
$2,167
1,123 Sq. Ft.
Oct. 2
Hallow
Show Floor Plan Details Hide Floor Plan Details
Unable to load floor plan details.
Sequioa
Show Floor Plan Details Hide Floor Plan Details
Unable to load floor plan details.
Everest
Show Floor Plan Details Hide Floor Plan Details
Unable to load floor plan details.
Windmill
Show Floor Plan Details Hide Floor Plan Details
Unable to load floor plan details.
Highpoint
Show Floor Plan Details Hide Floor Plan Details
Unable to load floor plan details.
Clover
Show Floor Plan Details Hide Floor Plan Details
Unable to load floor plan details.
Birchwood
Show Floor Plan Details Hide Floor Plan Details
Unable to load floor plan details.
Shire
Show Floor Plan Details Hide Floor Plan Details
Unable to load floor plan details.
Orchard
Show Floor Plan Details Hide Floor Plan Details
Unable to load floor plan details.
Sonoma
Show Floor Plan Details Hide Floor Plan Details
Unable to load floor plan details.
2220
$3,326
1,538 Sq. Ft.
Now
Barlow
Show Floor Plan Details Hide Floor Plan Details
Unable to load floor plan details.
4215
$3,273
1,515 Sq. Ft.
Oct. 17
Property Map
Select a unit to view pricing and availability
Details
Property Information
- Built in 2009
- 342 units4 stories
Fees & Policies
The fees below are based on community-supplied data and may exclude additional fees and utilities.
Utilities & Essentials
-
Valet Trash$30 / mo
-
Utility Admin Fee$5 / mo
-
Pest Control$7 / mo
-
Utility ChargesVaries / mo
One-Time Basics
Due at Application
-
Administration Fee$350
-
Application Fee$50
Due at Move-In
-
Security DepositVaries one-time
-
Other
Dogs Allowed
-
Dog Fee$350
-
Dog Rent$50 / mo
75 lbs. Weight Limit
Restrictions
Only common, domestic, non-aggressive animals are permitted. Pets over 75 pounds and the following dog breeds, Wolf, Wolf Hybrid, and Presa Canario, are prohibited. Additional pet or breed restrictions may apply. These rules do not apply to qualified assistance animals in accordance with applicable laws.
Comments
| Restrictions: Aggressive breed restrictions apply to full or mix breeds.
Cats Allowed
-
Cat Fee$350
-
Cat Rent$50 / mo
75 lbs. Weight Limit
Restrictions
Only common, domestic, non-aggressive animals are permitted. Pets over 75 pounds and the following dog breeds, Wolf, Wolf Hybrid, and Presa Canario, are prohibited. Additional pet or breed restrictions may apply. These rules do not apply to qualified assistance animals in accordance with applicable laws.
Comments
| Restrictions: Aggressive breed restrictions apply to full or mix breeds.
Other Pets Allowed
-
Pet Screening$30 / yr
-
Storage Locker
Personalized Add-Ons
-
Liability Insurance$13 / mo
Situational
-
Transfer Fee$1,000 / occurrence
-
NSF Tenant Fee$50 / occurrence
-
Keys, Locks, Lock Changes$75 / occurrence
-
Late Fee10% of base rent / occurrence
-
Early Termination Fee200% of base rent / occurrence
-
MTM Flat FeeN/A
Property Fee Disclaimer: Based on community-supplied data and independent market research. Subject to change without notice. May exclude fees for mandatory or optional services and usage-based utilities.
Matterport 3D Tours
Explore Commute Options
Property Highlights
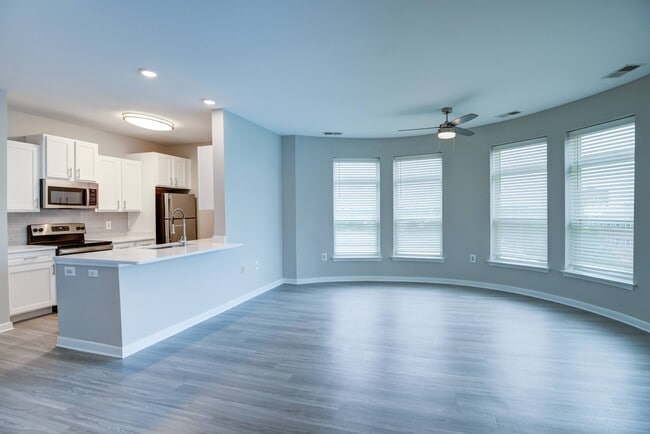
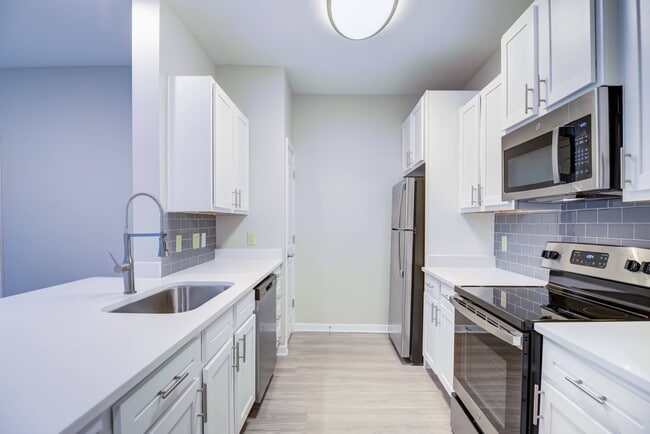
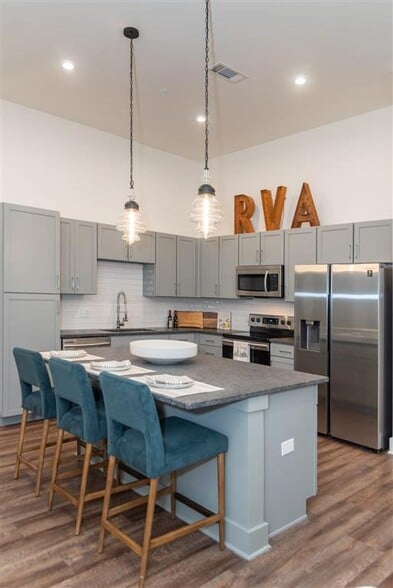
- Brand New Resort-Style Amenity Upgrades
- Close to Short Pump Park
- Clubhouse Lounge
- Covered Parking Garage
- Cyber Cafe & WiFi Lounge w/ Coffee Bar
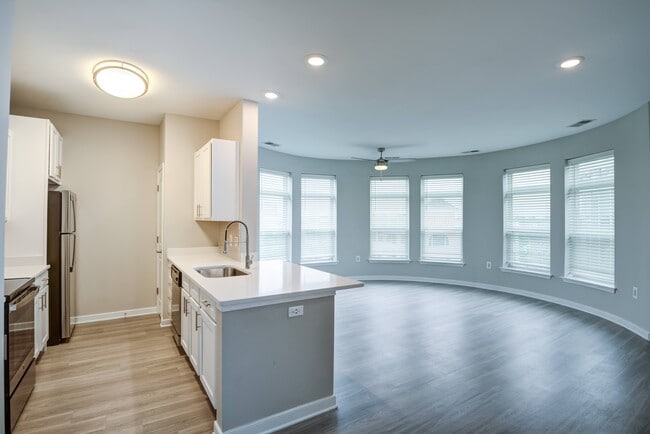
- Expansive Windows w/ Beautiful Territory Views
- Flexible Rent Payments
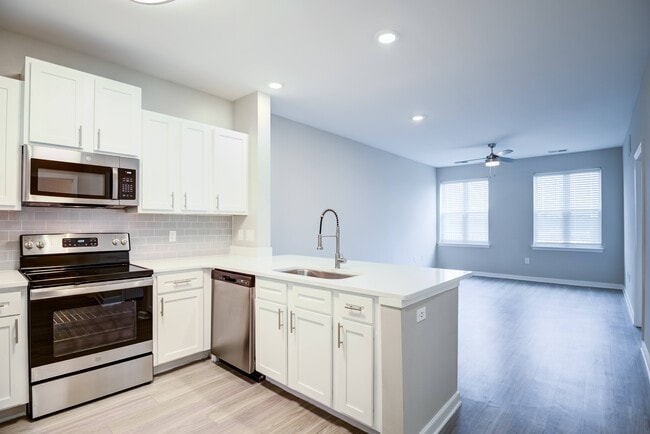
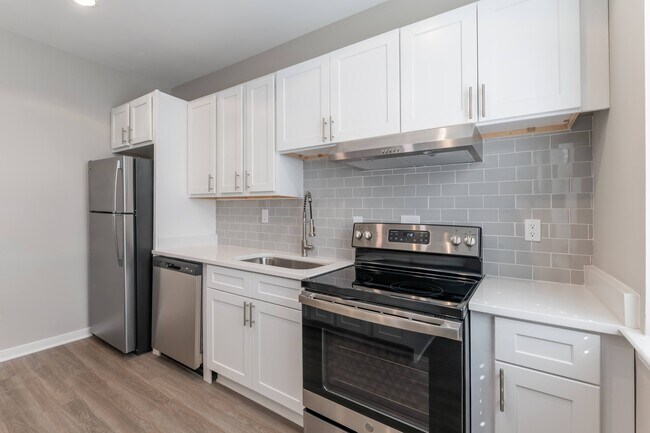
- Fully Equipped Kitchen
- Gaming Lounge w/ Billiards & Dartboards
- Golf Simulator
- Gorgeous Outdoor Courtyard
- Granite or Quartz Countertops
- Grilling Station w/ Lounge Seating
- Modern Cabinetry
- Pet-Friendly Apartments
- Prime Location In Short Pump
- Private Patio or Balcony
- Private Swimming Pool w/ Sundeck & Lounge Seating
- Private Workspaces
- Self-Serve, Electronic Package System
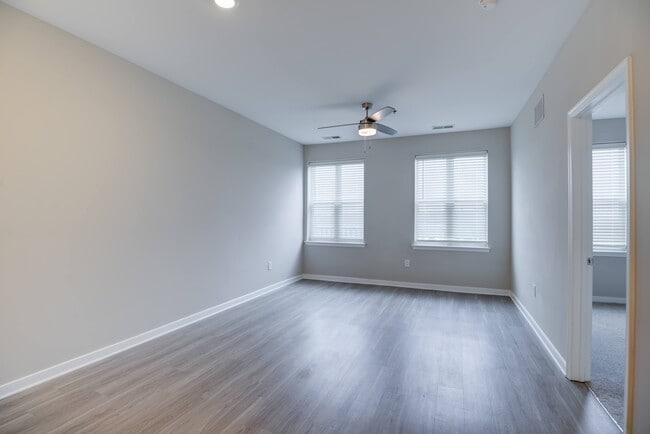
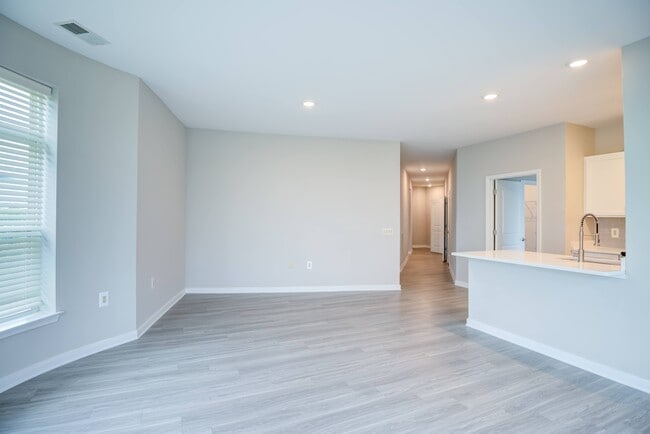
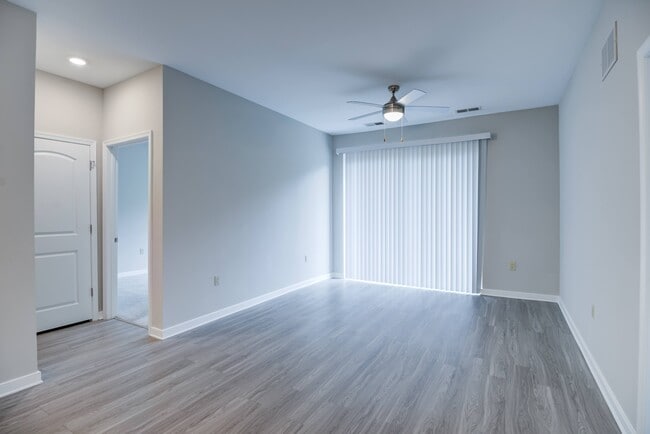
- Soaring 9-Foot High Ceilings
- Spacious 1, 2, & 3 Bedroom Floor Plans
- Stainless-Steel Appliance Package
- Walking & Biking Trails Nearby
- Washer & Dryer Included in Every Home
- Yoga & Indoor Cycling Studio
Apartment Features
- Air Conditioning
- Cable Ready
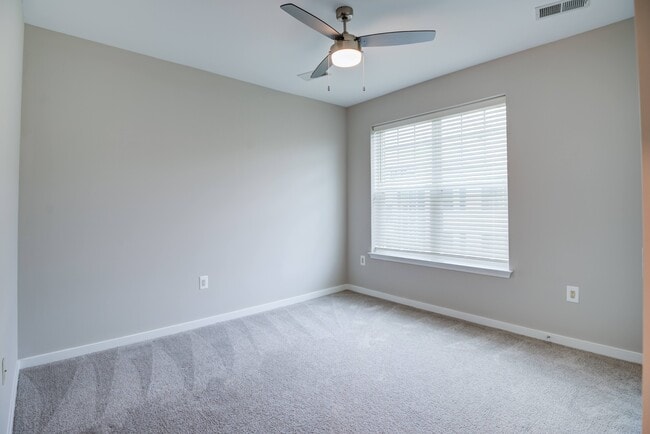
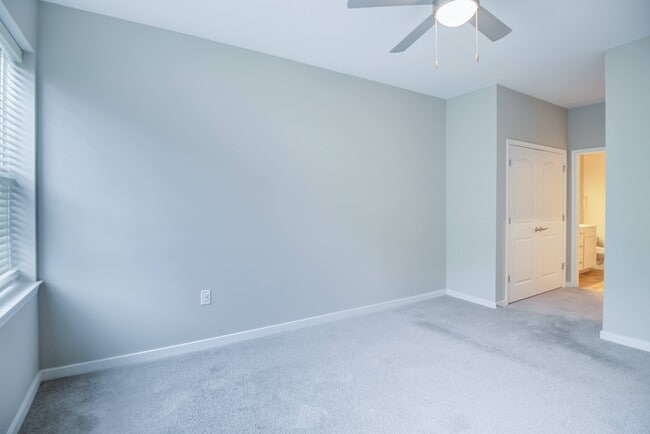
- Carpet
- Ceiling Fans
- Den
- Dining Room
- Dishwasher
- Disposal
- Heating
- High Speed Internet Access
- Microwave
- Patio
- Range
- Smoke Free
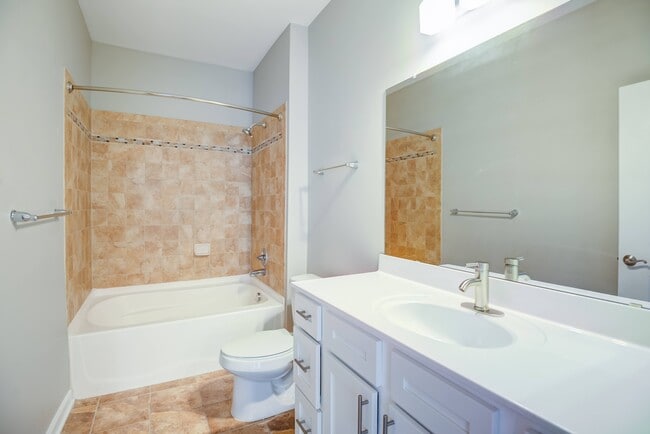
- Tile Floors
- Tub/Shower
- Walk-In Closets
- Washer/Dryer
- Window Coverings
Community Features
- Clubhouse
- Controlled Access
- Elevator
- Fitness Center
- Grill
- Laundry Facilities
- Lounge
- Maintenance on site
- Playground
- Pool
- Property Manager on Site
- Storage Space
- Sundeck
Map of Flats at West Broad Village
Area Scores
Walkability
Moderately walkable
Transit
Limited public transit
Driveability
Exceptionally drivable
Bikeability
Fairly bikeable
Walkability measures the walking distance to day-to-day needs.
Transit measures access to public transportation.
Driveability measures congestion, parking availability, and access to major roads.
Bikeability measures the suitability for cycling.
Soundscore™
Active
A Sound Score rating aggregates noise caused by vehicle traffic, airplane traffic and local sources.
Transit
Commuter Rail
11 min Drive

Airport
31 min Drive

Moving to Western Henrico County, Glen Allen, VA
Shopping Centers
Shoppers will appreciate Flats at West Broad Village proximity to West Broad Village, Short Pump Station, and Short Pump Village. West Broad Village is 0.2 miles away, and Short Pump Station is within a 4 minute walk.
Commuting
With a TransitScore of 30, Flats at West Broad Village has limited public transit, including 4 transit stops within 36.7 miles. Transit options include Richmond Staples Mill Road Amtrak Station and Richmond Main Street Amtrak Station.
Airports
Living in Western Henrico County provides easy access to Richmond International, located just 32 minutes from Flats at West Broad Village.
Local Education
Primary and Secondary Schools

Short Pump Elementary School
Grades PK-5
Public

The Goddard School - Henrico
Grades PK-5
Private
Colonial Trail Elementary School
Grades PK-5
Public

Pocahontas Middle
Grades 6-8
Public

Short Pump Middle School
Grades 6-8
Public
Deep Run High School
Grades 9-12
Public
The Steward School
Grades PK-12
Private
Data provided by GreatSchools.org © 2026. All rights reserved.

Colleges and Universities
| School | Commute Time (Distance) |
|---|---|
| University of Richmond | Drive: 16 min (8.2 mi) |
| Reynolds C.C., Parham Road | Drive: 14 min (8.3 mi) |
| Virginia Union University | Drive: 19 min (11.7 mi) |
| VCU | Drive: 18 min (12.4 mi) |
About Flats at West Broad Village
Flats at West Broad Village raises the bar on every facet of luxury living. The leisure nooks are as eclectic as they are elegant. The layouts are expansive and full of great amenities, and our walkable location puts you moments away from the best of… Short Pump. So, get ready to start anew in this treasure trove of a community and learn more about our apartments in Glen Allen, VA!
Flats at West Broad Village raises the bar on every facet of luxury living. The leisure nooks are as eclectic as they are elegant. The layouts are expansive and full of great amenities, and our walkable location puts you moments away from the best of Short Pump. So, get ready to start anew in this treasure trove of a community and learn more about our apartments in Glen Allen, VA!
Flats at West Broad Village is an apartment community in Glen Allen, VA
Contact
Glen Allen, VA 23060
- Sunday Closed
- Monday 8:30 AM – 5:30 PM
- Tuesday 8:30 AM – 5:30 PM
- Wednesday 8:30 AM – 5:30 PM
- Thursday 8:30 AM – 5:30 PM
- Friday 8:30 AM – 5:30 PM
- Saturday 10:00 AM – 5:00 PM
Renter Reviews
For Flats at West Broad Village
19 Ratings & Reviews
-
8/28/26
Highly recommend, great property
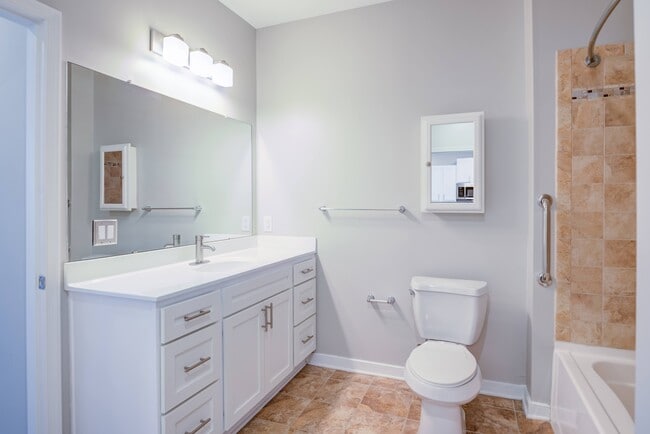
I moved in in March 2026 and am writing this review in August as I wanted to experience a few months of living here. Overall, this is a great place and I highly recommend. LOCATION: Works well for me, convenient walk to amenities such as Whole Foods and Trader Joe's, plus restaurants, bars, coffee shops, etc. Foxtail Coffee, MPM Tiki and Emmy Squared are such nice options! Really great spot. I love walking around the adjacent residential area and into Short Pump Park. PROPERTY: The place is well… maintained, safe, clean and quiet. I hear the upstairs neighbors every once in a while, never hear anyone next to me. The amenities are above average. The gym is larger than most complexes I have seen and has lots of options from treadmills, bikes, rowing, several weight machines and a yoga/stretching space. The common area where you can hang or work is clean, spacious, well decorated and just an overall nice space to enjoy. Every morning I see the crews in golf carts taking care of trash bins and the public areas. APARTMENT: I have a 1 bedroom, it is very spacious, more room than I need. Kitchen appliances are above average and the bathroom is very big with an oversized shower/tub. Lots of storage and space. I don't have a balcony, but I do have a Juliet window so that's another nice detail. Hot water, washer & dryer, Heat/AC unit have had no issues and work well. MANAGEMENT: Katya and the property management team are amazing. Very professional, responsive and I get the feeling they want and love to help with any issues you might have. FEES: In addition to the rent, my apartment related bills have been ~$85 for water, sewer, trash, pest control. Plus, I pay about $30 to Verizon for FiOS WiFi and about $60 to Dominion for power. Hope this helps. Good luck!
Review from Apartments.com
Flats at West Broad Village Gallery
Nearby Properties You Might Like
Within 50 Miles of Flats at West Broad Village




Find More Rentals in Glen Allen
Bedrooms
Other Types of Rentals
Glen Allen Apartments by Amenity
- Pet-Friendly Apartments in Glen Allen
- Furnished Apartments in Glen Allen
- Waterfront Apartments in Glen Allen
- Apartments with a Pool in Glen Allen
- Apartments with Wheelchair Access in Glen Allen
- Apartments with Washer & Dryer in Glen Allen
- Apartments with Utilities Included in Glen Allen
- Apartments with a Garage in Glen Allen
- Apartments with EV Charging in Glen Allen
- Apartments with a Virtual Tour in Glen Allen
Apartment Specialties
Find More Rentals Nearby…
Cities
Neighborhoods
Contact This Property
(804) 719-3906Languages: English
Open 8:30 AM – 5:30 PM Today