Mayton Transfer Lofts
250-316 E Bank St, Petersburg, VA 23803
Leasing Office: 280 N Madison St, Petersburg, VA 23803
Managed By

- Total Monthly Price
- $1,075 - $1,557
- Bedrooms
- Studio - 3Studio - 3 Beds
- Bathrooms
- 1 - 3.51 - 3.5 Baths
- Sq. Ft.
- 508 - 2,045 sq ft
Pricing and Floor Plans
Aria
Show Floor Plan Details Hide Floor Plan Details
Unable to load floor plan details.
Beyond
Show Floor Plan Details Hide Floor Plan Details
Unable to load floor plan details.
Grandeur
Show Floor Plan Details Hide Floor Plan Details
Unable to load floor plan details.
Limitless
Show Floor Plan Details Hide Floor Plan Details
Unable to load floor plan details.
Paramount
Show Floor Plan Details Hide Floor Plan Details
Unable to load floor plan details.
M-219
$1,253
780 Sq. Ft.
Oct. 7
M-117
$1,273
780 Sq. Ft.
Oct. 7
Infinite
Show Floor Plan Details Hide Floor Plan Details
Unable to load floor plan details.
CM-411
$1,158
655 Sq. Ft.
Now
Explorer
Show Floor Plan Details Hide Floor Plan Details
Unable to load floor plan details.
CM-218
$1,322
849 Sq. Ft.
Oct. 7
Discover
Show Floor Plan Details Hide Floor Plan Details
Unable to load floor plan details.
VI-302
$1,170
697 Sq. Ft.
Oct. 14
Immense
Show Floor Plan Details Hide Floor Plan Details
Unable to load floor plan details.
CM-115
$1,225
752 Sq. Ft.
Oct. 14
Gaze
Show Floor Plan Details Hide Floor Plan Details
Unable to load floor plan details.
VI-203
$1,124
651 Sq. Ft.
Oct. 20
Flow
Show Floor Plan Details Hide Floor Plan Details
Unable to load floor plan details.
CM-406
$1,223
735 Sq. Ft.
Oct. 22
Superior
Show Floor Plan Details Hide Floor Plan Details
Unable to load floor plan details.
M-309
$1,233
760 Sq. Ft.
Nov. 9
Myriad
Show Floor Plan Details Hide Floor Plan Details
Unable to load floor plan details.
CM-102
$1,075
602 Sq. Ft.
Nov. 10
New
Dream
Show Floor Plan Details Hide Floor Plan Details
Unable to load floor plan details.
CM-116
$1,237
764 Sq. Ft.
Nov. 16
Premier
Show Floor Plan Details Hide Floor Plan Details
Unable to load floor plan details.
Abound
Show Floor Plan Details Hide Floor Plan Details
Unable to load floor plan details.
Vast
Show Floor Plan Details Hide Floor Plan Details
Unable to load floor plan details.
Eternal
Show Floor Plan Details Hide Floor Plan Details
Unable to load floor plan details.
Imagine
Show Floor Plan Details Hide Floor Plan Details
Unable to load floor plan details.
Legend
Show Floor Plan Details Hide Floor Plan Details
Unable to load floor plan details.
Dynamic
Show Floor Plan Details Hide Floor Plan Details
Unable to load floor plan details.
Prestige
Show Floor Plan Details Hide Floor Plan Details
Unable to load floor plan details.
Wonder
Show Floor Plan Details Hide Floor Plan Details
Unable to load floor plan details.
Perpetuous
Show Floor Plan Details Hide Floor Plan Details
Unable to load floor plan details.
Vitality
Show Floor Plan Details Hide Floor Plan Details
Unable to load floor plan details.
Spark
Show Floor Plan Details Hide Floor Plan Details
Unable to load floor plan details.
Visionary
Show Floor Plan Details Hide Floor Plan Details
Unable to load floor plan details.
Figure
Show Floor Plan Details Hide Floor Plan Details
Unable to load floor plan details.
Perennial
Show Floor Plan Details Hide Floor Plan Details
Unable to load floor plan details.
Amplify
Show Floor Plan Details Hide Floor Plan Details
Unable to load floor plan details.
Celebration
Show Floor Plan Details Hide Floor Plan Details
Unable to load floor plan details.
Forge
Show Floor Plan Details Hide Floor Plan Details
Unable to load floor plan details.
Brooklyn
Show Floor Plan Details Hide Floor Plan Details
Unable to load floor plan details.
Outlast
Show Floor Plan Details Hide Floor Plan Details
Unable to load floor plan details.
Imperial
Show Floor Plan Details Hide Floor Plan Details
Unable to load floor plan details.
M-108
$1,543
932 Sq. Ft.
Oct. 7
M-404
$1,557
951 Sq. Ft.
Oct. 15
M-408
$1,557
951 Sq. Ft.
Nov. 23
Prominence
Show Floor Plan Details Hide Floor Plan Details
Unable to load floor plan details.
M-216
$1,542
951 Sq. Ft.
Oct. 7
Canyon
Show Floor Plan Details Hide Floor Plan Details
Unable to load floor plan details.
Reflection
Show Floor Plan Details Hide Floor Plan Details
Unable to load floor plan details.
Persist
Show Floor Plan Details Hide Floor Plan Details
Unable to load floor plan details.
Intrigue
Show Floor Plan Details Hide Floor Plan Details
Unable to load floor plan details.
Exhilarate
Show Floor Plan Details Hide Floor Plan Details
Unable to load floor plan details.
Essence Townhome
Show Floor Plan Details Hide Floor Plan Details
Unable to load floor plan details.
Allure Townhome
Show Floor Plan Details Hide Floor Plan Details
Unable to load floor plan details.
Honor
Show Floor Plan Details Hide Floor Plan Details
Unable to load floor plan details.
Camelia
Show Floor Plan Details Hide Floor Plan Details
Unable to load floor plan details.
Caroline
Show Floor Plan Details Hide Floor Plan Details
Unable to load floor plan details.
Supreme Townhome
Show Floor Plan Details Hide Floor Plan Details
Unable to load floor plan details.
Absolute Townhome
Show Floor Plan Details Hide Floor Plan Details
Unable to load floor plan details.
Delilah
Show Floor Plan Details Hide Floor Plan Details
Unable to load floor plan details.
Property Map
Select a unit to view pricing and availability
Details
Property Information
- Built in 2007
- 223 units4 stories
Fees & Policies
The fees below are based on community-supplied data and may exclude additional fees and utilities.
Utilities & Essentials
-
Valet Trash$25 / mo
-
Pest Control$5 / mo
-
Utility ChargesVaries / mo
One-Time Basics
Due at Application
-
Administration Fee$250
-
Application Fee$50
Due at Move-In
-
Security DepositVaries one-time
-
Other
Dogs Allowed
-
Dog Fee$350
-
Dog Rent$35 / mo
Restrictions
A non-refundable $350 pet fee is required for the initial pet; a $200 non-refundable fee is due for any secondary pets. Pet rent is $35 per month, per pet. Only common, domestic, non-aggressive animals are permitted. Pets over 150 pounds and the following dog breeds, Wolf, Wolf Hybrid, and Presa Canario, are prohibited. Additional pet or breed restrictions may apply. These rules do not apply to qualified assistance animals in accordance with applicable laws.
Comments
A non-refundable $350 pet fee is required for the initial pet; a $200 non-refundable fee is due for any secondary pets. Pet rent is $35 per month, per pet. Only common, domestic, non-aggressive animals are permitted. Pets over 150 pounds and the ...
Cats Allowed
-
Cat Fee$350
-
Cat Rent$35 / mo
Restrictions
A non-refundable $350 pet fee is required for the initial pet; a $200 non-refundable fee is due for any secondary pets. Pet rent is $35 per month, per pet. Only common, domestic, non-aggressive animals are permitted. Pets over 150 pounds and the following dog breeds, Wolf, Wolf Hybrid, and Presa Canario, are prohibited. Additional pet or breed restrictions may apply. These rules do not apply to qualified assistance animals in accordance with applicable laws.
Comments
A non-refundable $350 pet fee is required for the initial pet; a $200 non-refundable fee is due for any secondary pets. Pet rent is $35 per month, per pet. Only common, domestic, non-aggressive animals are permitted. Pets over 150 pounds and the ...
-
Storage Locker
Personalized Add-Ons
-
Liability Insurance$13 / mo
Situational
-
Transfer Fee$1,000 / occurrence
-
NSF Tenant Fee$50 / occurrence
-
Keys, Locks, Lock Changes$50 / occurrence
-
Late Fee10% of base rent / occurrence
-
Early Termination Fee200% of base rent / occurrence
-
MTM Flat FeeN/A
Property Fee Disclaimer: Based on community-supplied data and independent market research. Subject to change without notice. May exclude fees for mandatory or optional services and usage-based utilities.
Explore Commute Options
Property Highlights
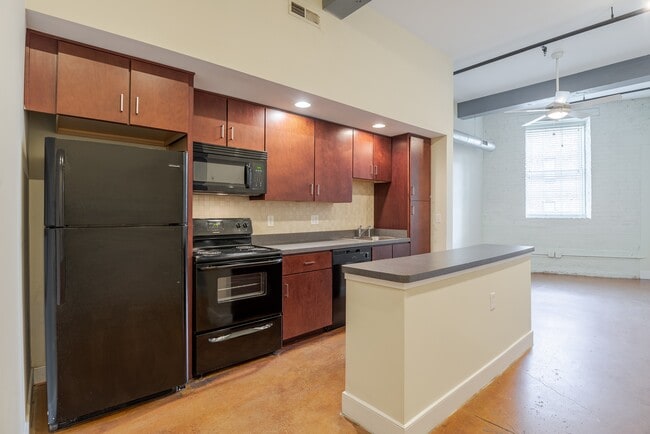
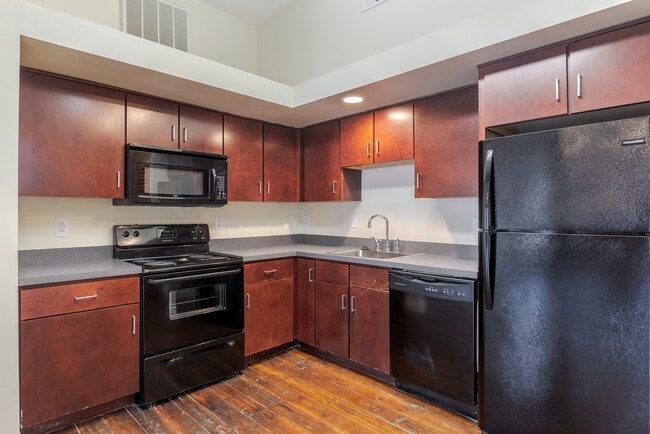
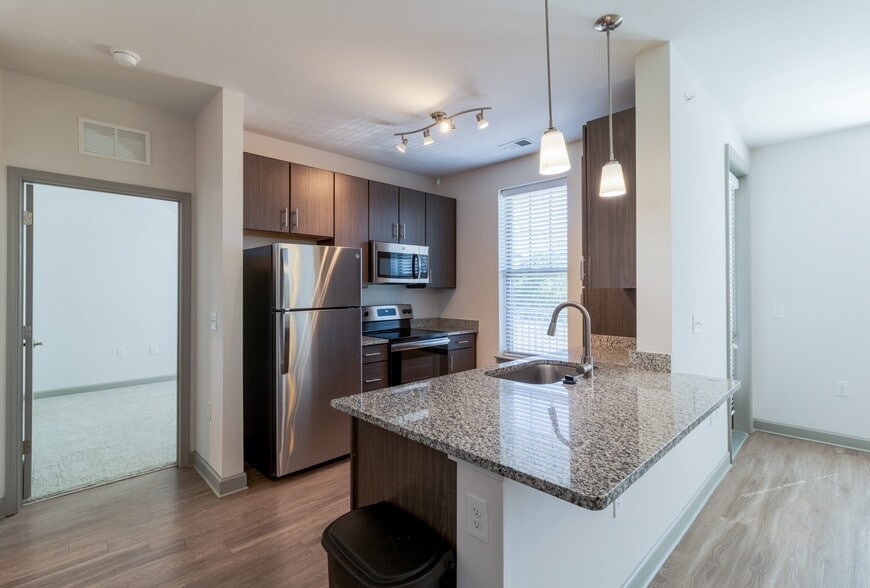
- 24-hr Emergency Maintenance
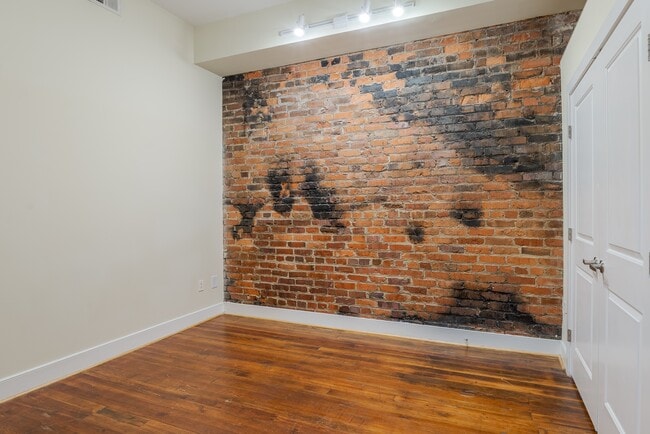
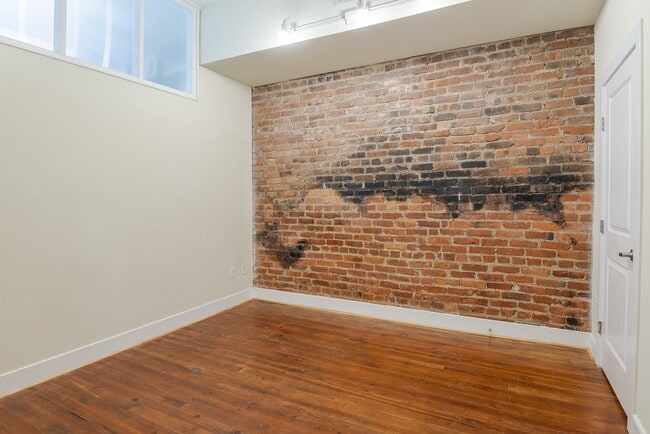
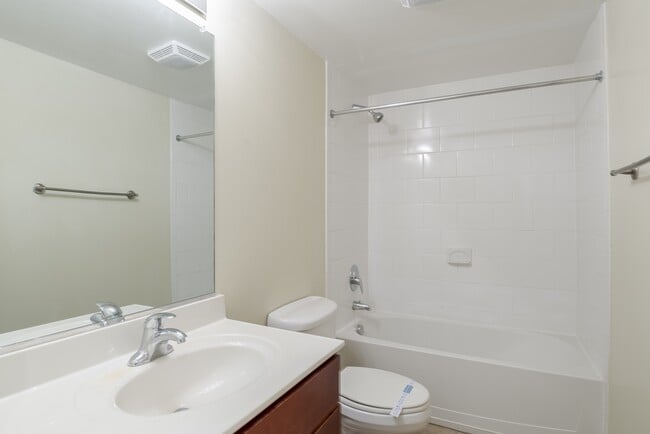
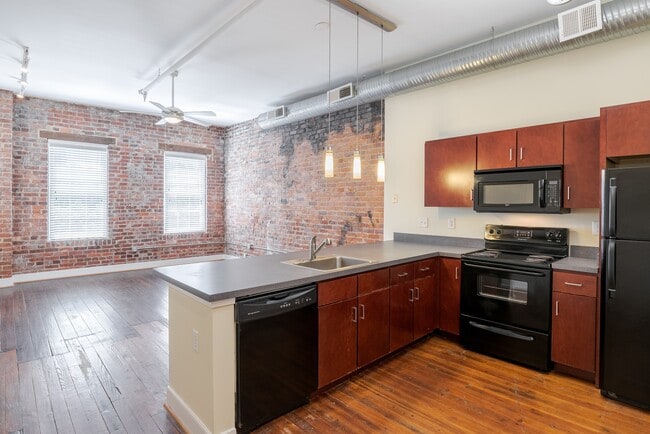
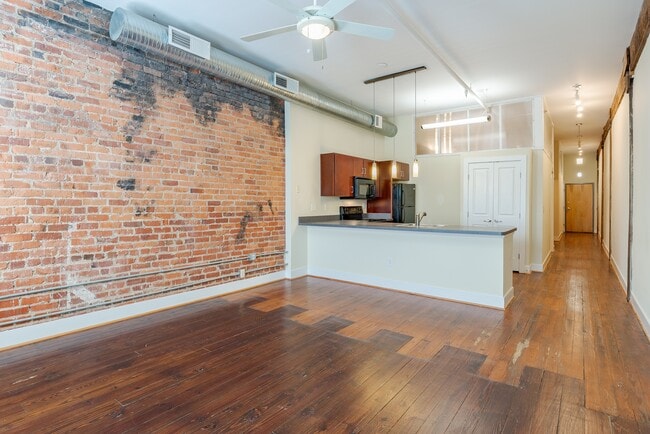
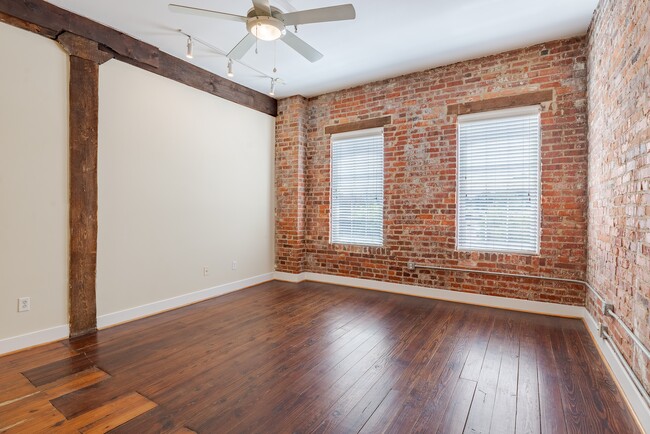
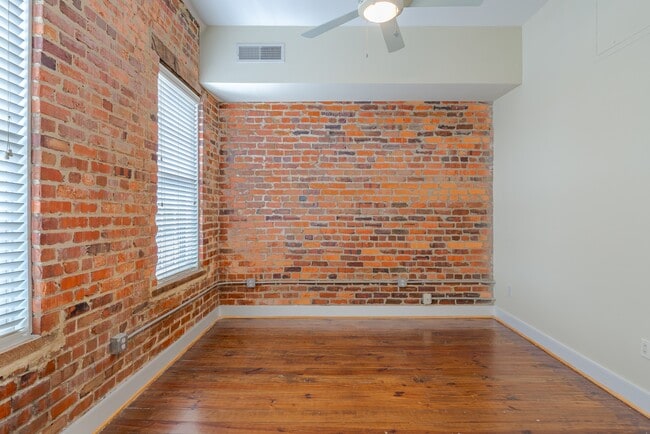
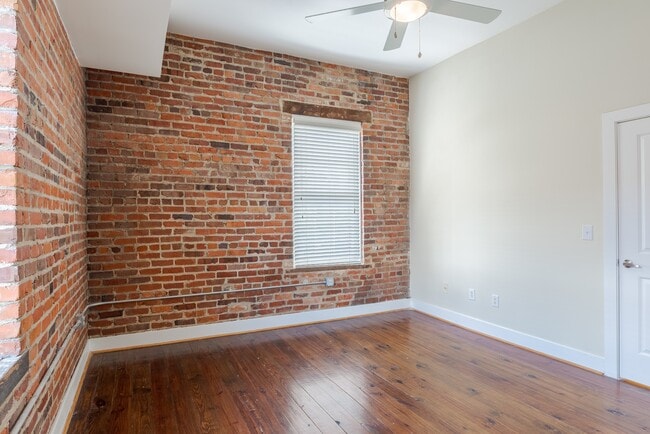
- Authentic Wood Floors
- Bark Park
- Central Heating & Air
- Contemporary Wood-style Flooring
- Energy Efficient Appliances
- Flexible Rent Payments
- Grilling Station w/ Seating
- Modern Ceiling Fans w/ Overhead Lighting
- Near Public Transit
- Off-street Parking
- Open Courtyard
- Oversized Closets
- Package Locker System
- Pet Friendly
- Private Patio or Balcony*
- Short Term Lease Options Available
- Stackable Washer & Dryer
Apartment Features
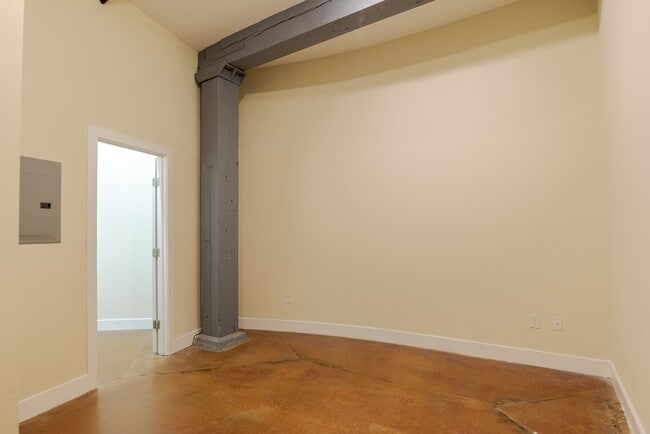
- High Ceilings
- Patio
Community Features
- Controlled Access
- Property Manager on Site
Map of Mayton Transfer Lofts
Area Scores
Walkability
Fairly walkable
Transit
Limited public transit
Driveability
Exceptionally drivable
Bikeability
Fairly bikeable
Walkability measures the walking distance to day-to-day needs.
Transit measures access to public transportation.
Driveability measures congestion, parking availability, and access to major roads.
Bikeability measures the suitability for cycling.
Soundscore™
Busy
A Sound Score rating aggregates noise caused by vehicle traffic, airplane traffic and local sources.
Transit
Commuter Rail
5 min Drive

Airport
37 min Drive

Moving to Old Towne Petersburg, Petersburg, VA
Shopping Centers
Shoppers will appreciate Mayton Transfer Lofts proximity to Pick Wick Plaza, Dobbs Building, and Commercial Center 2. Pick Wick Plaza is 1.4 miles away, and Dobbs Building is within a 55 minute walk.
Parks and Recreation
Recreational activities near Mayton Transfer Lofts are plentiful. Discover 2 parks within 3.2 miles, including Ettrick Park and Petersburg National Battlefield.
Airports
Living in Old Towne Petersburg provides easy access to Richmond International, located just 37 minutes from Mayton Transfer Lofts.
Local Education
Primary and Secondary Schools

Pleasants Lane Elementary
Grades K-5
Public
Lakemont Elementary
Grades K-5
Public

Ettrick Elementary School
Grades PK-5
Public

Colonial Heights Middle School
Grades 6-8
Public
Vernon Johns Middle School
Grades 6-8
Public

St. Joseph School
Grades PK-8
Private

Petersburg High School
Grades 9-12
Public
Appomattox Regional Governor's School
Grades K-12
Public
Restoration Military Academy
Grades PK-12
Private
Data provided by GreatSchools.org © 2026. All rights reserved.

Colleges and Universities
| School | Commute Time (Distance) |
|---|---|
| Virginia State University | Drive: 4 min (1.7 mi) |
| John Tyler C.C., Chester | Drive: 14 min (8.5 mi) |
About Mayton Transfer Lofts
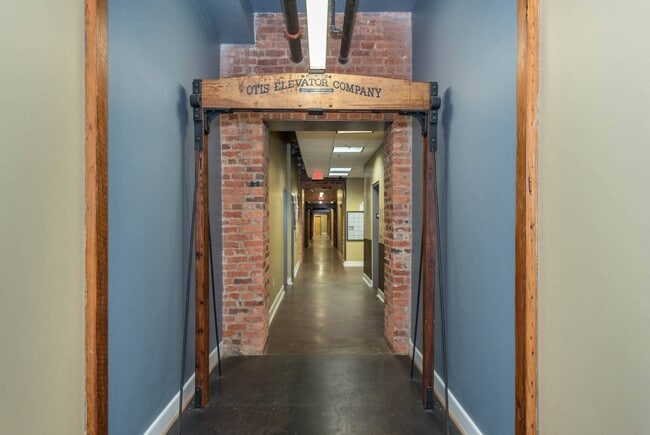
Experience the pinnacle of upscale living at Mayton Transfer Lofts. Our apartments in the heart of Petersburg offer unparalleled sophistication, allowing you to immerse yourself in the vibrant culture of Old Towne. With top-tier amenities,… resort-inspired services, and a prestigious address, you can enjoy urban conveniences while cherishing the peace you deserve. Conveniently nestled near I-95 and I-295, our apartments in Petersburg, VA offer easy access to sought-after destinations, while the lively center of the city is also just a short ride away, promising endless entertainment. As a resident of our loft apartments, you'll enjoy easy commutes to local employers and schools, which include Virginia State University, Fort Gregg-Adams, and Bon Secours- Southside Medical Center.
Experience the pinnacle of upscale living at Mayton Transfer Lofts. Our apartments in the heart of Petersburg offer unparalleled sophistication, allowing you to immerse yourself in the vibrant culture of Old Towne. With top-tier amenities, resort-inspired services, and a prestigious address, you can enjoy urban conveniences while cherishing the peace you deserve. Conveniently nestled near I-95 and I-295, our apartments in Petersburg, VA offer easy access to sought-after destinations, while the lively center of the city is also just a short ride away, promising endless entertainment. As a resident of our loft apartments, you'll enjoy easy commutes to local employers and schools, which include Virginia State University, Fort Gregg-Adams, and Bon Secours- Southside Medical Center.
Mayton Transfer Lofts is an apartment community in Petersburg, VA
Contact
Petersburg, VA 23803
- Sunday Closed
- Monday 8:30 AM – 5:30 PM
- Tuesday 8:30 AM – 5:30 PM
- Wednesday 8:30 AM – 5:30 PM
- Thursday 8:30 AM – 5:30 PM
- Friday 8:30 AM – 5:30 PM
- Saturday Closed
Renter Reviews
For Mayton Transfer Lofts
5 Ratings & Reviews
-
3/29/24
My review for Mayton Loft
Melissa was awesome, the hold office was great I have stayed here before and it was ok then , I like staying here it’s close to the base I’m tried Miltary.
Review from Apartments.com
1 Person Found This Helpful
Property Manager at Mayton Transfer Lofts responded to this review
It's great to hear that Melissa and our team at Mayton Transfer Lofts have made your stay enjoyable! We appreciate the kind words - thanks for choosing us as your home away from home!
Mayton Transfer Lofts Gallery
Nearby Properties You Might Like
Within 50 Miles of Mayton Transfer Lofts


Find More Rentals in Petersburg
Bedrooms
Other Types of Rentals
Petersburg Apartments by Amenity
- Pet-Friendly Apartments in Petersburg
- Furnished Apartments in Petersburg
- Apartments with a Pool in Petersburg
- Apartments with Wheelchair Access in Petersburg
- Apartments with Washer & Dryer in Petersburg
- Apartments with Utilities Included in Petersburg
- Apartments with a Garage in Petersburg
- Apartments with a Virtual Tour in Petersburg
Apartment Specialties
Apartments in your Budget
Find More Rentals Nearby…
Cities
Neighborhoods
Contact This Property
(804) 571-4981Languages: English
Open 8:30 AM – 5:30 PM Today