
Managed By

- Total Monthly Price
- $2,052 - $3,056
- Bedrooms
- 1 - 31 - 3 Beds
- Bathrooms
- 1 - 2.51 - 2.5 Baths
- Sq. Ft.
- 649 - 2,619 sq ft
Pricing and Floor Plans
1 Bed/1 Bath Den-A3D-A9-A10
Show Floor Plan Details Hide Floor Plan Details
Unable to load floor plan details.
3316
$2,217
859 Sq. Ft.
Now
3116
$2,217
859 Sq. Ft.
Now
3207
$2,367
859 Sq. Ft.
Now
1 Bed/1 Bath-A2-A7
Show Floor Plan Details Hide Floor Plan Details
Unable to load floor plan details.
3308
$2,092
747 Sq. Ft.
Now
1211
$2,112
747 Sq. Ft.
Now
1209
$2,052
747 Sq. Ft.
Now
1 Bed/1 Bath-A5
Show Floor Plan Details Hide Floor Plan Details
Unable to load floor plan details.
2121
$2,216
784 Sq. Ft.
Oct. 12
2403
$2,192
784 Sq. Ft.
Oct. 15
1 Bed/1 Bath-A8
Show Floor Plan Details Hide Floor Plan Details
Unable to load floor plan details.
1111
$2,057
747 Sq. Ft.
Now
1 Bed/1 Bath-A1a
Show Floor Plan Details Hide Floor Plan Details
Unable to load floor plan details.
1304
$2,186
649 Sq. Ft.
Now
1 Bed/1 Bath-A6
Show Floor Plan Details Hide Floor Plan Details
Unable to load floor plan details.
1 Bed/1 Bath-A4a
Show Floor Plan Details Hide Floor Plan Details
Unable to load floor plan details.
1 Bed/1 Bath-A4
Show Floor Plan Details Hide Floor Plan Details
Unable to load floor plan details.
1 Bed/1.5 Bath Loft-A3L
Show Floor Plan Details Hide Floor Plan Details
Unable to load floor plan details.
2 Bed/2 Bath-B3a
Show Floor Plan Details Hide Floor Plan Details
Unable to load floor plan details.
3417
$2,757
1,221 Sq. Ft.
Now
1313
$2,763
1,221 Sq. Ft.
Now
1413
$2,845
1,221 Sq. Ft.
Now
2 Bed/2 Bath-B2-B5-B7
Show Floor Plan Details Hide Floor Plan Details
Unable to load floor plan details.
2404
$2,667
1,177 Sq. Ft.
Now
2232
$2,693
1,177 Sq. Ft.
Oct. 1
1315
$2,751
1,174 Sq. Ft.
Oct. 22
2 Bed/2 Bath-B3-B8-B9
Show Floor Plan Details Hide Floor Plan Details
Unable to load floor plan details.
3306
$2,657
1,254 Sq. Ft.
Now
3203
$2,687
1,254 Sq. Ft.
Oct. 8
2 Bed/2 Bath-B4b
Show Floor Plan Details Hide Floor Plan Details
Unable to load floor plan details.
2301
$2,898
1,285 Sq. Ft.
Now
2201
$2,914
1,285 Sq. Ft.
Oct. 16
2 Bed/2 Bath-B4
Show Floor Plan Details Hide Floor Plan Details
Unable to load floor plan details.
3118
$2,717
1,234 Sq. Ft.
Oct. 2
3218
$2,847
1,234 Sq. Ft.
Oct. 2
2 Bed/1 Bath-B1
Show Floor Plan Details Hide Floor Plan Details
Unable to load floor plan details.
3313
$2,597
1,021 Sq. Ft.
Oct. 2
2 Bed/2 Bath Loft-B2L
Show Floor Plan Details Hide Floor Plan Details
Unable to load floor plan details.
2407
$3,056
1,344 Sq. Ft.
Oct. 2
2 Bed/2 Bath-B2a
Show Floor Plan Details Hide Floor Plan Details
Unable to load floor plan details.
2 Bed/2 Bath-B4a
Show Floor Plan Details Hide Floor Plan Details
Unable to load floor plan details.
2 Bed/2 Bath Loft-B3L
Show Floor Plan Details Hide Floor Plan Details
Unable to load floor plan details.
2 Bed/1 Bath-B6
Show Floor Plan Details Hide Floor Plan Details
Unable to load floor plan details.
3 Bed/2 Bath-C1
Show Floor Plan Details Hide Floor Plan Details
Unable to load floor plan details.
3 Bed/2.5 Bath Townhome-C2TH
Show Floor Plan Details Hide Floor Plan Details
Unable to load floor plan details.
3 Bed/2.5 Bath Townhome-C1TH
Show Floor Plan Details Hide Floor Plan Details
Unable to load floor plan details.
3 Bed/2.5 Bath Townhome-C1THa
Show Floor Plan Details Hide Floor Plan Details
Unable to load floor plan details.
3 Bed/2.5 Bath Townhome-C2THa
Show Floor Plan Details Hide Floor Plan Details
Unable to load floor plan details.
Property Map
Select a unit to view pricing and availability
Details
Lease Term Options
- None
Property Information
- Built in 2011
- 300 units4 stories
Fees & Policies
The fees below are based on community-supplied data and may exclude additional fees and utilities.
Utilities & Essentials
-
Utility - Trash Service$10 / mo
-
Utility - Administrative Billing Fee$6.64 / mo
-
Utility - Sewer ServiceUsage-Based / mo
-
Utility - Water ServiceUsage-Based / mo
-
Utility - Electric ServiceVaries / mo
-
Utility - Gas ServiceVaries / mo
-
Renter Provided Liability InsuranceVaries / mo
One-Time Basics
Due at Application
-
Application - Reservation/Holding Fee$200
-
Third Party Pre Screening Fee$50.72
Due at Move-In
-
Utility - New Account Fee$11
-
Security Deposit - Standard$500
-
Amenity Fee - First Lease$450 / lease
Due at Move-Out
-
Utility - Final Bill Fee$5
Parking
-
Parking - Unreserved$25 - $50 / mo
-
Parking - Reserved$75 / mo
Comments
Max of 10
Other Pets Allowed
-
Pet Fee (non-refundable)$400Max chargeable amount: $600
-
Pet Rent$50 / mo
-
Rentable Item - Storage Space$25 - $100 / mo
Personalized Add-Ons
-
Renters Liability Insurance - Property Program$12.36 / mo
-
Utility - Cable TV ServiceVaries / mo
-
Utility - Internet Service (Optional)Varies / mo
Property Fee Disclaimer: Based on community-supplied data and independent market research. Subject to change without notice. May exclude fees for mandatory or optional services and usage-based utilities.
Matterport 3D Tours
Explore Commute Options
Property Highlights
- 3-15 Month Lease-Terms Available
- 9-Feet Tall Ceilings
- Amazon Hub Package Concierge
- Controlled Access
- Courtyard
- Curved Shower Rods
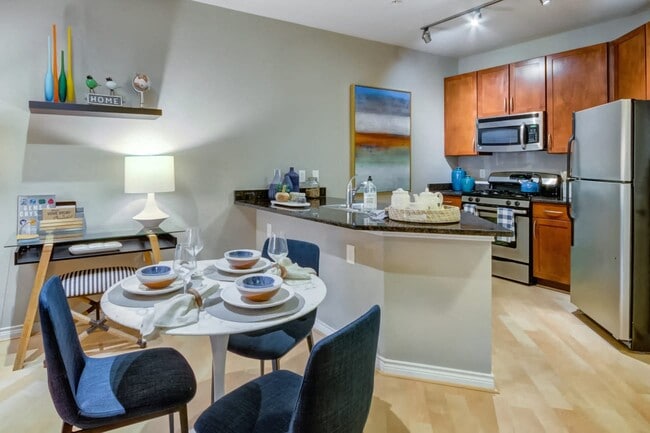
- Custom Kitchen Cabinets
- Dryer
- Outdoor Grill Stations and Picnic Areas
- Pendant Lighting Package Option
- Pet Park
- Separate Dining Room
- TV Lounge
- Verizon Fios-Ready
- Walk-in Closet
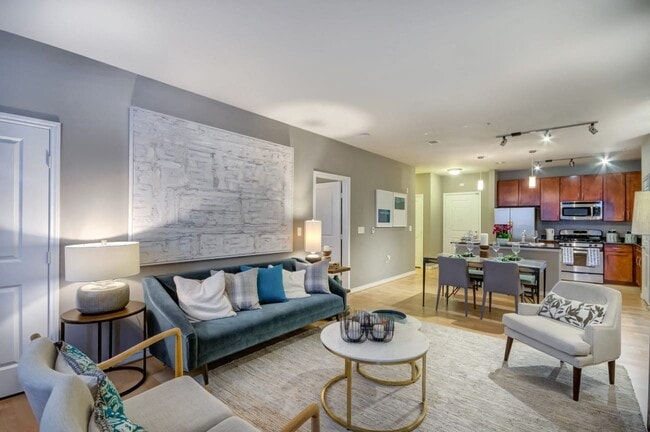
- Wood Flooring Throughout Living Area
Apartment Features
- Air Conditioning
- Balcony
- Cable Ready
- Carpet
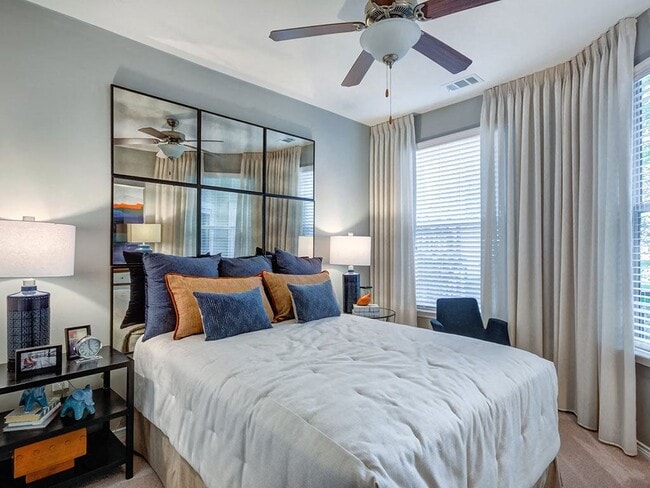
- Ceiling Fans
- Den
- Dishwasher
- Disposal
- Double Vanities
- Fireplace
- Freezer
- Granite Countertops
- Hardwood Floors
- Heating
- High Speed Internet Access
- Ice Maker
- Island Kitchen
- Kitchen
- Large Bedrooms
- Loft Layout
- Microwave
- Oven
- Pantry
- Patio
- Range
- Refrigerator
- Security System
- Skylights
- Stainless Steel Appliances
- Storage Space
- Tub/Shower
- Walk-In Closets
- Washer/Dryer
- Wheelchair Accessible (Rooms)
- Wi-Fi
Community Features
- Business Center
- Car Wash Area
- Clubhouse
- Controlled Access
- Courtyard
- Elevator
- Fitness Center
- Gas Range
- Grill
- Key Fob Entry
- Lounge
- Maintenance on site
- Media Center/Movie Theatre
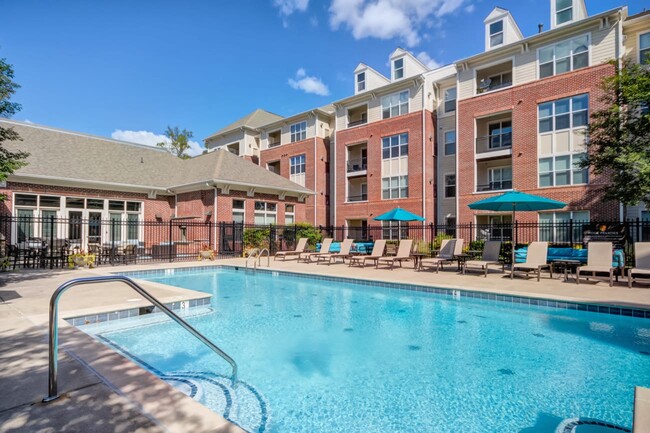
- Pool
- Property Manager on Site
- Recycling
- Short Term Lease
- Storage Space
- Wi-Fi
Map of Vista Laurel Highlands
Area Scores
Walkability
Somewhat walkable
Transit
Limited public transit
Driveability
Very drivable
Bikeability
Moderately bikeable
Walkability measures the walking distance to day-to-day needs.
Transit measures access to public transportation.
Driveability measures congestion, parking availability, and access to major roads.
Bikeability measures the suitability for cycling.
Soundscore™
Busy
A Sound Score rating aggregates noise caused by vehicle traffic, airplane traffic and local sources.
Transit
Commuter Rail
2 min Drive

Commuter Rail
6 min Drive

Airport
27 min Drive

Airport
52 min Drive

Moving to Lorton, Lorton, VA
Shopping Centers
Shoppers will appreciate Vista Laurel Highlands proximity to Gunston Corner Village Center, Lorton Marketplace, and Gunston Plaza. Gunston Corner Village Center is 0.6 miles away, and Lorton Marketplace is within a 24 minute walk.
Parks and Recreation
Recreational activities near Vista Laurel Highlands are plentiful. Discover 2 parks within 4.4 miles, including Occoquan Regional Park and Meadowood Recreation Area.
Airports
Living in Lorton provides easy access to Ronald Reagan Washington Ntl, located just 28 minutes from Vista Laurel Highlands. Another nearby airport is Washington Dulles International, located 27.5 miles away.
Local Education
Primary and Secondary Schools

Laurel Hill Elementary School
Grades PK-5
Public

The Springs A Montessori School
Grades PK-5
Private
South County Middle School
Grades 6-8
Public

South County High School
Grades 9-12
Public
Rivermont School - Nova
Grades K-12
Private
Data provided by GreatSchools.org © 2026. All rights reserved.

Colleges and Universities
| School | Commute Time (Distance) |
|---|---|
| NOVA, Medical Edu. Campus | Drive: 13 min (6.3 mi) |
| NOVA, Woodbridge Campus | Drive: 16 min (9.5 mi) |
| George Mason Univ., Fairfax | Drive: 22 min (12 mi) |
| NOVA, Annandale Campus | Drive: 22 min (13.4 mi) |
About Vista Laurel Highlands
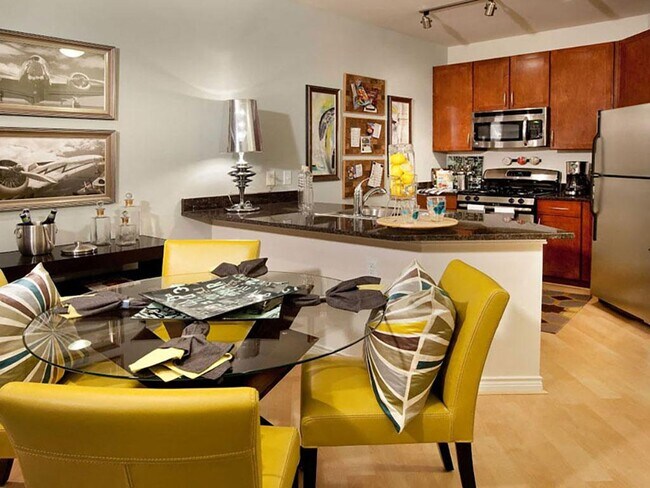
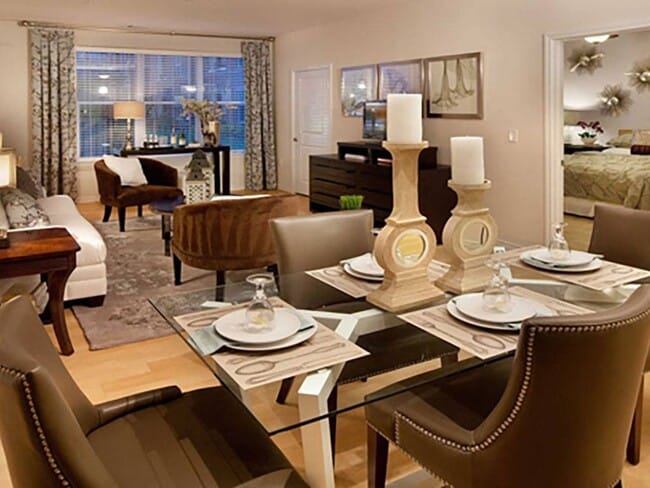
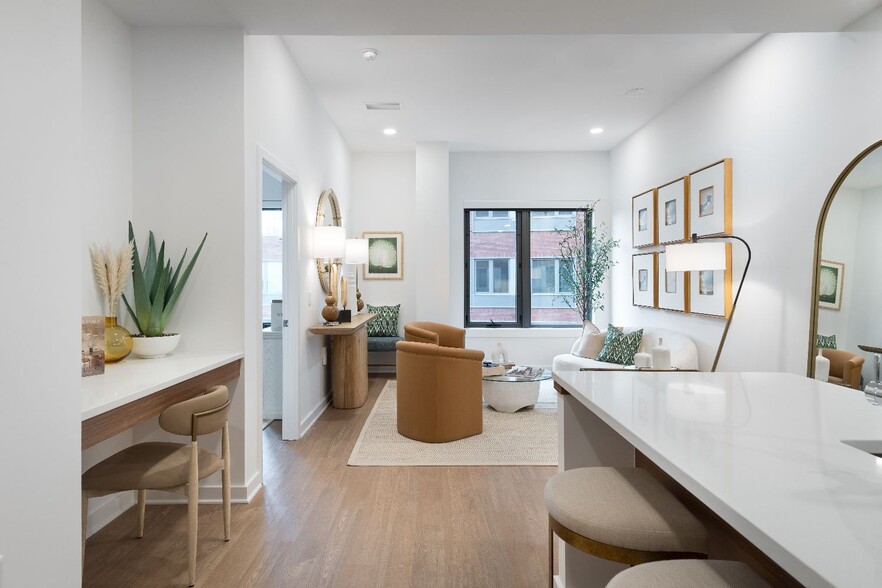
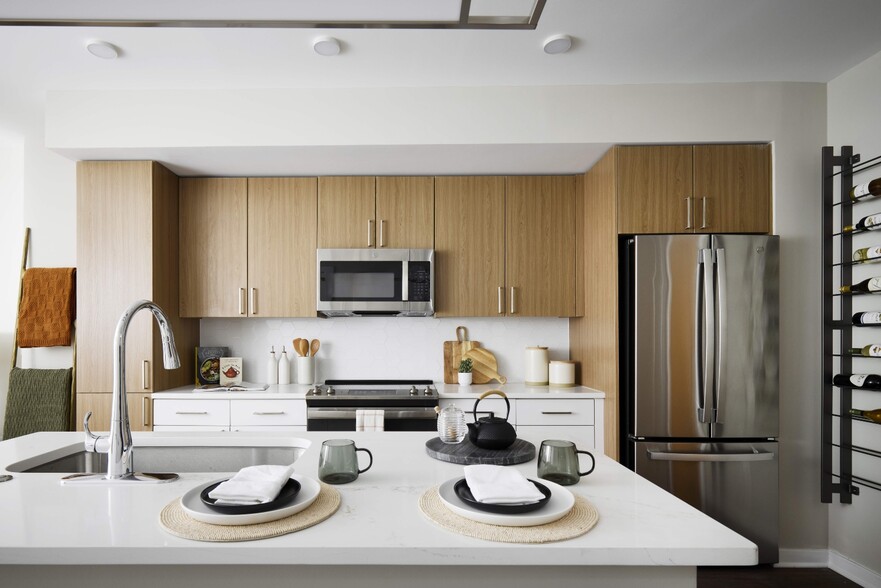
When you step into your new home at Vista, you find a thoughtfully designed open-concept living/entertainment space with sleek modern finishes, a fully-equipped kitchen, a cozy fireplace and private patio and balcony. Conveniently situated minutes…
from I-95, Route 1, Fort Belvoir and Fairfax County Parkway, this dynamic location offers access to the city lifestyle or provides a comfortable oasis.
This information is a general overview of potential costs. For a complete list of fees, visit our property website. Prices are subject to change and may vary based on move-in date and lease term. Some apartment homes may require prequalification if required by any applicable affordability program. Standard security deposit subject to change based on screening results; total security deposit(s) will not exceed any maximum prescribed by applicable law. Resident may be responsible for maintaining insurance or covering related costs. Some fees may not apply to apartment homes receiving subsidies or subject to an affordability program. Resident is responsible for damages that exceed ordinary wear and tear. Some items may be taxed under applicable law. This form does not modify the lease, and all fees are subject to the lease. Additional fees may apply as detailed in the lease. A sample lease may be requested prior to application. Residents may be responsible for utilities and related fees, per the lease. Lease terms and available options are subject to change and may vary based on apartment home availability and any applicable program requirements. In the event of any informational conflict, the lease governs.
When you step into your new home at Vista, you find a thoughtfully designed open-concept living/entertainment space with sleek modern finishes, a fully-equipped kitchen, a cozy fireplace and private patio and balcony. Conveniently situated minutes from I-95, Route 1, Fort Belvoir and Fairfax County Parkway, this dynamic location offers access to the city lifestyle or provides a comfortable oasis.
This information is a general overview of potential costs. For a complete list of fees, visit our property website. Prices are subject to change and may vary based on move-in date and lease term. Some apartment homes may require prequalification if required by any applicable affordability program. Standard security deposit subject to change based on screening results; total security deposit(s) will not exceed any maximum prescribed by applicable law. Resident may be responsible for maintaining insurance or covering related costs. Some fees may not apply to apartment homes receiving subsidies or subject to an affordability program. Resident is responsible for damages that exceed ordinary wear and tear. Some items may be taxed under applicable law. This form does not modify the lease, and all fees are subject to the lease. Additional fees may apply as detailed in the lease. A sample lease may be requested prior to application. Residents may be responsible for utilities and related fees, per the lease. Lease terms and available options are subject to change and may vary based on apartment home availability and any applicable program requirements. In the event of any informational conflict, the lease governs.
Vista Laurel Highlands is an apartment community in Lorton, VA
Contact
Lorton, VA 22079
- Sunday Closed
- Monday 9:00 AM – 6:00 PM
- Tuesday 9:00 AM – 6:00 PM
- Wednesday 11:00 AM – 6:00 PM
- Thursday 9:00 AM – 6:00 PM
- Friday 9:00 AM – 5:00 PM
- Saturday 10:00 AM – 5:00 PM
Renter Reviews
For Vista Laurel Highlands
36 Ratings & Reviews
-
10/30/24
Do not move here. Unsafe
DO NOT MOVE HERE. UNSAFE AND INSECURE.
We’ve been tenants for over a year, and safety has been a constant concern. Some issues include:
• Stolen and broken-into vehicles.
• Hostage situation requiring SWAT intervention with no communication from management.
• Natural gas leaks reported to the fire department.
• Unsecure garage access; doors left open or easily tailgated.
• Non-functioning building FOB entry for weeks.
• My motorcycle was stolen, yet no notice to residents.
• Multiple… fire and maintenance issues ignored.
Please reconsider before moving in.Review from Apartments.com
3 People Found This Helpful
Property Manager at Vista Laurel Highlands responded to this review
Hi Enrique,
I’m sorry to hear about your concerns, and I appreciate you bringing them to our attention. We take safety very seriously and want to ensure that your voice is heard. Please contact our office directly so we can discuss your concerns in… more detail and address any specific issues you're facing. Your feedback is important to us, and we want to work towards improving the situation. Thank you for reaching out.
Sincerely, Vista Laurel Highlands Management Team
Vista Laurel Highlands Gallery


Nearby Properties You Might Like
Within 50 Miles of Vista Laurel Highlands




Find More Rentals in Lorton
Bedrooms
Other Types of Rentals
Lorton Apartments by Amenity
- Pet-Friendly Apartments in Lorton
- Furnished Apartments in Lorton
- Waterfront Apartments in Lorton
- Apartments with a Pool in Lorton
- Apartments with Wheelchair Access in Lorton
- Apartments with Washer & Dryer in Lorton
- Apartments with Utilities Included in Lorton
- Apartments with a Garage in Lorton
- Apartments with EV Charging in Lorton
- Apartments with a Virtual Tour in Lorton
Apartment Specialties
Find More Rentals Nearby…
Cities
Neighborhoods
Contact This Property
(571) 450-9540Languages: English, Spanish
Closed Today