


Managed By

- Total Monthly Price
- $1,499 - $2,473
- Bedrooms
- Studio - 3Studio - 3 Beds
- Bathrooms
- 1 - 31 - 3 Baths
- Sq. Ft.
- 480 - 2,190 sq ft
Pricing and Floor Plans
The Charles at Old Main
Show Floor Plan Details Hide Floor Plan Details
Unable to load floor plan details.
The Delaware at Capital Trail
Show Floor Plan Details Hide Floor Plan Details
Unable to load floor plan details.
2213
$1,527
629 Sq. Ft.
Now
2106
$1,523
629 Sq. Ft.
Now
2513
$1,588
629 Sq. Ft.
Sep. 29
2624
$1,715
629 Sq. Ft.
Nov. 10
The Flatwater at Old Main
Show Floor Plan Details Hide Floor Plan Details
Unable to load floor plan details.
507
$1,524
597 Sq. Ft.
Now
222
$1,554
597 Sq. Ft.
Oct. 29
527
$1,504
597 Sq. Ft.
Oct. 31
The Osbourne at Old Main
Show Floor Plan Details Hide Floor Plan Details
Unable to load floor plan details.
519
$1,586
624 Sq. Ft.
Now
316
$1,573
692 Sq. Ft.
Now
531
$1,683
683 Sq. Ft.
Oct. 7
The Ohio at Capital Trail
Show Floor Plan Details Hide Floor Plan Details
Unable to load floor plan details.
2208
$1,499
547 Sq. Ft.
Now
2325
$1,508
547 Sq. Ft.
Oct. 31
The Orleans at Old Main
Show Floor Plan Details Hide Floor Plan Details
Unable to load floor plan details.
The Yuengling at Capital Trail
Show Floor Plan Details Hide Floor Plan Details
Unable to load floor plan details.
The Newport at Old Main
Show Floor Plan Details Hide Floor Plan Details
Unable to load floor plan details.
526
$2,286
1,022 Sq. Ft.
Now
402
$2,473
1,073 Sq. Ft.
Oct. 10
202
$2,465
1,073 Sq. Ft.
Nov. 22
435
$2,348
1,003 Sq. Ft.
Dec. 5
The Nicholson at Old Main
Show Floor Plan Details Hide Floor Plan Details
Unable to load floor plan details.
418
$1,901
856 Sq. Ft.
Now
The Cedar at Capital Trail
Show Floor Plan Details Hide Floor Plan Details
Unable to load floor plan details.
2320
$2,195
838 Sq. Ft.
Oct. 28
The Lincoln at Old Main
Show Floor Plan Details Hide Floor Plan Details
Unable to load floor plan details.
The Hudson at Old Main
Show Floor Plan Details Hide Floor Plan Details
Unable to load floor plan details.
The Shiplock at Capital Trail
Show Floor Plan Details Hide Floor Plan Details
Unable to load floor plan details.
The Stone at Old Main
Show Floor Plan Details Hide Floor Plan Details
Unable to load floor plan details.
The Triple at Old Main
Show Floor Plan Details Hide Floor Plan Details
Unable to load floor plan details.
Details
Property Information
- Built in 2018
- 283 units5 stories
Fees & Policies
The fees below are based on community-supplied data and may exclude additional fees and utilities.
One-Time Basics
Due at Application
-
Application Fee Per Applicant$50
Due at Move-In
-
Amenity Fee$200
-
Covered
-
Surface Lot
-
Other
Dogs Allowed
-
Dog Fee$300
-
Dog Rent$35 / mo
Restrictions
Certain weight restrictions on upper floors may apply. All pets must be approved by management; PRG reserves the right to approve or deny pet applications.
Comments
The Nonrefundable pet fee is $300 for the first pet and $200 for the second. Pet Rent is $35/month for one pet | $50/month for two pets
Cats Allowed
-
Cat Fee$300
-
Cat Rent$35 / mo
Restrictions
Certain weight restrictions on upper floors may apply. All pets must be approved by management; PRG reserves the right to approve or deny pet applications.
Comments
The Nonrefundable pet fee is $300 for the first pet and $200 for the second. Pet Rent is $35/month for one pet | $50/month for two pets
Property Fee Disclaimer: Based on community-supplied data and independent market research. Subject to change without notice. May exclude fees for mandatory or optional services and usage-based utilities.
Matterport 3D Tours
Explore Commute Options
Property Highlights
- 100% Smoke Free & Pet Friendly Community
- Air Conditioner
- Alongside Capital Biking Trail
- Bark Park
- Brand New Construction
- Controlled Access Bicycle Storage
- Covered Parking
- EV Chargers
- GRTC Pulse Rapid Transit Bus Stop
- Oversized Closets
- Rooftop
- State of the Art Fitness Center
- Steps from Restaurants, Stone Brewery and Marina
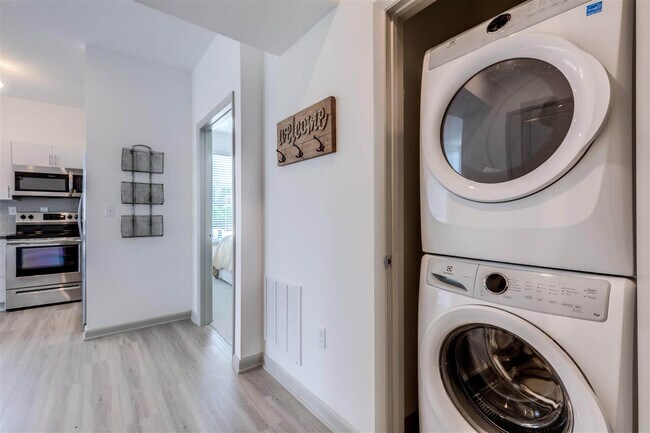
- Washer/Dryer in Every Apartment
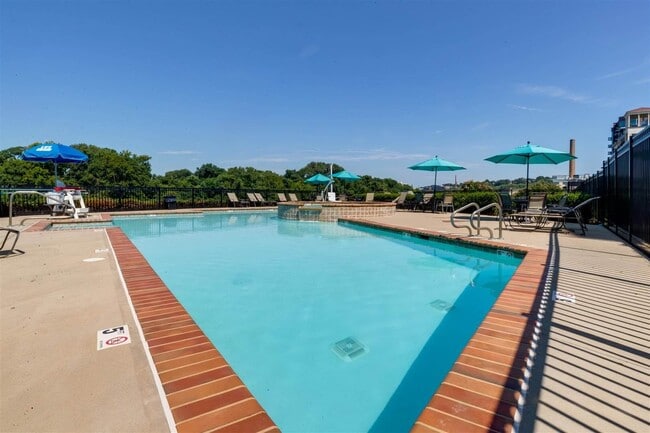
- Waterfront Saltwater Pool
- White European Style Cabinetry
Apartment Features
- Air Conditioning
- Balcony
- Cable Ready
- Carpet
- Ceiling Fans
- Deck
- Dishwasher
- Disposal
- Double Pane Windows
- Eat-in Kitchen
- Freezer
- Granite Countertops
- Heating
- High Speed Internet Access
- Ice Maker
- Kitchen
- Large Bedrooms
- Microwave
- Office
- Oven
- Patio
- Range
- Refrigerator
- Smoke Free
- Sprinkler System
- Stainless Steel Appliances
- Tub/Shower
- Views
- Vinyl Flooring
- Walk-In Closets
- Washer/Dryer
- Wheelchair Accessible (Rooms)
- Window Coverings
Community Features
- 24 Hour Access
- Bicycle Storage
- Car Charging Station
- Clubhouse
- Controlled Access
- Courtyard
- Disposal Chutes
- Dock
- Dog Park
- Elevator
- Fitness Center
- Grill
- Individual Locking Bedrooms
- Key Fob Entry
- Lounge
- Maintenance on site
- Multi Use Room
- On-Site Retail
- Online Services
- Package Service
- Pet Washing Station
- Picnic Area
- Pool
- Private Bathroom
- Property Manager on Site
- Public Transportation
- Recycling
- Renters Insurance Program
- Roof Terrace
- Trash Pickup - Door to Door
- Walking/Biking Trails
- Waterfront
Map of East 51 At Rocketts Landing
Area Scores
Walkability
Somewhat walkable
Transit
Limited public transit
Driveability
Exceptionally drivable
Bikeability
Somewhat bikeable
Walkability measures the walking distance to day-to-day needs.
Transit measures access to public transportation.
Driveability measures congestion, parking availability, and access to major roads.
Bikeability measures the suitability for cycling.
Soundscore™
Busy
A Sound Score rating aggregates noise caused by vehicle traffic, airplane traffic and local sources.
Transit
Commuter Rail
5 min Drive

Airport
17 min Drive

Moving to Eastern Henrico County, Richmond, VA
Shopping Centers
Shoppers will appreciate East 51 At Rocketts Landing proximity to Fulton Yard Site C and Wilton Square at Tobacco Row. Fulton Yard Site C is 0.4 miles away, and Wilton Square at Tobacco Row is within a 26 minute walk.
Parks and Recreation
Recreational activities near East 51 At Rocketts Landing are plentiful. Discover 4 parks within 3.3 miles, including Maggie L Walker National Historic Site, Chimborazo Park, and Richmond Canal.
Airports
Living in Eastern Henrico County provides easy access to Richmond International, located just 15 minutes from East 51 At Rocketts Landing.
Local Education
Primary and Secondary Schools

Varina Elementary School
Grades PK-5
Public

Chimborazo Elementary School
Grades PK-5
Public

Mehfoud Elementary School
Grades PK-5
Public
Martin Luther King Jr. Middle School
Grades 6-8
Public
Rolfe Middle School
Grades 6-8
Public

St. Patrick School
Grades PK-8
Private
Varina High School
Grades 9-12
Public

Franklin Military Academy
Grades 6-12
Public
Senior Clara Muhammad Elementary School
Grades K-12
Private
Data provided by GreatSchools.org © 2026. All rights reserved.

Colleges and Universities
| School | Commute Time (Distance) |
|---|---|
| Reynolds C.C., Downtown | Drive: 7 min (3 mi) |
| VCU | Drive: 8 min (3.5 mi) |
| Virginia Union University | Drive: 11 min (4.9 mi) |
| University of Richmond | Drive: 20 min (9.6 mi) |
About East 51 At Rocketts Landing
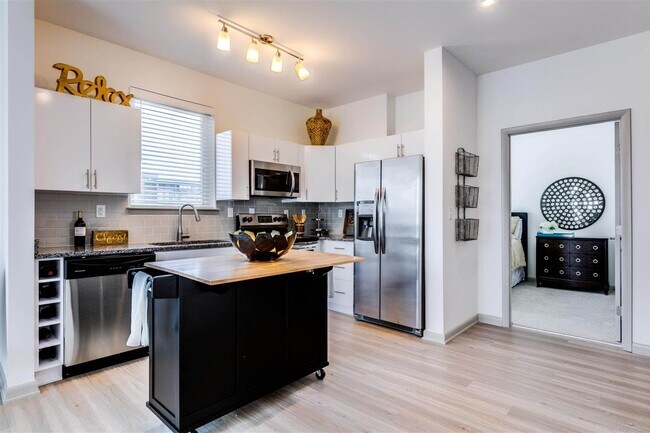
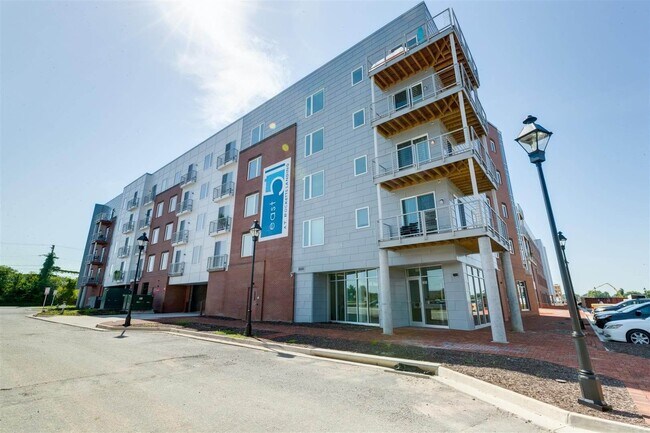
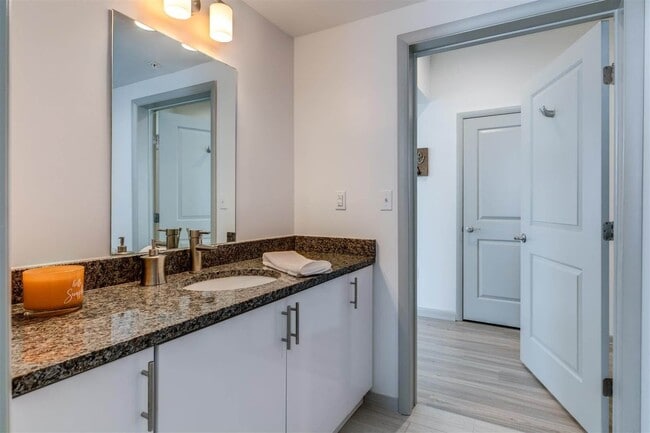
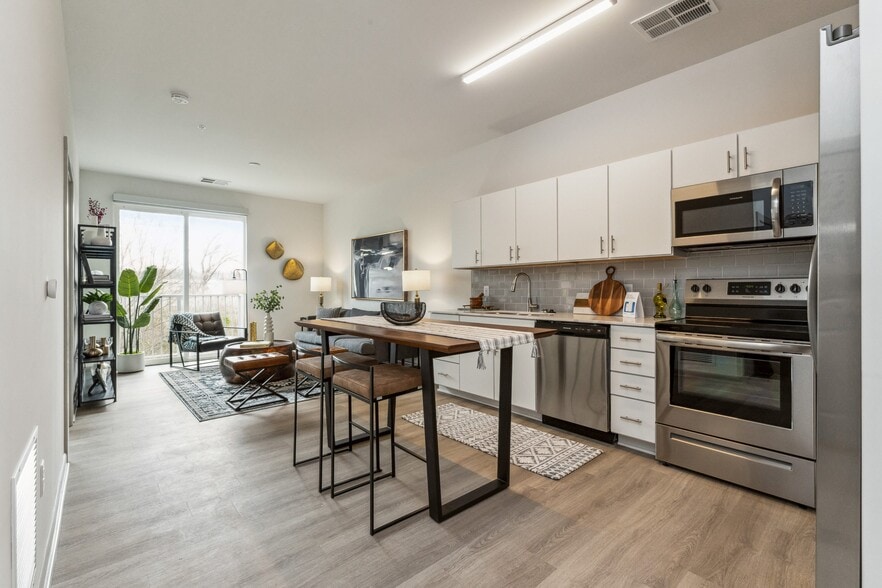
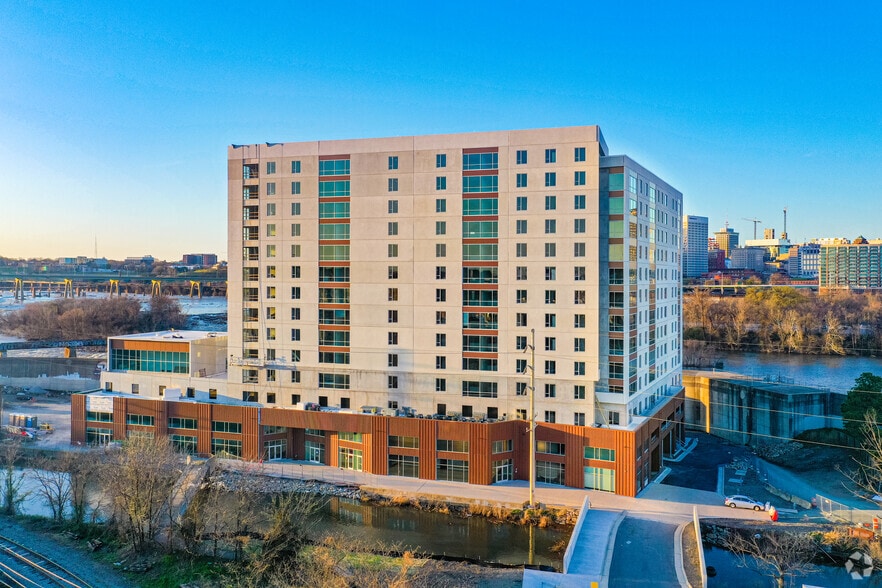
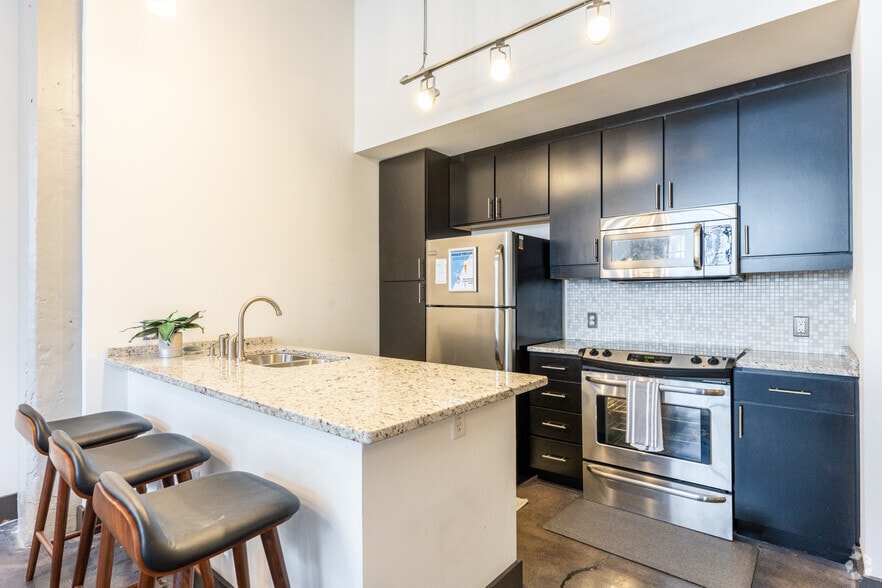
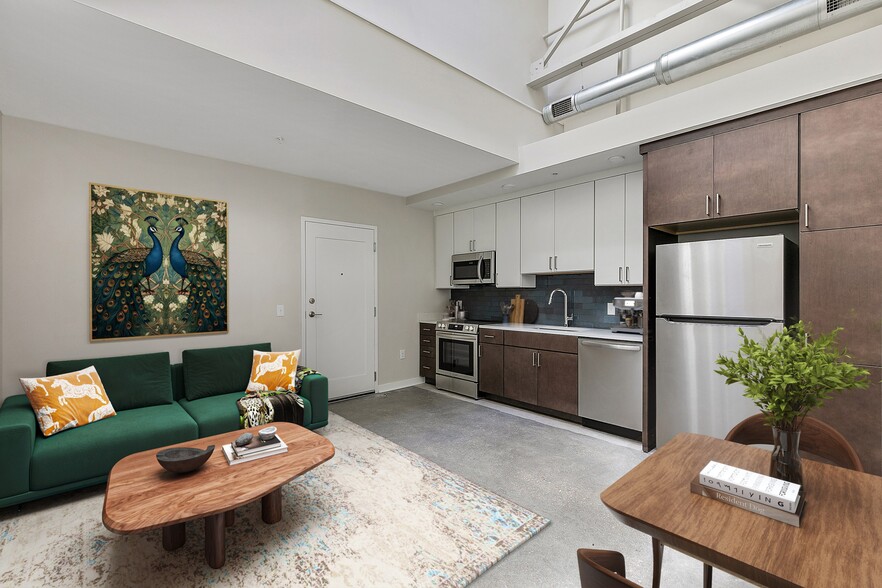
East 51 at Rocketts Landing is the perfect combination of luxury living and modern convenience. It's bold brick and metal design is inspired by the historic industrial waterfront along the James River, just steps away from the community. East 51… offers one and two-bedroom apartment homes featuring stainless steel appliances, granite countertops, and sleek modern finishes. Residents have access to covered garage parking, a state-of-the-art gym, an outdoor courtyard for games and grilling, and numerous other activities located within the larger Rocketts Landing master development.
East 51 at Rocketts Landing is the perfect combination of luxury living and modern convenience. It's bold brick and metal design is inspired by the historic industrial waterfront along the James River, just steps away from the community. East 51 offers one and two-bedroom apartment homes featuring stainless steel appliances, granite countertops, and sleek modern finishes. Residents have access to covered garage parking, a state-of-the-art gym, an outdoor courtyard for games and grilling, and numerous other activities located within the larger Rocketts Landing master development.
East 51 At Rocketts Landing is an apartment community in Richmond, VA
Contact
Richmond, VA 23231
- Sunday Closed
- Monday 8:30 AM – 5:30 PM
- Tuesday 8:30 AM – 5:30 PM
- Wednesday 8:30 AM – 5:30 PM
- Thursday 8:30 AM – 5:30 PM
- Friday 8:30 AM – 5:30 PM
- Saturday 9:00 AM – 4:00 PM
Renter Reviews
For East 51 At Rocketts Landing
88 Ratings & Reviews
-
9/18/26
Verified Renter
Excellent location, friendly and competent and RESPONSIVE staff, and a very well-cared-for facility. Very happy here.
Review from Apartments.com
Property Manager at East 51 At Rocketts Landing responded to this review
Hello! Thank you for your kind words about our community and team. We're delighted to know you're very happy here. - East 51 at Rocketts Landing Management.
East 51 At Rocketts Landing Gallery



Nearby Properties You Might Like
Within 50 Miles of East 51 At Rocketts Landing

Find More Rentals in Richmond
Bedrooms
Other Types of Rentals
Richmond Apartments by Amenity
- Pet-Friendly Apartments in Richmond
- Furnished Apartments in Richmond
- Waterfront Apartments in Richmond
- Apartments with a Pool in Richmond
- Apartments with Wheelchair Access in Richmond
- Apartments with Washer & Dryer in Richmond
- Apartments with Utilities Included in Richmond
- Apartments with a Garage in Richmond
- Apartments with EV Charging in Richmond
- Apartments with a Virtual Tour in Richmond
Apartment Specialties
Apartments in your Budget
Find More Rentals Nearby…
Cities
Neighborhoods
Contact This Property
(804) 781-3911Languages: English
Open 8:30 AM – 5:30 PM Today