Managed By

- Bedrooms
- Studio - 2Studio - 2 Beds
- Bathrooms
- 1 - 21 - 2 Baths
- Sq. Ft.
- 405 - 1,372 sq ft
Pricing and Floor Plans
S1D
Show Floor Plan Details Hide Floor Plan Details
Unable to load floor plan details.
521
$1,940
471 Sq. Ft.
Now
755
$1,880
471 Sq. Ft.
Oct. 8
S1A
Show Floor Plan Details Hide Floor Plan Details
Unable to load floor plan details.
S1B
Show Floor Plan Details Hide Floor Plan Details
Unable to load floor plan details.
S1C
Show Floor Plan Details Hide Floor Plan Details
Unable to load floor plan details.
S1E
Show Floor Plan Details Hide Floor Plan Details
Unable to load floor plan details.
S1F
Show Floor Plan Details Hide Floor Plan Details
Unable to load floor plan details.
A1C
Show Floor Plan Details Hide Floor Plan Details
Unable to load floor plan details.
636
$2,135
582 Sq. Ft.
Now
A1A
Show Floor Plan Details Hide Floor Plan Details
Unable to load floor plan details.
705
$2,335
499 Sq. Ft.
Now
A1R
Show Floor Plan Details Hide Floor Plan Details
Unable to load floor plan details.
507
$2,600
745 Sq. Ft.
Now
A1H
Show Floor Plan Details Hide Floor Plan Details
Unable to load floor plan details.
504
$2,175
612 Sq. Ft.
Oct. 2
A1S
Show Floor Plan Details Hide Floor Plan Details
Unable to load floor plan details.
741
$2,805
752 Sq. Ft.
Oct. 9
A1P
Show Floor Plan Details Hide Floor Plan Details
Unable to load floor plan details.
733
$2,745
739 Sq. Ft.
Oct. 23
New
A1B
Show Floor Plan Details Hide Floor Plan Details
Unable to load floor plan details.
A1D
Show Floor Plan Details Hide Floor Plan Details
Unable to load floor plan details.
A1F
Show Floor Plan Details Hide Floor Plan Details
Unable to load floor plan details.
A1G
Show Floor Plan Details Hide Floor Plan Details
Unable to load floor plan details.
A1I
Show Floor Plan Details Hide Floor Plan Details
Unable to load floor plan details.
A1J
Show Floor Plan Details Hide Floor Plan Details
Unable to load floor plan details.
A1K
Show Floor Plan Details Hide Floor Plan Details
Unable to load floor plan details.
A1L
Show Floor Plan Details Hide Floor Plan Details
Unable to load floor plan details.
A1M
Show Floor Plan Details Hide Floor Plan Details
Unable to load floor plan details.
A1N
Show Floor Plan Details Hide Floor Plan Details
Unable to load floor plan details.
A1O
Show Floor Plan Details Hide Floor Plan Details
Unable to load floor plan details.
A1Q
Show Floor Plan Details Hide Floor Plan Details
Unable to load floor plan details.
A1T
Show Floor Plan Details Hide Floor Plan Details
Unable to load floor plan details.
A1U
Show Floor Plan Details Hide Floor Plan Details
Unable to load floor plan details.
A1V
Show Floor Plan Details Hide Floor Plan Details
Unable to load floor plan details.
A1W
Show Floor Plan Details Hide Floor Plan Details
Unable to load floor plan details.
A1X
Show Floor Plan Details Hide Floor Plan Details
Unable to load floor plan details.
A1Y
Show Floor Plan Details Hide Floor Plan Details
Unable to load floor plan details.
A1E
Show Floor Plan Details Hide Floor Plan Details
Unable to load floor plan details.
B2J
Show Floor Plan Details Hide Floor Plan Details
Unable to load floor plan details.
709
$4,980
1,372 Sq. Ft.
Oct. 15
New
609
$4,470
1,372 Sq. Ft.
Oct. 17
New
B2A
Show Floor Plan Details Hide Floor Plan Details
Unable to load floor plan details.
B2B
Show Floor Plan Details Hide Floor Plan Details
Unable to load floor plan details.
B2C
Show Floor Plan Details Hide Floor Plan Details
Unable to load floor plan details.
B2D
Show Floor Plan Details Hide Floor Plan Details
Unable to load floor plan details.
B2E
Show Floor Plan Details Hide Floor Plan Details
Unable to load floor plan details.
B2F
Show Floor Plan Details Hide Floor Plan Details
Unable to load floor plan details.
B2G
Show Floor Plan Details Hide Floor Plan Details
Unable to load floor plan details.
B2H
Show Floor Plan Details Hide Floor Plan Details
Unable to load floor plan details.
B2I
Show Floor Plan Details Hide Floor Plan Details
Unable to load floor plan details.
Property Map
Select a unit to view pricing and availability
Details
Lease Term Options
- 6 - 12 Month Leases
Property Information
- Built in 2020
- 202 units7 stories
Fees & Policies
The fees below are based on community-supplied data and may exclude additional fees and utilities.
Utilities & Essentials
-
Sewer Capacity Fee$39.26 / mo
-
Package Lockers$5 / mo
-
Amenity Fee$5 / mo
-
Utility Management Service Fee$5.50 / mo
-
Electric UtilityUsage-Based / mo
-
Gas UtilityUsage-Based / mo
-
Water UtilityUsage-Based / mo
-
Community TrashUsage-Based / mo
One-Time Basics
Due at Application
-
Administrative Fee$300
-
Application fee$45
Due at Move-In
-
Security Deposit$300 - $800Disclaimer: Subject to change based on approval status
Garage
-
Reserved Parking in Garage$125 - $175 / moDisclaimer: EV and Tandem options available. All items subject to availability. Final pricing and availability will be determined during lease agreement.
Comments
Max of 1
Additional Parking Options
-
Surface Lot
-
Other
-
Garage
Other Pets Allowed
-
Pet Fee$350Disclaimer: Max. 2 pets. Breed and other restrictions may apply.
-
Pet Rent$40 / moDisclaimer: Max. 2 pets. Breed and other restrictions may apply.
Dogs Allowed
-
Dogs Allowed
Max of 2
Restrictions
Breed restrictions and additional fees may apply
Comments
Pet rent $80/month for 2 pets, one-time fee $700 for 2 pets | Restrictions: Breed restrictions and additional fees may apply
Cats Allowed
-
Cats Allowed
Max of 2
Restrictions
Breed restrictions and additional fees may apply
Comments
Pet rent $80/month for 2 pets, one-time fee $700 for 2 pets | Restrictions: Breed restrictions and additional fees may apply
-
Storage Rental$100 - $225 / moDisclaimer: All items subject to availability. Final pricing and availability will be determined during lease agreement.
Situational
-
Utility Account Set Up$15
-
Utility Account Final Billing$15
Property Fee Disclaimer: Based on community-supplied data and independent market research. Subject to change without notice. May exclude fees for mandatory or optional services and usage-based utilities.
Matterport 3D Tours
Explore Commute Options
Property Highlights
- 24-Hour Cardio Theater with Free Weights
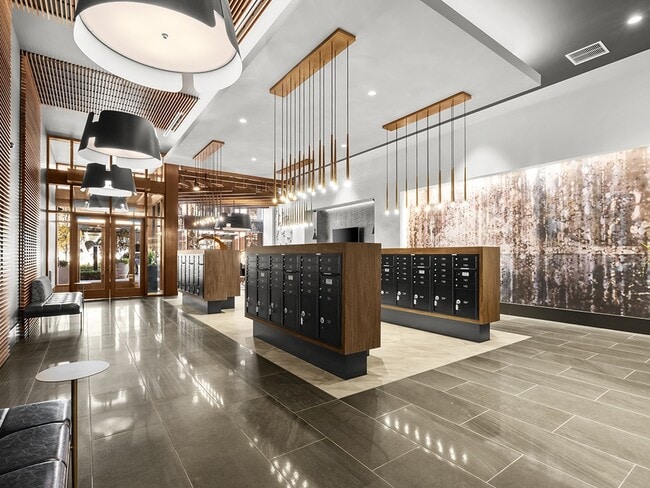
- 24-Hour Package Concierge
- 24-Hour Wi-Fi Café
- Air Conditioner
- BBQ/Picnic Area
- Bike Racks
- Bike Repair Shop
- Bike storage
- Ceiling Fan*
- Central Air Conditioning*
- Close to Microsoft and Other Large Employers
- Controlled Access Buildings
- Convenient to I-405 and SR-520
- Designer Lighting Package
- Double-pane windows
- Dual Sink Vanities*
- Electric Vehicle Charging Station
- Expansive Walk-In Closets*
- Extra Storage
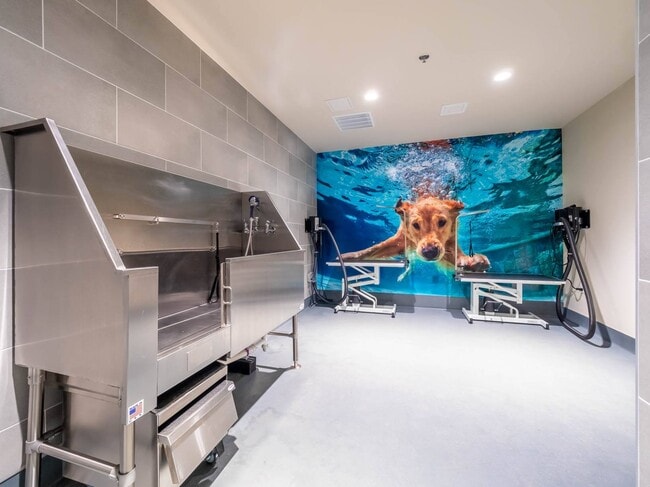
- Hound Lounge
- Island
- Large Kitchen Islands*
- Magnificent City Views*
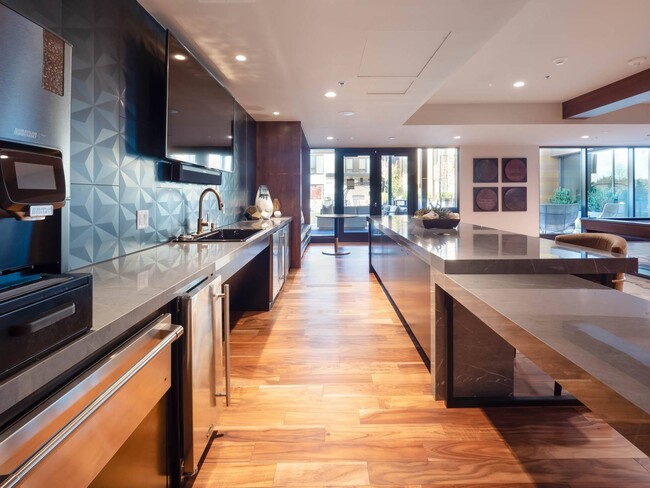
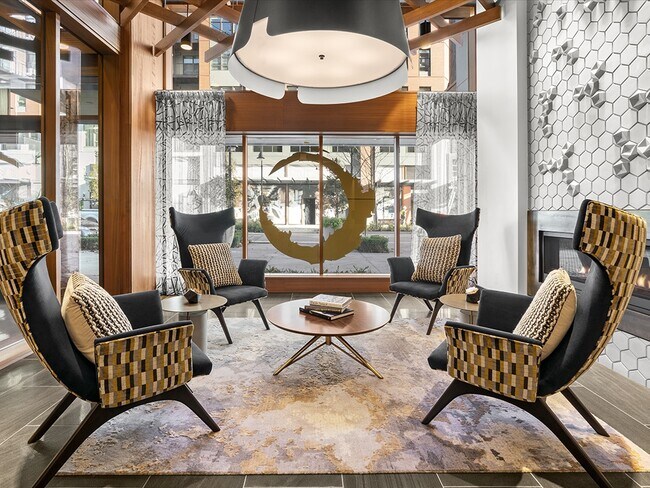
- Modern Clubhouse & Social Lounge
- Parking Garage with Elevator Access
- Patio/Balcony
- Pet Friendly
- Quartz Countertops with Undermount Sinks
- Relaxing Bath with Oversized Soaking Tub
- Skylight
- Smoke-free community
- Tranquil Courtyards
- W/D Hookup
- Washer and Dryer Included
- Wheelchair Access
- Wrap Balconies*
Apartment Features
- Air Conditioning
- Balcony
- Cable Ready
- Ceiling Fans
- Dishwasher
- Disposal
- Double Pane Windows
- Freezer
- Granite Countertops
- Island Kitchen
- Kitchen
- Lawn
- Linen Closet
- Microwave
- Oven
- Patio
- Quartz Countertops
- Refrigerator
- Skylights
- Smoke Free
- Stainless Steel Appliances
- Vinyl Flooring
- Walk-In Closets
- Washer/Dryer
- Washer/Dryer Hookup
- Wi-Fi
- Window Coverings
Community Features
- Bicycle Storage
- Business Center
- Car Charging Station
- Clubhouse
- Concierge
- Controlled Access
- Courtyard
- Elevator
- Fitness Center
- Garages
- Gated
- Grill
- Key Fob Entry
- Lounge
- Maintenance on site
- On-Site Retail
- Package Service
- Pet Care
- Pet Play Area
- Pet Washing Station
- Picnic Area
- Planned Social Activities
- Property Manager on Site
- Public Transportation
- Recycling
Map of Bell Totem Lake
Area Scores
Walkability
Very walkable
Transit
Some public transit
Driveability
Exceptionally drivable
Bikeability
Fairly bikeable
Walkability measures the walking distance to day-to-day needs.
Transit measures access to public transportation.
Driveability measures congestion, parking availability, and access to major roads.
Bikeability measures the suitability for cycling.
Soundscore™
Busy
A Sound Score rating aggregates noise caused by vehicle traffic, airplane traffic and local sources.
Transit
Airport
23 min Drive

Airport
40 min Drive

Moving to Totem Lake, Kirkland, WA
Shopping Centers
Shoppers will appreciate Bell Totem Lake proximity to Totem Lake West, Totem Square Business Ctr, and Totem Hill Plaza. Totem Lake West is 0.6 miles away, and Totem Square Business Ctr is within a 12 minute walk.
Commuting
With a TransitScore of 50, Bell Totem Lake has some public transit, including 10 transit stops within 19.6 miles. Transit options include Overlake Village and South Bellevue.
Parks and Recreation
Recreational activities near Bell Totem Lake are plentiful. Discover 5 parks within 4.2 miles, including Sammamish Valley Park, Sammamish River Trail, and Juanita Bay Park.
Airports
Living in Totem Lake provides easy access to Seattle Paine Field International, located just 25 minutes from Bell Totem Lake. Another nearby airport is Seattle-Tacoma International, located 24.3 miles away.
Local Education
Primary and Secondary Schools

Robert Frost Elementary School
Grades K-5
Public
Juanita Elementary
Grades PK-5
Public

Evergreen Academy
Grades PK-5
Private
Kamiakin Middle School
Grades 6-8
Public

Juanita High
Grades 9-12
Public
Open Doors at Lwit
Grades 9-12
Public
Cedar Park Christian School
Grades PK-12
Private
Data provided by GreatSchools.org © 2026. All rights reserved.

Colleges and Universities
| School | Commute Time (Distance) |
|---|---|
| Lake Wash. Tech., Kirkland | Drive: 4 min (1.2 mi) |
| Univ. of Wash., Bothell | Drive: 7 min (4.7 mi) |
| Bastyr University | Drive: 14 min (5.2 mi) |
| Lake Wash. Tech., Redmond | Drive: 15 min (6.7 mi) |
About Bell Totem Lake
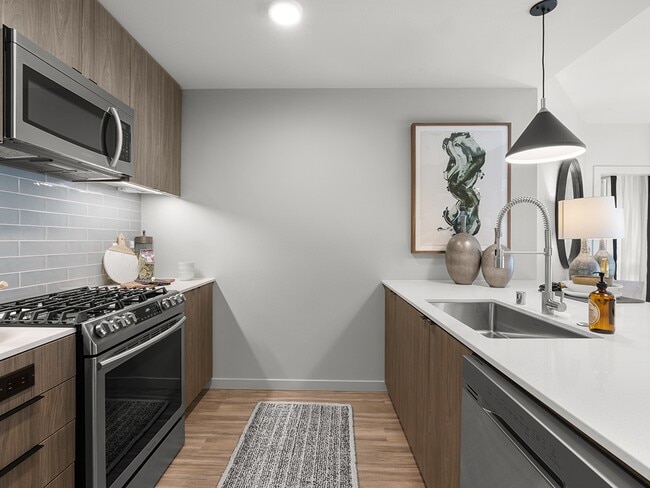
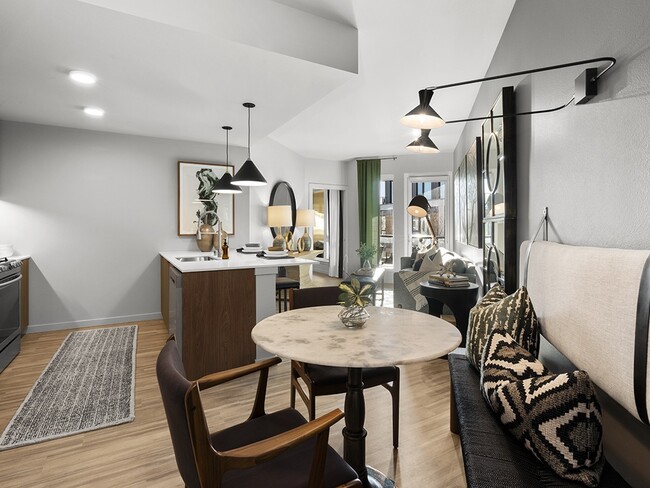
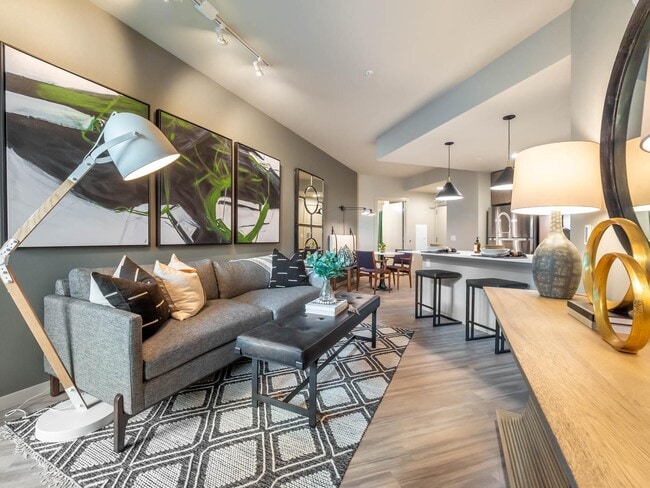
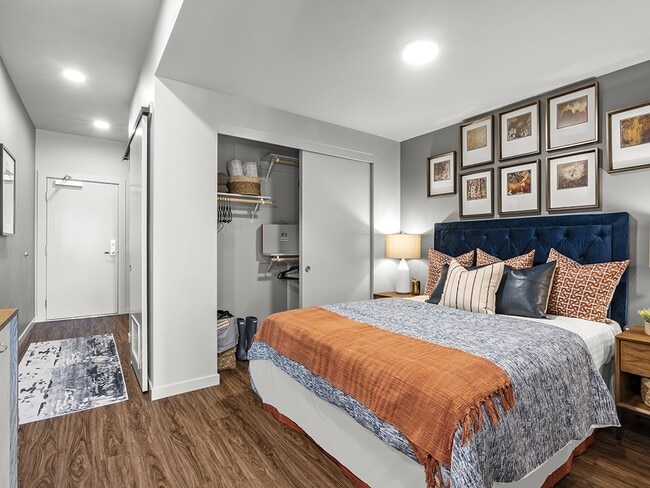
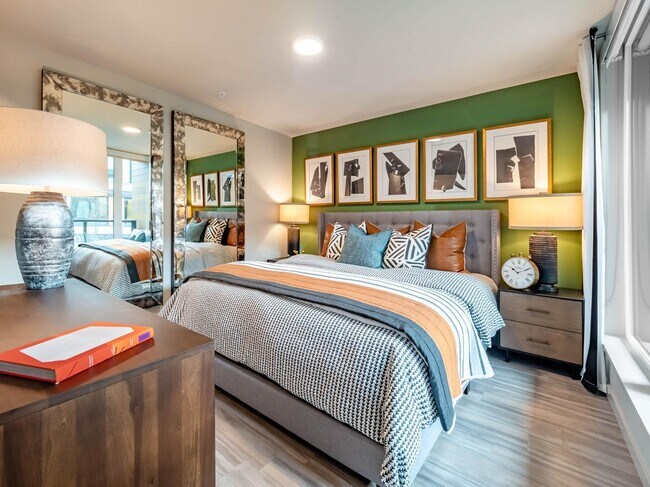
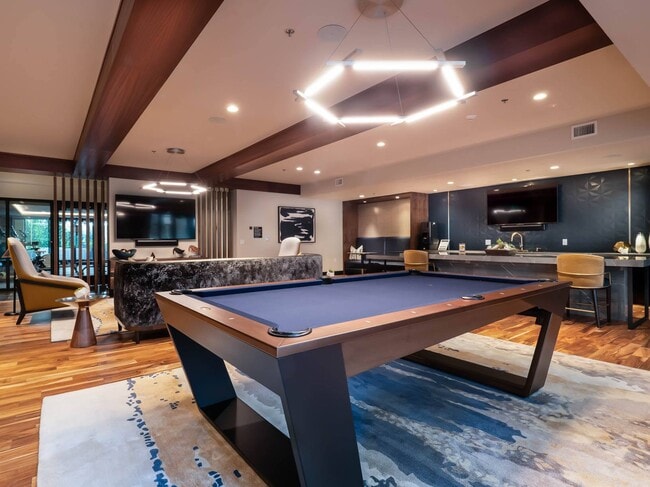
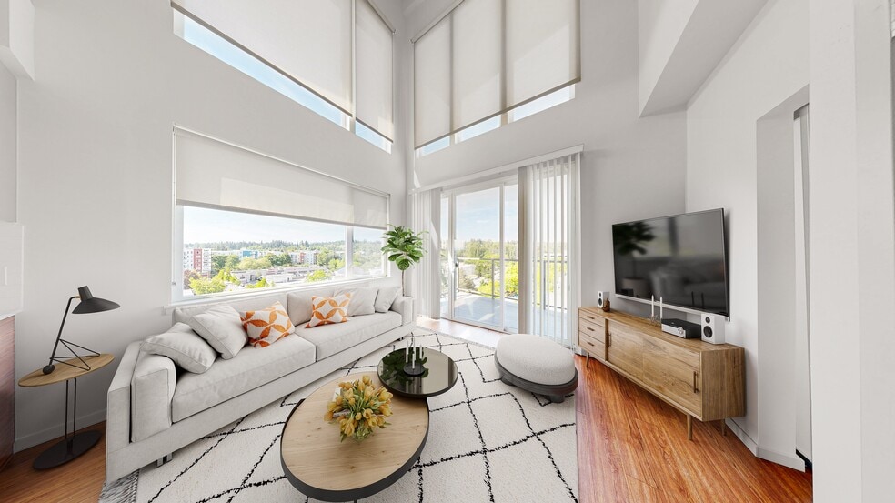
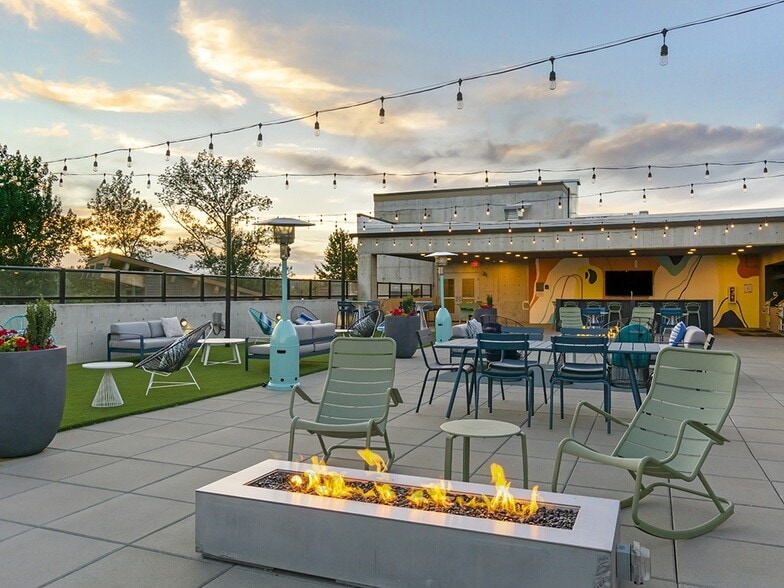
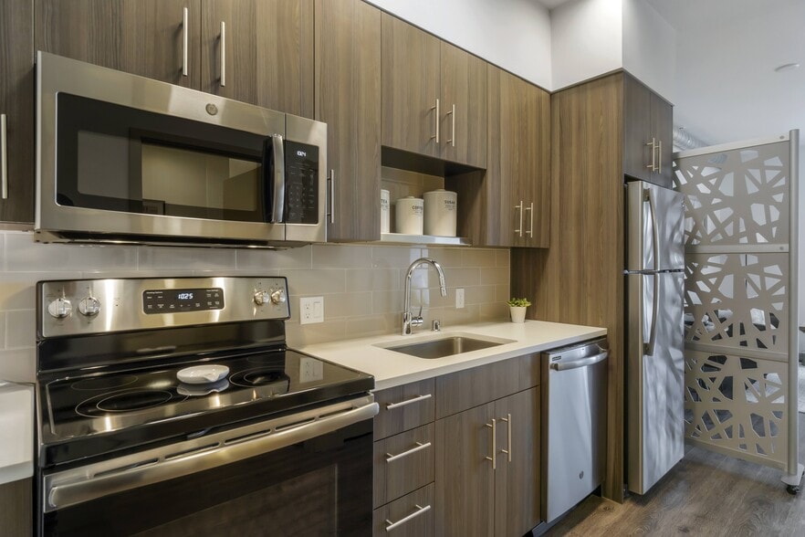
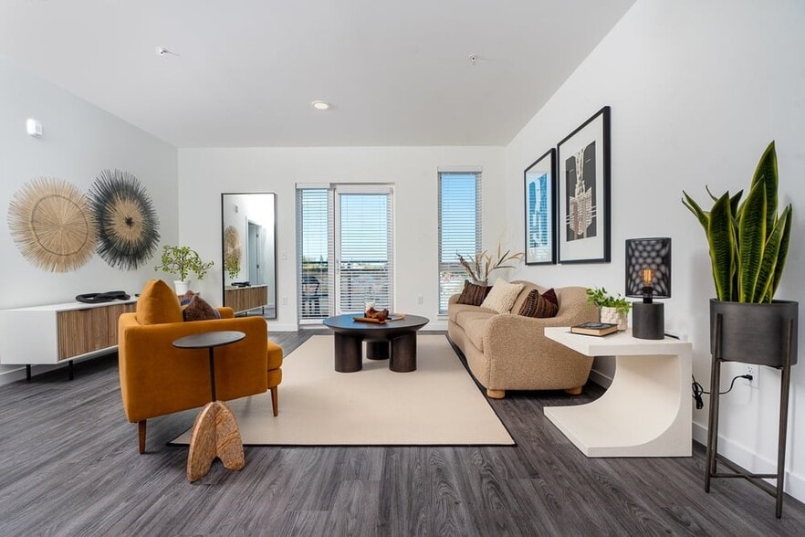
Wake up every day revived and ready to be your best self. Nestled in stunning Kirkland, Bell Totem Lake is perfectly placed in a suburban oasis near Lake Washington. Set your sights on the Pacific Northwest and come home to this unparalleled… apartment community. Find colorful, curated spaces to design your dream home and set the scene for your new life. Sleek designs, artful accents, and upgraded features transform your apartment into a holistic living experience. Enjoy breathtaking views of the city from your wrap-around balcony. Treat your body like a temple at our state-of-the-art fitness center with a cardio theater and strength training equipment. Be the perfect host with elegant kitchen countertops, designer lighting, and stainless steel appliances. Find your zen and recharge in our landscaped courtyards with hammocks and fire pits.
Wake up every day revived and ready to be your best self. Nestled in stunning Kirkland, Bell Totem Lake is perfectly placed in a suburban oasis near Lake Washington. Set your sights on the Pacific Northwest and come home to this unparalleled apartment community. Find colorful, curated spaces to design your dream home and set the scene for your new life. Sleek designs, artful accents, and upgraded features transform your apartment into a holistic living experience. Enjoy breathtaking views of the city from your wrap-around balcony. Treat your body like a temple at our state-of-the-art fitness center with a cardio theater and strength training equipment. Be the perfect host with elegant kitchen countertops, designer lighting, and stainless steel appliances. Find your zen and recharge in our landscaped courtyards with hammocks and fire pits.
Bell Totem Lake is an apartment community in Kirkland, WA
Contact
Kirkland, WA 98034
- Sunday Closed
- Monday Closed
- Tuesday 10:00 AM – 6:00 PM
- Wednesday 10:00 AM – 6:00 PM
- Thursday 10:00 AM – 6:00 PM
- Friday 10:00 AM – 6:00 PM
- Saturday 10:00 AM – 5:00 PM
Renter Reviews
For Bell Totem Lake
54 Ratings & Reviews
-
9/13/26
Verified Renter
Submitted by a verified resident of the apartment community. Participating residents may receive reward points in exchange for posting a review during their lease term, regardless of the nature of the review.I cannot say enough wonderful things about the team at Bell Totem Lake! From the very beginning, everyone went out of their way to make my move-in experience absolutely amazing. Every person I encountered was welcoming, helpful, and genuinely seemed to care about making the transition as easy as possible.
It’s also all the little touches that have impressed me so much, even something as simple as being able to change my mailing address with the click of a button! They have truly thought of… everything.
The community is beautiful, the experience has been seamless, and the staff has been incredible. I already feel at home here and couldn’t be happier with my decision. This place is incredible! ??Review from Apartments.com
Property Manager at Bell Totem Lake responded to this review
Our goal is to make the move-in process smooth and seamless. We are thrilled to hear that we are doing an outstanding job and that you feel so comfortable in your home. Thank you for your 5-star feedback!
Bell Totem Lake Gallery
Nearby Properties You Might Like
Within 50 Miles of Bell Totem Lake
Find More Rentals in Kirkland
Bedrooms
Other Types of Rentals
Kirkland Apartments by Amenity
- Pet-Friendly Apartments in Kirkland
- Furnished Apartments in Kirkland
- Waterfront Apartments in Kirkland
- Apartments with a Pool in Kirkland
- Apartments with Wheelchair Access in Kirkland
- Apartments with Washer & Dryer in Kirkland
- Apartments with Utilities Included in Kirkland
- Apartments with a Garage in Kirkland
- Apartments with EV Charging in Kirkland
- Apartments with a Virtual Tour in Kirkland
Apartment Specialties
Find More Rentals Nearby…
Cities
Neighborhoods
Contact This Property
(425) 587-7810Languages: English
Open 10:00 AM – 5:00 PM Today