

Managed By

- Bedrooms
- Studio - 2Studio - 2 Beds
- Bathrooms
- 1 - 21 - 2 Baths
- Sq. Ft.
- 434 - 1,342 sq ft
Pricing and Floor Plans
S1B
Show Floor Plan Details Hide Floor Plan Details
Unable to load floor plan details.
516
$1,835
434 Sq. Ft.
Now
117
$1,760
467 Sq. Ft.
Now
203
$1,760
434 Sq. Ft.
Oct. 7
S1E
Show Floor Plan Details Hide Floor Plan Details
Unable to load floor plan details.
350
$1,860
577 Sq. Ft.
Now
251
$1,860
572 Sq. Ft.
Oct. 7
S1C
Show Floor Plan Details Hide Floor Plan Details
Unable to load floor plan details.
129
$1,810
523 Sq. Ft.
Now
S1D
Show Floor Plan Details Hide Floor Plan Details
Unable to load floor plan details.
118
$1,735
530 Sq. Ft.
Nov. 7
New
S1A
Show Floor Plan Details Hide Floor Plan Details
Unable to load floor plan details.
S1G
Show Floor Plan Details Hide Floor Plan Details
Unable to load floor plan details.
S1F
Show Floor Plan Details Hide Floor Plan Details
Unable to load floor plan details.
S1H + loft
Show Floor Plan Details Hide Floor Plan Details
Unable to load floor plan details.
A1E
Show Floor Plan Details Hide Floor Plan Details
Unable to load floor plan details.
336
$2,170
645 Sq. Ft.
Now
428
$2,205
644 Sq. Ft.
Now
136
$2,145
645 Sq. Ft.
Oct. 1
A1C
Show Floor Plan Details Hide Floor Plan Details
Unable to load floor plan details.
223
$1,995
578 Sq. Ft.
Now
324
$1,995
580 Sq. Ft.
Now
A1R + den
Show Floor Plan Details Hide Floor Plan Details
Unable to load floor plan details.
539
$2,920
1,006 Sq. Ft.
Now
A1L + den
Show Floor Plan Details Hide Floor Plan Details
Unable to load floor plan details.
527
$2,470
736 Sq. Ft.
Oct. 3
A1I
Show Floor Plan Details Hide Floor Plan Details
Unable to load floor plan details.
206
$2,245
695 Sq. Ft.
Oct. 7
A1H + loft
Show Floor Plan Details Hide Floor Plan Details
Unable to load floor plan details.
A1K
Show Floor Plan Details Hide Floor Plan Details
Unable to load floor plan details.
A1M + den
Show Floor Plan Details Hide Floor Plan Details
Unable to load floor plan details.
A1Q + den
Show Floor Plan Details Hide Floor Plan Details
Unable to load floor plan details.
A1A
Show Floor Plan Details Hide Floor Plan Details
Unable to load floor plan details.
A1B
Show Floor Plan Details Hide Floor Plan Details
Unable to load floor plan details.
A1F
Show Floor Plan Details Hide Floor Plan Details
Unable to load floor plan details.
A1G + den
Show Floor Plan Details Hide Floor Plan Details
Unable to load floor plan details.
A1J + den
Show Floor Plan Details Hide Floor Plan Details
Unable to load floor plan details.
A1N + den
Show Floor Plan Details Hide Floor Plan Details
Unable to load floor plan details.
A1O + loft
Show Floor Plan Details Hide Floor Plan Details
Unable to load floor plan details.
A1P
Show Floor Plan Details Hide Floor Plan Details
Unable to load floor plan details.
B2D + loft
Show Floor Plan Details Hide Floor Plan Details
Unable to load floor plan details.
609
$3,290
1,047 Sq. Ft.
Oct. 2
607
$3,415
1,047 Sq. Ft.
Oct. 30
B2E
Show Floor Plan Details Hide Floor Plan Details
Unable to load floor plan details.
353
$3,250
1,088 Sq. Ft.
Oct. 7
253
$3,250
1,088 Sq. Ft.
Oct. 7
B2A
Show Floor Plan Details Hide Floor Plan Details
Unable to load floor plan details.
205
$2,800
949 Sq. Ft.
Oct. 7
B2H
Show Floor Plan Details Hide Floor Plan Details
Unable to load floor plan details.
B2B
Show Floor Plan Details Hide Floor Plan Details
Unable to load floor plan details.
B2C
Show Floor Plan Details Hide Floor Plan Details
Unable to load floor plan details.
B2F
Show Floor Plan Details Hide Floor Plan Details
Unable to load floor plan details.
B2G
Show Floor Plan Details Hide Floor Plan Details
Unable to load floor plan details.
Property Map
Select a unit to view pricing and availability
Details
Lease Term Options
- 6 - 12 Month Leases
Property Information
- Built in 2019
- 243 units5 stories
Fees & Policies
The fees below are based on community-supplied data and may exclude additional fees and utilities.
One-Time Basics
Due at Application
-
Application Fee Per Applicant$45
Due at Move-In
-
Administrative Fee$300
-
Other
Dogs Allowed
-
Dog Fee$250
-
Dog Rent$35 / mo
75 lbs. Weight Limit
Restrictions
Breed Restrictions Apply
Comments
| Restrictions: Breed Restrictions Apply
Cats Allowed
-
Cat Fee$250
-
Cat Rent$35 / mo
75 lbs. Weight Limit
Restrictions
Breed Restrictions Apply
Comments
| Restrictions: Breed Restrictions Apply
Property Fee Disclaimer: Based on community-supplied data and independent market research. Subject to change without notice. May exclude fees for mandatory or optional services and usage-based utilities.
Explore Commute Options
Property Highlights
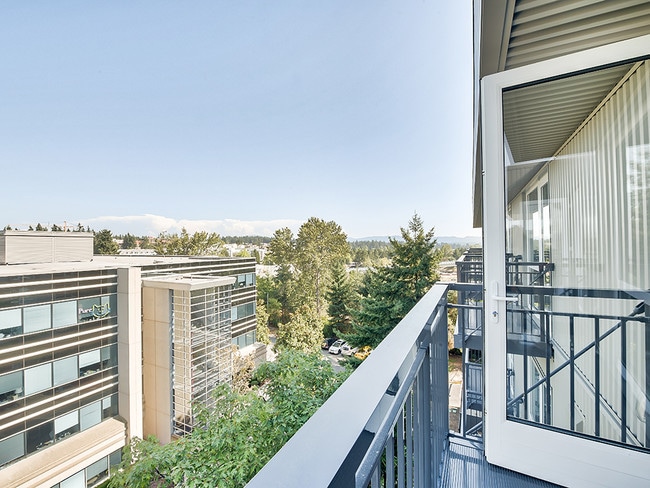
- Breathtaking Views of Mt. Rainer
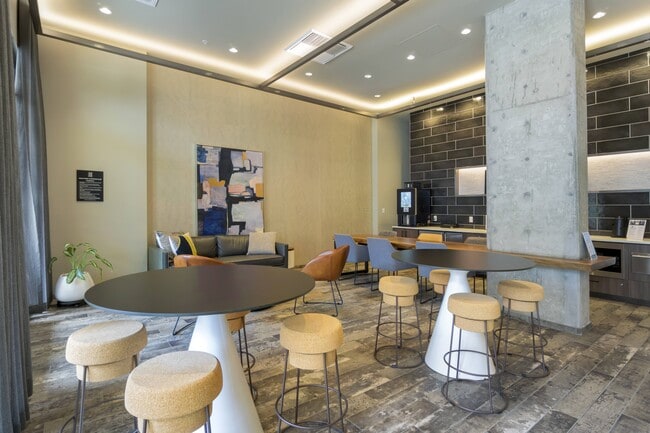
- Coffee + Tea Bar
- Controlled Access Building
- Corporate Housing
- Courtyard with Barbecue Grills and Seating
- Direct Access to Microsoft Campus
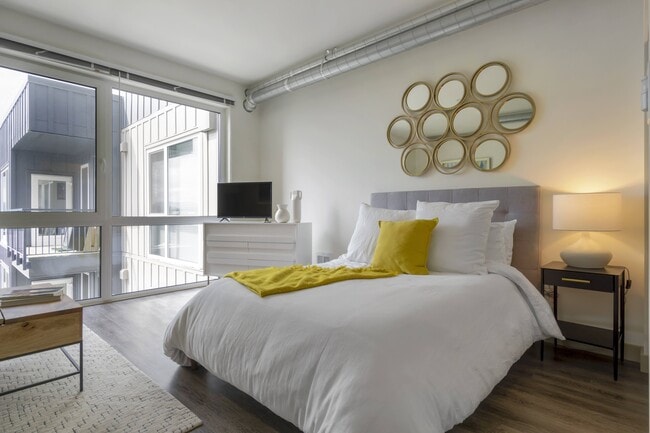
- Dramatic Loft Home Options*
- Electric Car Charging Station
- Electric Vehicle Charging Stations
- Fitness Studio with Free Weights
- ForcedAir Heating
- Gated Underground Parking
- Great Room with Tasting Kitchen
- LEED Certified
- Loft Style Exposed Ductwork
- Mountain Lounge and Sky Deck
- Movement Studio with Fitness On Demand
- Patio/Balcony*
- Reserved Parking Available
- Ride Share Lounge
- Stainless or Slate Finish Appliance Package
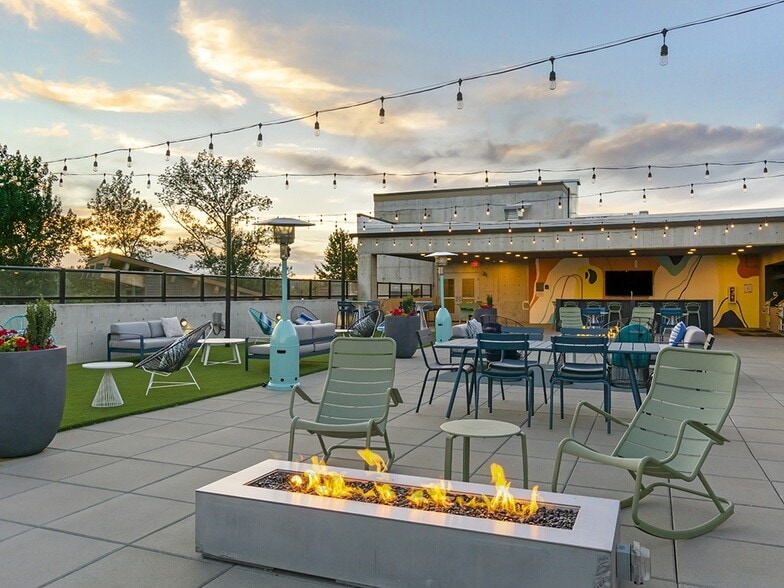
- The Plaza with Fire Pits
- Tiled Kitchen Backsplash
- Tilt and Turn Euro-Style Windows
- Two designer Schemes
- Wall AC Connections
- Washer and Dryer Included
- Wood Plank Flooring Throughout
Apartment Features
- Air Conditioning
- Balcony
- Deck
- Dishwasher
- Heating
- High Speed Internet Access
- Kitchen
- Office
- Patio
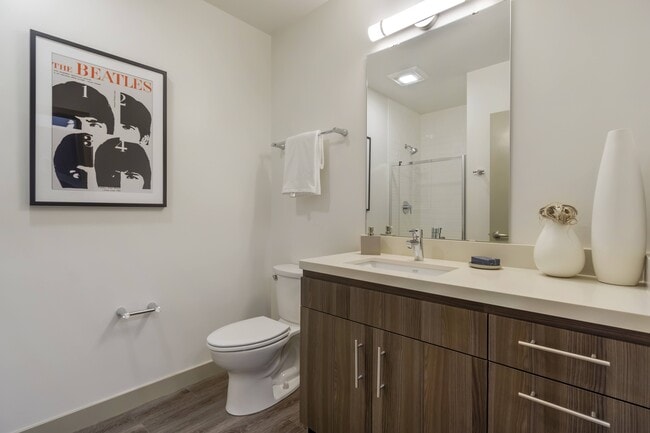
- Quartz Countertops
- Range
- Skylights
- Views
- Walk-In Closets
- Washer/Dryer
Community Features
- Bicycle Storage
- Car Charging Station
- Controlled Access
- Courtyard
- Gated
- Grill
- Lounge
- Pet Washing Station
Map of Bell Overlake
Area Scores
Walkability
Fairly walkable
Transit
Good public transit
Driveability
Exceptionally drivable
Bikeability
Fairly bikeable
Walkability measures the walking distance to day-to-day needs.
Transit measures access to public transportation.
Driveability measures congestion, parking availability, and access to major roads.
Bikeability measures the suitability for cycling.
Soundscore™
Busy
A Sound Score rating aggregates noise caused by vehicle traffic, airplane traffic and local sources.
Transit
Subway
3 min Drive
Airport
32 min Drive

Airport
36 min Drive

Moving to Overlake, Redmond, WA
Shopping Centers
Shoppers will appreciate Bell Overlake proximity to Overlake Village, Sunset Plaza, and Overlake Fashion Plaza. Overlake Village is 0.8 miles away, and Sunset Plaza is within a 12 minute walk.
Commuting
With a TransitScore of 60, Bell Overlake has good public transit, including 10 transit stops within 24.1 miles. Transit options include Overlake Village and South Bellevue.
Parks and Recreation
Recreational activities near Bell Overlake are plentiful. Discover 5 parks within 2.7 miles, including Cascade View Neighborhood Park, Redmond West Wetlands, and Westside Neighborhood Park.
Airports
Living in Overlake provides easy access to Seattle-Tacoma International, located just 31 minutes from Bell Overlake. Another nearby airport is Seattle Paine Field International, located 24.3 miles away.
Local Education
Primary and Secondary Schools

Ardmore Elementary School
Grades PK-5
Public

Highland Middle School
Grades 6-8
Public

Bellevue Children's Academy
Grades PK-8
Private

Interlake Senior High School
Grades 9-12
Public
Solomon International School
Grades 6-12
Private
Central Educational Services
Grades PK-12
Public
Data provided by GreatSchools.org © 2026. All rights reserved.

Colleges and Universities
| School | Commute Time (Distance) |
|---|---|
| Bellevue College | Drive: 10 min (4 mi) |
| Lake Wash. Tech., Redmond | Drive: 8 min (4.5 mi) |
| Lake Wash. Tech., Kirkland | Drive: 13 min (5.7 mi) |
| University of Washington | Drive: 17 min (10.2 mi) |
About Bell Overlake
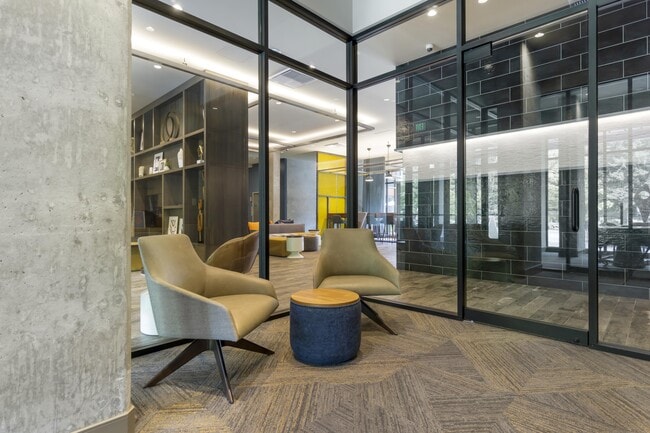
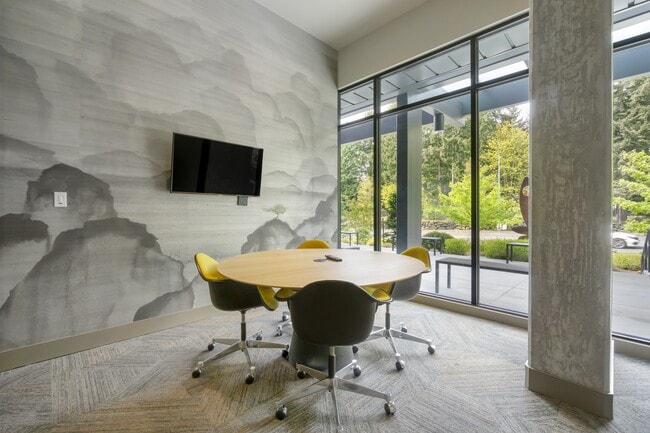
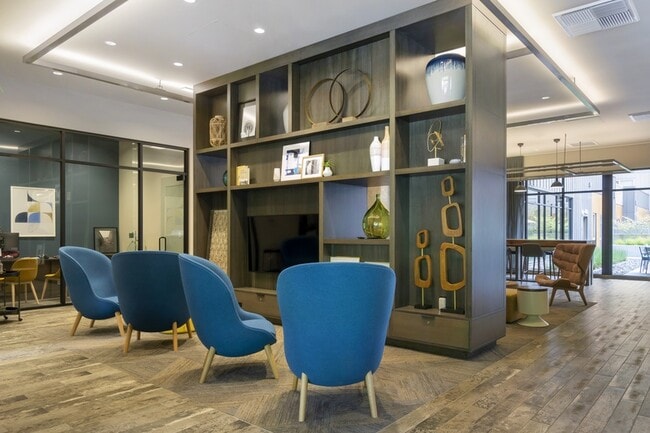
Bell Overlake Apartments brings upscale amenities and excellent service to our residents. We offer studio, one and two-bedroom apartment homes that bring unparalleled luxury without sacrificing comfort. Whether you want to relax around our fire pit,… or in one of our many social gathering areas, Bell Overlake Apartments is sure to have something for you! You will find yourself in the ideal location to discover the energy of Redmond, Bellevue, and Kirkland with a short commute to Seattle.
Bell Overlake Apartments brings upscale amenities and excellent service to our residents. We offer studio, one and two-bedroom apartment homes that bring unparalleled luxury without sacrificing comfort. Whether you want to relax around our fire pit, or in one of our many social gathering areas, Bell Overlake Apartments is sure to have something for you! You will find yourself in the ideal location to discover the energy of Redmond, Bellevue, and Kirkland with a short commute to Seattle.
Bell Overlake is an apartment community in Redmond, WA
Contact
Redmond, WA 98052
- Sunday Closed
- Monday Closed
- Tuesday 10:00 AM – 6:00 PM
- Wednesday 10:00 AM – 6:00 PM
- Thursday 10:00 AM – 6:00 PM
- Friday 10:00 AM – 6:00 PM
- Saturday 11:00 AM – 5:00 PM
Renter Reviews
For Bell Overlake
55 Ratings & Reviews
-
9/9/26
Verified Renter
Submitted by a verified resident of the apartment community. Participating residents may receive reward points in exchange for posting a review during their lease term, regardless of the nature of the review.Apartments looks good and the service was really good as the community manager called me and gave me all the info i need prior to move and also apartments are neat.
Review from Apartments.com
Property Manager at Bell Overlake responded to this review
Thank you for sharing your experience! We're pleased to hear that our team made your move-in process smooth by providing helpful information ahead of time. It's wonderful to know you are happy with your apartment and its condition. Welcome to the… community, and please let us know if there's ever anything we can do for you!
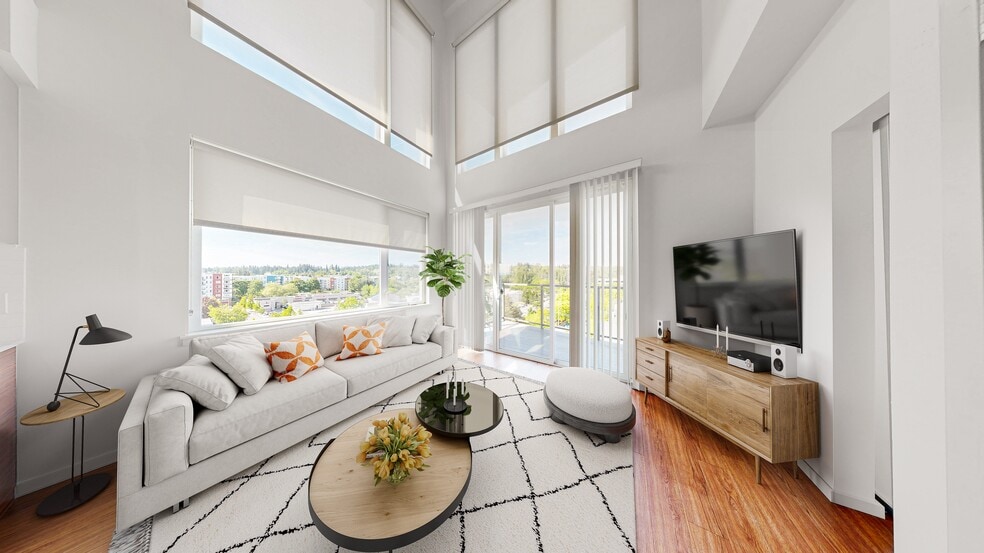
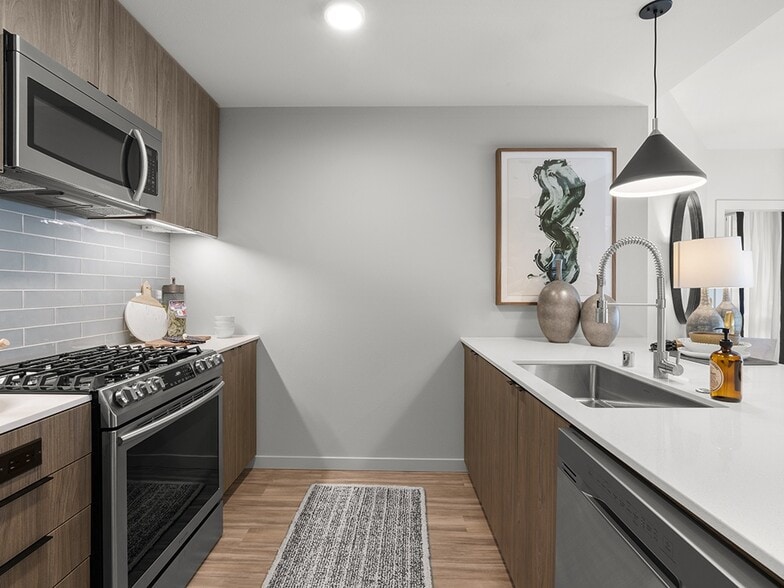
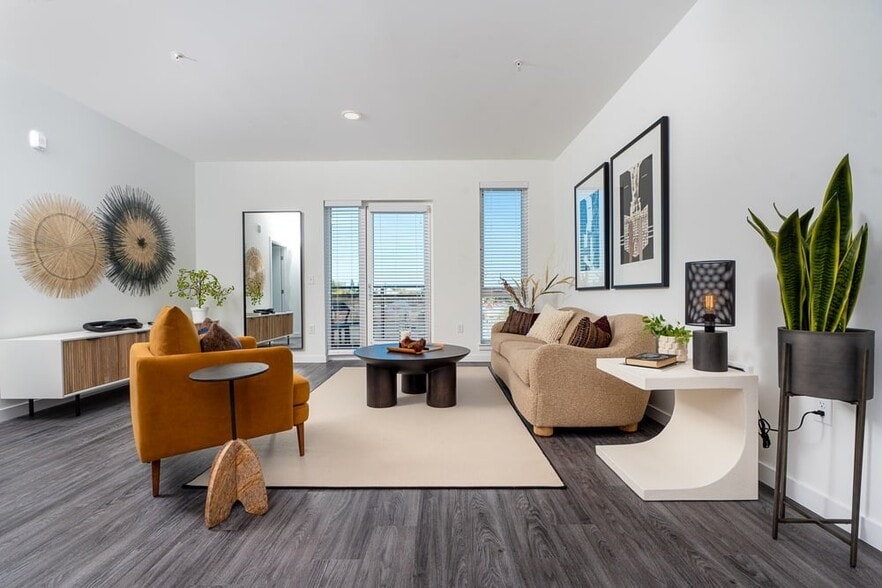
Bell Overlake Gallery


Nearby Properties You Might Like
Within 50 Miles of Bell Overlake
Find More Rentals in Redmond
Bedrooms
Other Types of Rentals
Redmond Apartments by Amenity
- Pet-Friendly Apartments in Redmond
- Furnished Apartments in Redmond
- Waterfront Apartments in Redmond
- Apartments with a Pool in Redmond
- Apartments with Wheelchair Access in Redmond
- Apartments with Washer & Dryer in Redmond
- Apartments with Utilities Included in Redmond
- Apartments with a Garage in Redmond
- Apartments with EV Charging in Redmond
- Apartments with a Virtual Tour in Redmond
Apartment Specialties
Find More Rentals Nearby…
Cities
Neighborhoods
Contact This Property
(206) 222-9989Languages: English
Closed Today