


Managed By

- Bedrooms
- Studio - 3Studio - 3 Beds
- Bathrooms
- 1 - 21 - 2 Baths
- Sq. Ft.
- 536 - 1,711 sq ft
Pricing and Floor Plans
S1B
Show Floor Plan Details Hide Floor Plan Details
Unable to load floor plan details.
2506
$1,690
637 Sq. Ft.
Sep. 30
1346
$1,590
550 Sq. Ft.
Oct. 2
2107
$1,625
550 Sq. Ft.
Oct. 14
2106
$1,640
637 Sq. Ft.
Oct. 17
S1A
Show Floor Plan Details Hide Floor Plan Details
Unable to load floor plan details.
1541
$1,650
545 Sq. Ft.
Oct. 1
1540
$1,615
545 Sq. Ft.
Oct. 8
A1B
Show Floor Plan Details Hide Floor Plan Details
Unable to load floor plan details.
1516
$1,915
605 Sq. Ft.
Now
1510
$1,940
605 Sq. Ft.
Now
1212
$1,810
605 Sq. Ft.
Oct. 9
A1H
Show Floor Plan Details Hide Floor Plan Details
Unable to load floor plan details.
1529
$2,175
714 Sq. Ft.
Now
1225
$2,035
714 Sq. Ft.
Oct. 12
1413
$2,100
714 Sq. Ft.
Oct. 26
A1I
Show Floor Plan Details Hide Floor Plan Details
Unable to load floor plan details.
1232
$2,035
714 Sq. Ft.
Now
1213
$2,035
714 Sq. Ft.
Now
A1T
Show Floor Plan Details Hide Floor Plan Details
Unable to load floor plan details.
2321
$2,465
950 Sq. Ft.
Oct. 15
2205
$2,460
950 Sq. Ft.
Oct. 19
A1O
Show Floor Plan Details Hide Floor Plan Details
Unable to load floor plan details.
1305
$2,205
816 Sq. Ft.
Oct. 16
A1A
Show Floor Plan Details Hide Floor Plan Details
Unable to load floor plan details.
A1D
Show Floor Plan Details Hide Floor Plan Details
Unable to load floor plan details.
A1C
Show Floor Plan Details Hide Floor Plan Details
Unable to load floor plan details.
A1N
Show Floor Plan Details Hide Floor Plan Details
Unable to load floor plan details.
A1F
Show Floor Plan Details Hide Floor Plan Details
Unable to load floor plan details.
A1E
Show Floor Plan Details Hide Floor Plan Details
Unable to load floor plan details.
A1G
Show Floor Plan Details Hide Floor Plan Details
Unable to load floor plan details.
A1J
Show Floor Plan Details Hide Floor Plan Details
Unable to load floor plan details.
A1K
Show Floor Plan Details Hide Floor Plan Details
Unable to load floor plan details.
A1L
Show Floor Plan Details Hide Floor Plan Details
Unable to load floor plan details.
A1M
Show Floor Plan Details Hide Floor Plan Details
Unable to load floor plan details.
A1P
Show Floor Plan Details Hide Floor Plan Details
Unable to load floor plan details.
A1R
Show Floor Plan Details Hide Floor Plan Details
Unable to load floor plan details.
A1Q
Show Floor Plan Details Hide Floor Plan Details
Unable to load floor plan details.
A1S
Show Floor Plan Details Hide Floor Plan Details
Unable to load floor plan details.
A1U
Show Floor Plan Details Hide Floor Plan Details
Unable to load floor plan details.
B2G
Show Floor Plan Details Hide Floor Plan Details
Unable to load floor plan details.
1237
$2,645
1,126 Sq. Ft.
Now
1537
$2,785
1,126 Sq. Ft.
Now
1447
$2,710
1,260 Sq. Ft.
Now
B2H
Show Floor Plan Details Hide Floor Plan Details
Unable to load floor plan details.
2325
$2,715
1,179 Sq. Ft.
Now
2301
$2,690
1,179 Sq. Ft.
Sep. 30
B2F
Show Floor Plan Details Hide Floor Plan Details
Unable to load floor plan details.
1536
$2,640
1,084 Sq. Ft.
Now
B2B
Show Floor Plan Details Hide Floor Plan Details
Unable to load floor plan details.
2202
$2,375
1,000 Sq. Ft.
Oct. 7
B2C
Show Floor Plan Details Hide Floor Plan Details
Unable to load floor plan details.
1207
$2,410
1,005 Sq. Ft.
Oct. 16
New
B2A
Show Floor Plan Details Hide Floor Plan Details
Unable to load floor plan details.
B2D
Show Floor Plan Details Hide Floor Plan Details
Unable to load floor plan details.
B2E
Show Floor Plan Details Hide Floor Plan Details
Unable to load floor plan details.
B2I
Show Floor Plan Details Hide Floor Plan Details
Unable to load floor plan details.
B2J
Show Floor Plan Details Hide Floor Plan Details
Unable to load floor plan details.
B2K
Show Floor Plan Details Hide Floor Plan Details
Unable to load floor plan details.
C2B
Show Floor Plan Details Hide Floor Plan Details
Unable to load floor plan details.
1245
$3,070
1,240 Sq. Ft.
Now
New
C2A
Show Floor Plan Details Hide Floor Plan Details
Unable to load floor plan details.
C2D
Show Floor Plan Details Hide Floor Plan Details
Unable to load floor plan details.
C2C
Show Floor Plan Details Hide Floor Plan Details
Unable to load floor plan details.
Property Map
Select a unit to view pricing and availability
Details
Lease Term Options
- 6 - 12 Month Leases
Property Information
- Built in 2023
- 383 units5 stories
Fees & Policies
The fees below are based on community-supplied data and may exclude additional fees and utilities.
Utilities & Essentials
-
Utility Admin Set Up$15 / mo
-
Tandem Garage$265 / mo
-
Utility Admin Fee$4.99 / mo
-
Pest Control$5 / mo
-
Stormwater UtilityUsage-Based / mo
-
Electric UtilityUsage-Based / mo
-
Common Area ElectricUsage-Based / mo
-
Common Area GasUsage-Based / mo
-
Water UtilityUsage-Based / mo
-
Sewer UtilityUsage-Based / mo
One-Time Basics
Due at Application
-
Administrative Fee$350
-
Application Fee$45
Due at Move-In
-
Security Deposit$500 - $1,000Disclaimer: Subject to change based on approval status.
Covered
-
Covered Parking$50 - $75 / mo
Comments
Max of 1
Parking
-
Uncovered Parking$25 - $50 / mo
-
Parking Registration$25 / yr
Comments
Max of 1
Additional Parking Options
-
Other
-
Garage
-
Garage
Other Pets Allowed
-
Pet Fee$250Disclaimer: Max. 2 pets. Breed and other restrictions may apply.
-
Pet Rent$50 / moDisclaimer: Max. 2 pets. Breed and other restrictions may apply.
Cats Allowed
-
Cats Allowed
Restrictions
None
Dogs Allowed
-
Dogs Allowed
Restrictions
None
Situational
-
Utility Admin Final Billing$15 / mo
Property Fee Disclaimer: Based on community-supplied data and independent market research. Subject to change without notice. May exclude fees for mandatory or optional services and usage-based utilities.
Explore Commute Options
Property Highlights
- BBQ/Picnic Area
- Bike Racks
- Bike shop and repair station
- Carports and private garages available for rent
- Ceiling Fan
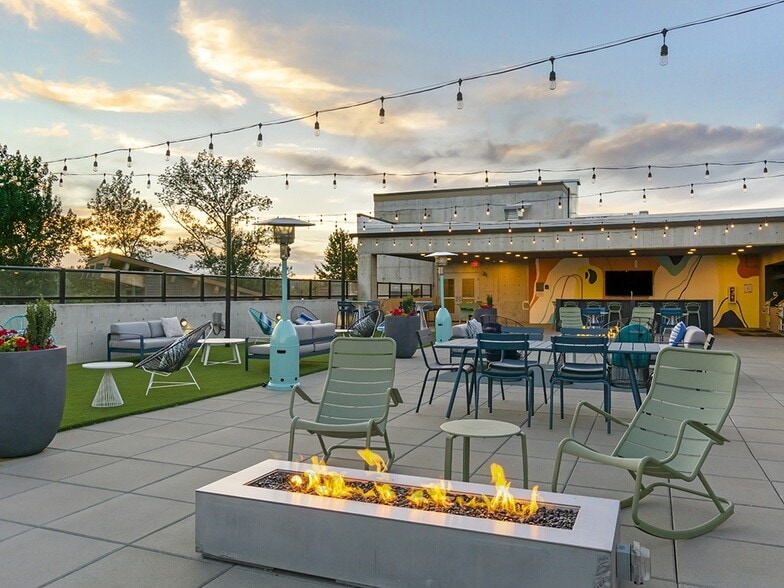
- Courtyard with grilling stations and seating
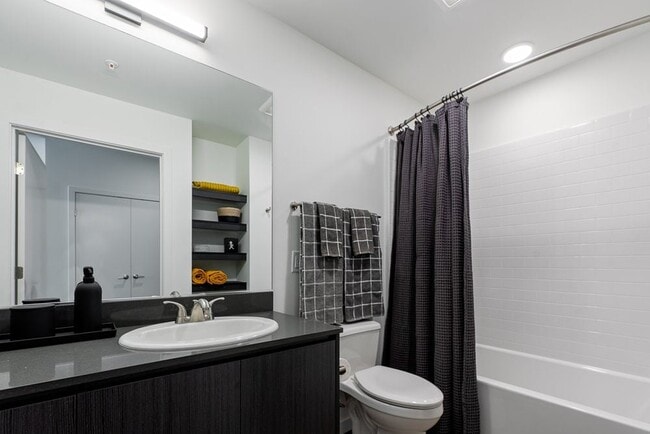
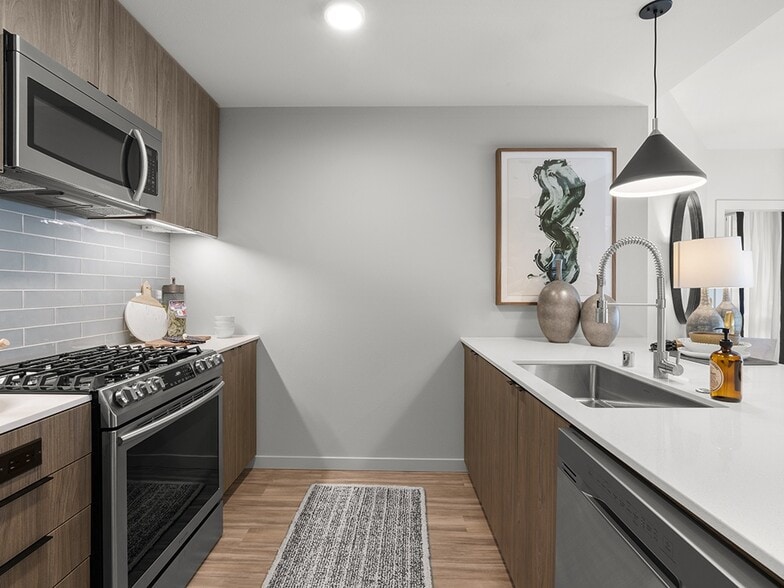
- Designer “floating” bath vanities
- Dog wash area
- Efficient Appliances
- Electric car charging stations
- Electronic Thermostat
- Full-size washers and dryers in every home
- Gooseneck faucets and kitchen undermount sinks
- Inviting, resort-style spa/pool with dining
- Large Closets
- Large parcel room
- Large spacious closets
- Mudrooms*
- Office suites available for rent
- Patio/Balcony
- Private balconies*
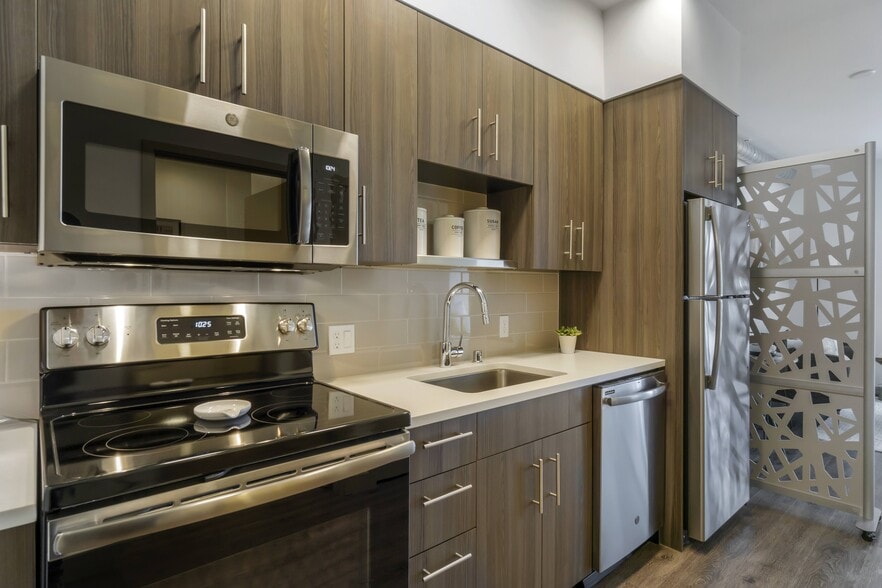
- Quartz countertops in kitchens and bathrooms
- Tile backsplash in kitchen
- Two designer color schemes
- USB outlets
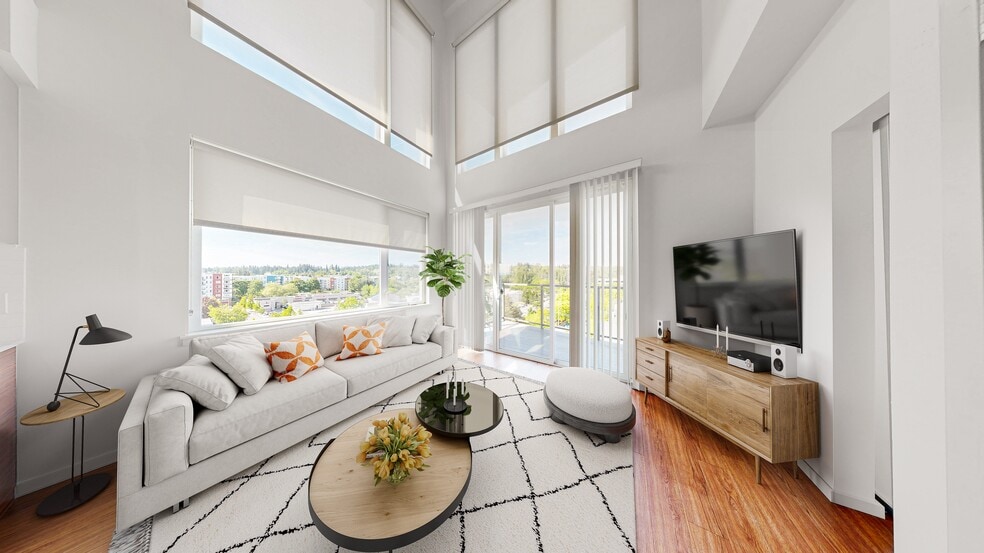
- View
- Wood-vinyl plank flooring throughout every home
Apartment Features
- Air Conditioning
- Balcony
- Cable Ready
- Ceiling Fans
- Deck
- Dishwasher
- Disposal
- Eat-in Kitchen
- Framed Mirrors
- Freezer
- Heating
- High Ceilings
- High Speed Internet Access
- Ice Maker
- Island Kitchen
- Kitchen
- Large Bedrooms
- Linen Closet
- Microwave
- Mud Room
- Office
- Oven
- Pantry
- Patio
- Porch
- Quartz Countertops
- Range
- Recreation Room
- Refrigerator
- Smoke Free
- Stainless Steel Appliances
- Storage Space
- Trash Compactor
- Views
- Vinyl Flooring
- Walk-In Closets
- Washer/Dryer
- Wi-Fi
- Window Coverings
Community Features
- 24 Hour Access
- Basketball Court
- Business Center
- Cabana
- Car Charging Station
- Clubhouse
- Conference Rooms
- Courtyard
- Disposal Chutes
- Elevator
- Fitness Center
- Gameroom
- Garages
- Grill
- Lounge
- Maintenance on site
- Multi Use Room
- On-Site Retail
- Online Services
- Package Service
- Pet Washing Station
- Picnic Area
- Planned Social Activities
- Pool
- Property Manager on Site
- Roof Terrace
- Spa
- Storage Space
- Sundeck
- Wi-Fi
Map of Bell Alderwood
Area Scores
Walkability
Moderately walkable
Transit
Limited public transit
Driveability
Exceptionally drivable
Bikeability
Somewhat bikeable
Walkability measures the walking distance to day-to-day needs.
Transit measures access to public transportation.
Driveability measures congestion, parking availability, and access to major roads.
Bikeability measures the suitability for cycling.
Soundscore™
Busy
A Sound Score rating aggregates noise caused by vehicle traffic, airplane traffic and local sources.
Transit
Commuter Rail
16 min Drive
Commuter Rail
16 min Drive

Airport
13 min Drive

Airport
45 min Drive

Moving to Outlying Lynnwood-Snohomish, Lynnwood, WA
Shopping Centers
Shoppers will appreciate Bell Alderwood proximity to Alderwood Towne Center, Alderwood East Shopping Center, and Alderwood Parkway Retail Center. Alderwood Towne Center is 0.3 miles away, and Alderwood East Shopping Center is within a 6 minute walk.
Commuting
With a TransitScore of 30, Bell Alderwood has limited public transit, including 8 transit stops within 17.3 miles. Transit options include Edmonds and Shoreline North/185Th.
Parks and Recreation
Recreational activities near Bell Alderwood are plentiful. Discover 4 parks within 4.8 miles, including Pioneer Park, Southwest County Olympic View Park, and Meadowdale Athletic Complex.
Airports
Living in Outlying Lynnwood-Snohomish provides easy access to Seattle Paine Field International, located just 13 minutes from Bell Alderwood. Another nearby airport is Seattle-Tacoma International, located 30.6 miles away.
Local Education
Primary and Secondary Schools

Lynnwood Elementary
Grades K-5
Public

Alderwood Middle School
Grades 6-8
Public

Unassigned Special Education
Grades PK-8
Public
Lynnwood High School
Grades 9-12
Public
United Seattle & Bellevue Korean School
Grades PK-12
Private
Data provided by GreatSchools.org © 2026. All rights reserved.

Colleges and Universities
| School | Commute Time (Distance) |
|---|---|
| Edmonds Community College | Drive: 7 min (2.7 mi) |
| Shoreline Community College | Drive: 15 min (8.3 mi) |
| Bastyr University | Drive: 21 min (9.1 mi) |
| Univ. of Wash., Bothell | Drive: 13 min (9.2 mi) |
About Bell Alderwood
Sweet surprises are hiding! ??The Easter Bunny sprinkled special pricing on a few select apartments—can you find one?Hurry before they disappear! Apply today and enjoy a year of movie tickets on us.
Sweet surprises are hiding! ??The Easter Bunny sprinkled special pricing on a few select apartments—can you find one?Hurry before they disappear! Apply today and enjoy a year of movie tickets on us.
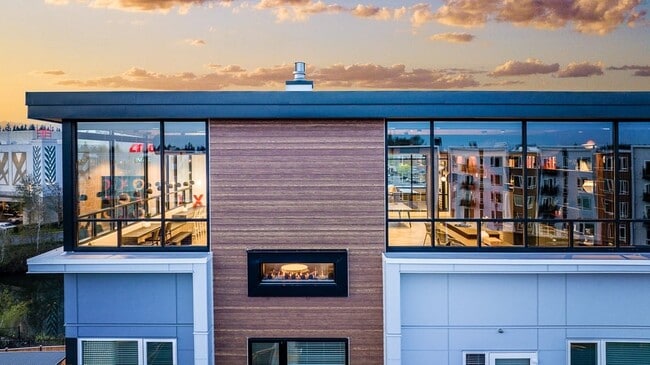
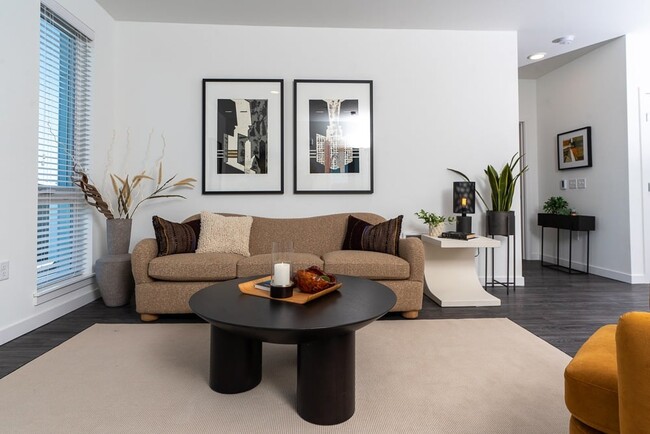
Bell Alderwood is an apartment community in Lynnwood, WA
Contact
Lynnwood, WA 98036
- Sunday Closed
- Monday 10:00 AM – 6:00 PM
- Tuesday 10:00 AM – 6:00 PM
- Wednesday 10:00 AM – 6:00 PM
- Thursday 10:00 AM – 6:00 PM
- Friday 10:00 AM – 6:00 PM
- Saturday 10:00 AM – 5:00 PM
Renter Reviews
For Bell Alderwood
5 Ratings & Reviews
-
8/12/26
Truly a place to call home
Our new apartment at Bell Alderwood has been a massive upgrade from our previous place, and we couldn’t be happier with the move. The amenities are unbeatable, and everything in the common areas is consistently clean and well-maintained.
The entire leasing process was also incredibly smooth. We toured, applied, and were approved all within the same day, which we really appreciated.
A huge shoutout to Raoul, who was awesome throughout the whole process. He genuinely went out of his way to make… sure we were taken care of and made the experience easy from start to finish. We’re really happy to call Bell Alderwood home!Review from Apartments.com
Property Manager at Bell Alderwood responded to this review
Welcome to our beautiful apartment community! It is wonderful to know how much you have been enjoying our smooth leasing process and outstanding amenities, and we will be sure to pass along your compliments to Raoul. If you need additional services,… feel free to call or stop by our office anytime.
Bell Alderwood Gallery





Nearby Properties You Might Like
Within 50 Miles of Bell Alderwood
Find More Rentals in Lynnwood
Bedrooms
Other Types of Rentals
Lynnwood Apartments by Amenity
- Pet-Friendly Apartments in Lynnwood
- Furnished Apartments in Lynnwood
- Waterfront Apartments in Lynnwood
- Apartments with a Pool in Lynnwood
- Apartments with Wheelchair Access in Lynnwood
- Apartments with Washer & Dryer in Lynnwood
- Apartments with Utilities Included in Lynnwood
- Apartments with a Garage in Lynnwood
- Apartments with EV Charging in Lynnwood
- Apartments with a Virtual Tour in Lynnwood
Apartment Specialties
Find More Rentals Nearby…
Cities
Neighborhoods
Contact This Property
(425) 484-1766Languages: English
Open 10:00 AM – 6:00 PM Today