


Managed By

- Bedrooms
- Studio - 3Studio - 3 Beds
- Bathrooms
- 1 - 21 - 2 Baths
- Sq. Ft.
- 475 - 1,299 sq ft
Pricing and Floor Plans
S1D
Show Floor Plan Details Hide Floor Plan Details
Unable to load floor plan details.
250
$1,981
562 Sq. Ft.
Now
550
$2,216
562 Sq. Ft.
Now
152
$2,031
562 Sq. Ft.
Now
449
$2,006
562 Sq. Ft.
Oct. 10
S1A
Show Floor Plan Details Hide Floor Plan Details
Unable to load floor plan details.
126
$1,945
498 Sq. Ft.
Oct. 21
505
$1,980
498 Sq. Ft.
Oct. 21
S1C
Show Floor Plan Details Hide Floor Plan Details
Unable to load floor plan details.
S1F
Show Floor Plan Details Hide Floor Plan Details
Unable to load floor plan details.
A1E
Show Floor Plan Details Hide Floor Plan Details
Unable to load floor plan details.
231
$2,395
652 Sq. Ft.
Now
539
$2,645
652 Sq. Ft.
Oct. 8
A1I
Show Floor Plan Details Hide Floor Plan Details
Unable to load floor plan details.
227
$2,522
652 Sq. Ft.
Now
A1A
Show Floor Plan Details Hide Floor Plan Details
Unable to load floor plan details.
A1C
Show Floor Plan Details Hide Floor Plan Details
Unable to load floor plan details.
A1G
Show Floor Plan Details Hide Floor Plan Details
Unable to load floor plan details.
A1J
Show Floor Plan Details Hide Floor Plan Details
Unable to load floor plan details.
A1K
Show Floor Plan Details Hide Floor Plan Details
Unable to load floor plan details.
A1L
Show Floor Plan Details Hide Floor Plan Details
Unable to load floor plan details.
A1M
Show Floor Plan Details Hide Floor Plan Details
Unable to load floor plan details.
A1N
Show Floor Plan Details Hide Floor Plan Details
Unable to load floor plan details.
B2K
Show Floor Plan Details Hide Floor Plan Details
Unable to load floor plan details.
443
$3,085
1,082 Sq. Ft.
Now
B2A
Show Floor Plan Details Hide Floor Plan Details
Unable to load floor plan details.
B2C
Show Floor Plan Details Hide Floor Plan Details
Unable to load floor plan details.
B2D
Show Floor Plan Details Hide Floor Plan Details
Unable to load floor plan details.
B2F
Show Floor Plan Details Hide Floor Plan Details
Unable to load floor plan details.
B2G
Show Floor Plan Details Hide Floor Plan Details
Unable to load floor plan details.
B2I
Show Floor Plan Details Hide Floor Plan Details
Unable to load floor plan details.
B2J
Show Floor Plan Details Hide Floor Plan Details
Unable to load floor plan details.
B2M
Show Floor Plan Details Hide Floor Plan Details
Unable to load floor plan details.
C2A
Show Floor Plan Details Hide Floor Plan Details
Unable to load floor plan details.
Property Map
Select a unit to view pricing and availability
Details
Lease Term Options
- 6 - 15 Month Leases
Property Information
- Built in 2019
- 222 units5 stories
Fees & Policies
The fees below are based on community-supplied data and may exclude additional fees and utilities.
Utilities & Essentials
-
Sewer Capacity Fee$40.97 / mo
-
Utility Management Service Fee$5.50 / mo
-
Electric UtilityUsage-Based / mo
-
Water UtilityUsage-Based / mo
-
Community TrashUsage-Based / mo
One-Time Basics
Due at Application
-
Administrative Fee$300
-
Application fee$45
Due at Move-In
-
Security Deposit$500 - $1,000Disclaimer: Subject to change based on approval status
Garage
-
General Garage Parking$90 - $185 / moDisclaimer: All items subject to availability. Final pricing and availability will be determined during lease agreement.
Comments
Max of 1
Additional Parking Options
-
Other
-
Garage
Other Pets Allowed
-
Pet Fee$250Disclaimer: Max. 2 pets. Breed and other restrictions may apply.
-
Pet Rent$35 / moDisclaimer: Max. 2 pets. Breed and other restrictions may apply.
Dogs Allowed
-
Dogs Allowed
Max of 2
Restrictions
Breed Restrictions Apply.
Comments
| Restrictions: Breed Restrictions Apply.
Cats Allowed
-
Cats Allowed
Max of 2
Restrictions
Breed Restrictions Apply.
Comments
| Restrictions: Breed Restrictions Apply.
-
Storage Rental$20 - $80 / moDisclaimer: All items subject to availability. Final pricing and availability will be determined during lease agreement.
Personalized Add-Ons
-
Portable Air Conditioning Unit$75 / mo
Situational
-
Utility Account Set Up$15
-
Utility Account Final Billing$15
Property Fee Disclaimer: Based on community-supplied data and independent market research. Subject to change without notice. May exclude fees for mandatory or optional services and usage-based utilities.
Matterport 3D Tours
Explore Commute Options
Property Highlights
- 10.5 ft Ceilings in all First Floor
- 24 Hour Availability
- 24-Hour Fitness Studio
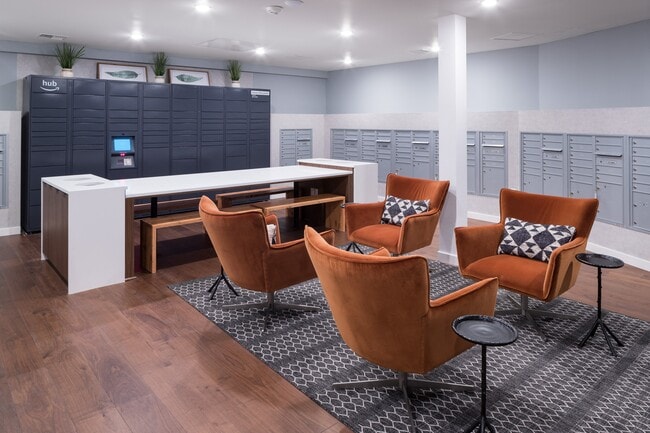
- 24-hour Package Lockers
- BBQ/Picnic Area
- Bell Bike
- Bike Racks
- Bike storage
- Bike Storage and Repair
- Bocce Ball and Shuffle Board
- Bocce ball court
- Brevvie - Briefly Rent Everything System
- Ceiling Fan
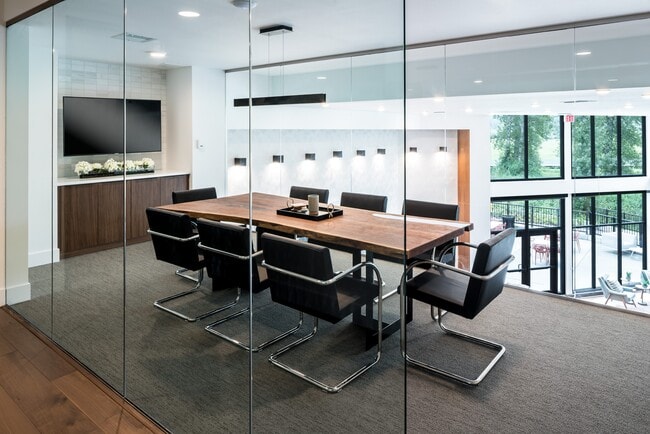
- Conference room
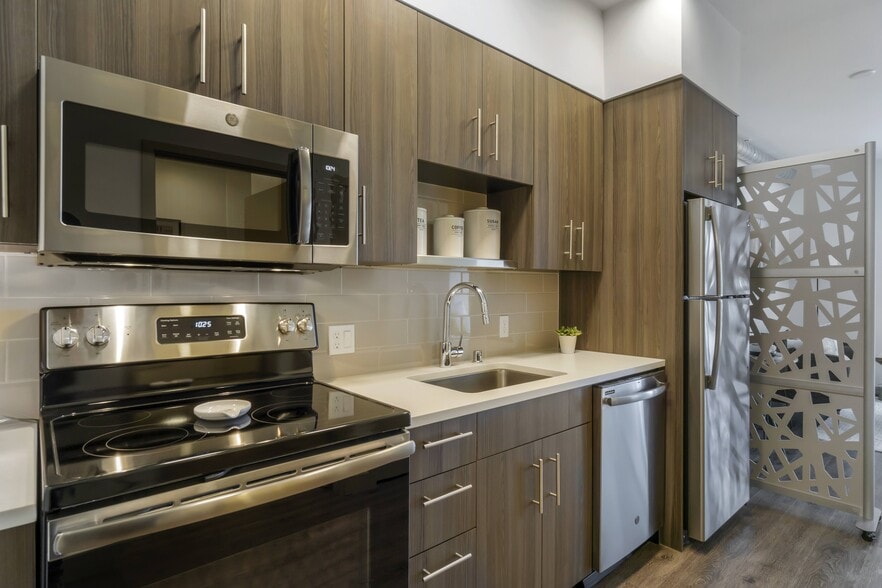
- Energy-Star Stainless Appliance Package
- Fireplace with Seating and Sun Nooks
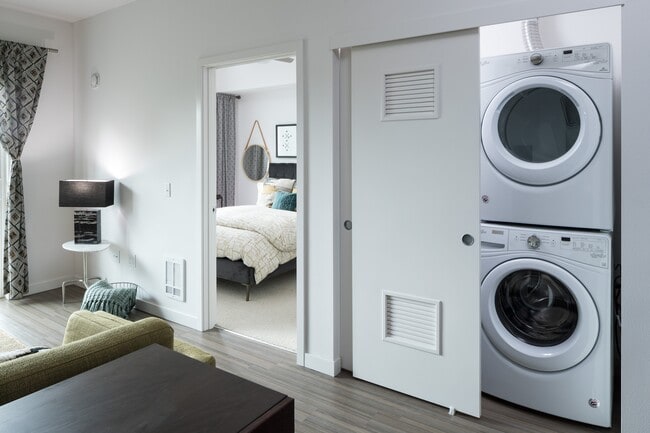
- Front-Load Washer and Dryer
- Fully Equipped Collaboration Room
- Generous Closet Space
- Grilling Stations and Outdoor Bar
- Keyless Entry
- Large Closets
- LED Lighting Package
- Parking Garage
- Patio/Balcony
- Ping pong tables
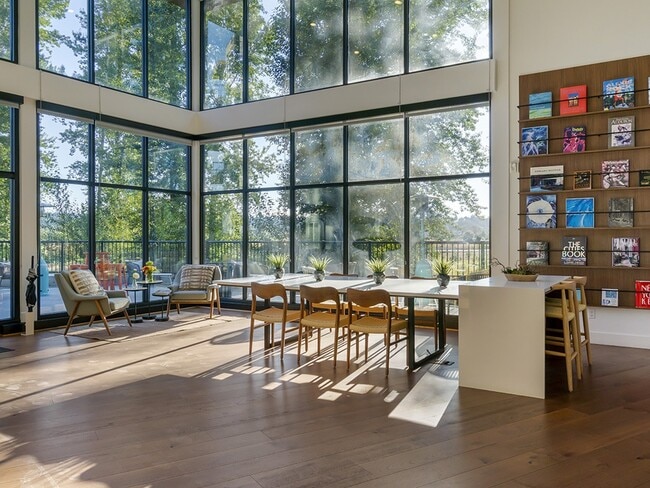
- Reading Coves Throughout Community
- Rooftop Seating with Games
- Side-by-side Refrigerators with Ice Makers
- Skylight
- Smoke-free community
- Starbucks Coffee Machine
- Storage Units Available
- View
- Views of Marymoor Park
- Wheelchair Access
- Wood Plank Inspired Flooring
Apartment Features
- Air Conditioning
- Balcony
- Breakfast Nook
- Cable Ready
- Ceiling Fans
- Deck
- Den
- Dishwasher
- Disposal
- Double Vanities
- Eat-in Kitchen
- Fireplace
- Heating
- High Speed Internet Access
- Ice Maker
- Microwave
- Office
- Oven
- Patio
- Quartz Countertops
- Range
- Recreation Room
- Refrigerator
- Skylights
- Smoke Free
- Stainless Steel Appliances
- Storage Space
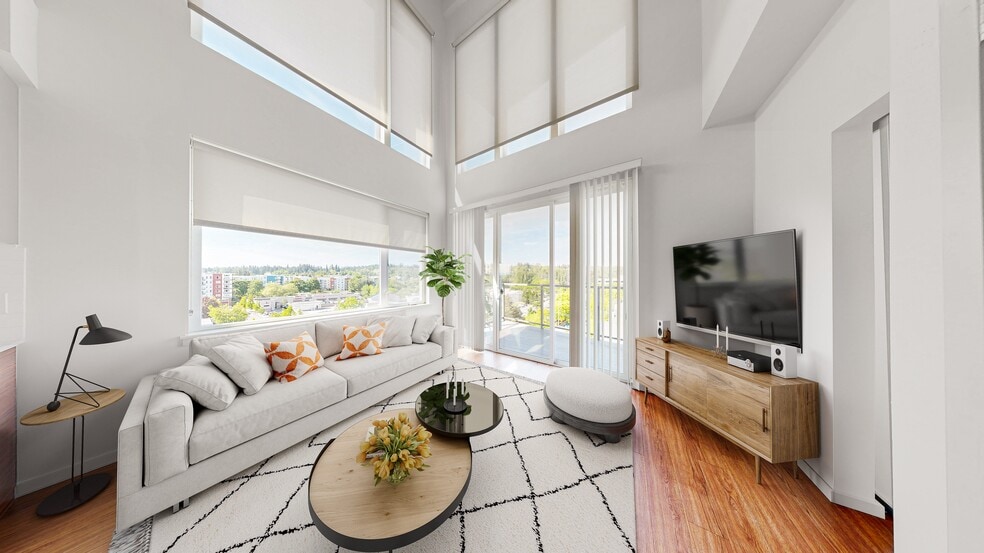
- Vaulted Ceiling
- Walk-In Closets
- Washer/Dryer
- Window Coverings
Community Features
- 24 Hour Access
- Bicycle Storage
- Business Center
- Car Charging Station
- Clubhouse
- Community-Wide WiFi
- Conference Rooms
- Courtyard
- Disposal Chutes
- Elevator
- Fitness Center
- Garages
- Gated
- Grill
- Key Fob Entry
- Lounge
- Maintenance on site
- Multi Use Room
- Online Services
- Package Service
- Pet Washing Station
- Picnic Area
- Planned Social Activities
- Property Manager on Site
- Public Transportation
- Recycling
- Renters Insurance Program
- Sundeck
- Walking/Biking Trails
Map of Bell Marymoor Park
Area Scores
Walkability
Fairly walkable
Transit
Limited public transit
Driveability
Exceptionally drivable
Bikeability
Very bikeable
Walkability measures the walking distance to day-to-day needs.
Transit measures access to public transportation.
Driveability measures congestion, parking availability, and access to major roads.
Bikeability measures the suitability for cycling.
Soundscore™
Active
A Sound Score rating aggregates noise caused by vehicle traffic, airplane traffic and local sources.
Transit
Airport
37 min Drive

Airport
37 min Drive

Moving to Southeast Redmond, Redmond, WA
Shopping Centers
Shoppers will appreciate Bell Marymoor Park proximity to Whole Foods Redmond, Creekside Crossings, and Bear Creek Village. Whole Foods Redmond is 0.7 miles away, and Creekside Crossings is within an 18 minute walk.
Commuting
With a TransitScore of 30, Bell Marymoor Park has limited public transit, including 7 transit stops within 28.2 miles. Transit options include Overlake Village and South Bellevue.
Parks and Recreation
Recreational activities near Bell Marymoor Park are plentiful. Discover 4 parks within 4.1 miles, including Marymoor Park, Westside Neighborhood Park, and Arthur Johnson Park.
Airports
Living in Southeast Redmond provides easy access to Seattle Paine Field International, located just 36 minutes from Bell Marymoor Park. Another nearby airport is Seattle-Tacoma International, located 25 miles away.
Local Education
Primary and Secondary Schools

Elizabeth Blackwell Elementary School
Grades K-5
Public

Sunset Elementary
Grades PK-5
Public

Cascadia School
Grades PK-5
Private
Inglewood Junior High School
Grades 6-8
Public

Eastlake High School
Grades 9-12
Public
Eaton Arrowsmith Academy/Eaton Cognitive Improvement Center
Grades K-12
Private
Data provided by GreatSchools.org © 2026. All rights reserved.

Colleges and Universities
| School | Commute Time (Distance) |
|---|---|
| Lake Wash. Tech., Redmond | Walk: 8 min (0.4 mi) |
| Lake Wash. Tech., Kirkland | Drive: 14 min (5.6 mi) |
| Bellevue College | Drive: 16 min (8.2 mi) |
| Univ. of Wash., Bothell | Drive: 19 min (11 mi) |
About Bell Marymoor Park
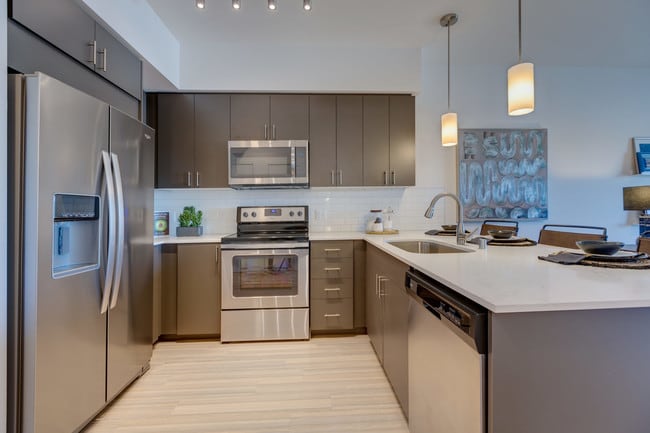
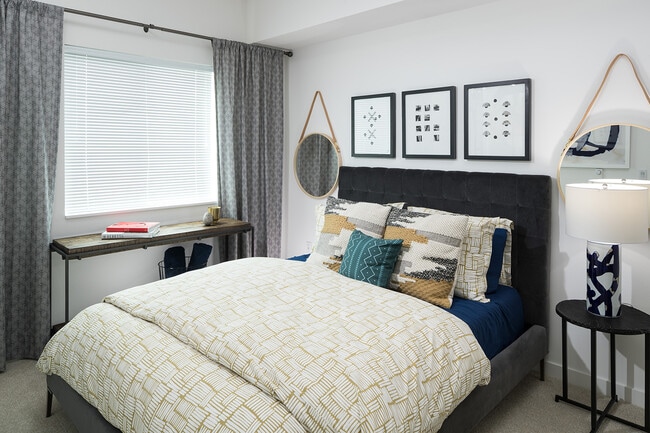
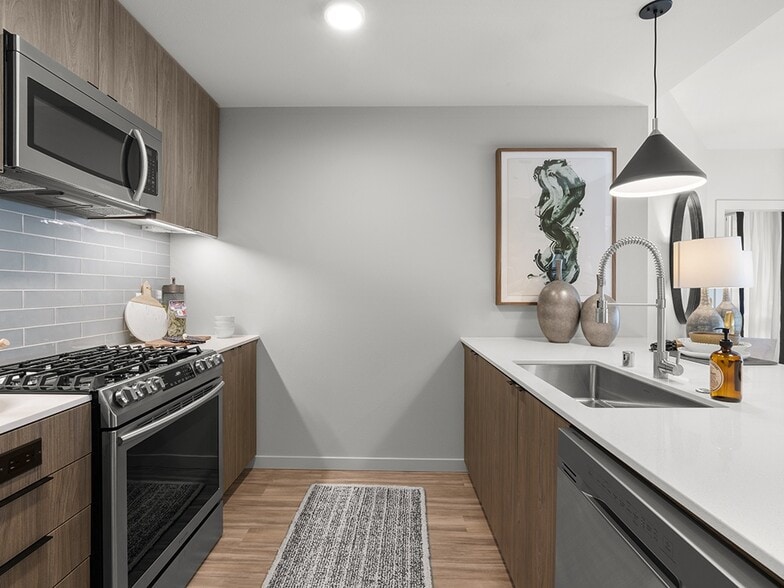
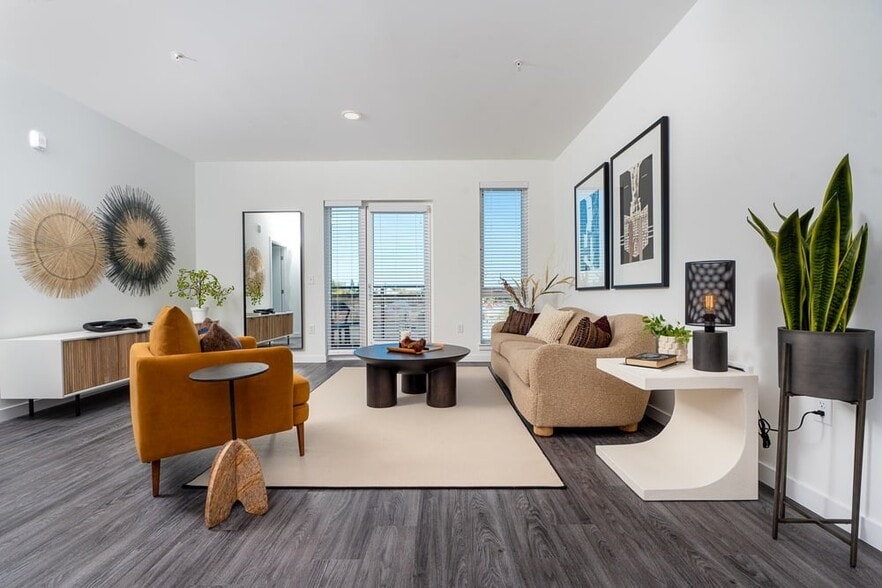
At Bell Marymoor Park, luxury meets nature in one of Redmond's most coveted locations. With 640 acres of outdoor recreation space just steps away, including Marymoor Park and the Burke-Gilman Trail, our community offers upscale apartment living set… amongst the tranquil outdoor beauty of Washington state.Choose from spacious studio, one-, and two-bedroom homes featuring quartz countertops, vaulted ceilings, energy-efficient appliances, and modern finishes designed for comfort and style. Commute to nearby Microsoft or Amazon campuses with ease, recharge in the private arboretum, or take your pup for a stroll. This is pet-friendly, bike-friendly, eco-forward living designed around your lifestyle.
At Bell Marymoor Park, luxury meets nature in one of Redmond's most coveted locations. With 640 acres of outdoor recreation space just steps away, including Marymoor Park and the Burke-Gilman Trail, our community offers upscale apartment living set amongst the tranquil outdoor beauty of Washington state.Choose from spacious studio, one-, and two-bedroom homes featuring quartz countertops, vaulted ceilings, energy-efficient appliances, and modern finishes designed for comfort and style. Commute to nearby Microsoft or Amazon campuses with ease, recharge in the private arboretum, or take your pup for a stroll. This is pet-friendly, bike-friendly, eco-forward living designed around your lifestyle.
Bell Marymoor Park is an apartment community in Redmond, WA
Contact
Redmond, WA 98052
- Sunday Closed
- Monday Closed
- Tuesday 10:00 AM – 6:00 PM
- Wednesday 10:00 AM – 6:00 PM
- Thursday 10:00 AM – 6:00 PM
- Friday 10:00 AM – 6:00 PM
- Saturday 10:00 AM – 5:00 PM
Renter Reviews
For Bell Marymoor Park
58 Ratings & Reviews
-
8/10/26
Verified Renter
Submitted by a verified resident of the apartment community. Participating residents may receive reward points in exchange for posting a review during their lease term, regardless of the nature of the review.I recently moved into this apartment, and it’s truly a beautiful and comfortable space. The unit is clean, well-maintained, and thoughtfully designed, making it easy to settle in. The community feels peaceful, and the management has been responsive and welcoming. Overall, it’s a lovely place to call home.
Review from Apartments.com
Property Manager at Bell Marymoor Park responded to this review
We love having you as a resident here! Our entire team aims to show our residents a welcoming atmosphere and beautiful apartment homes, and your compliments have brightened our day! Thank you so much for taking the time to share your satisfaction… with us.
Bell Marymoor Park Gallery


Nearby Properties You Might Like
Within 50 Miles of Bell Marymoor Park
Find More Rentals in Redmond
Bedrooms
Other Types of Rentals
Redmond Apartments by Amenity
- Pet-Friendly Apartments in Redmond
- Furnished Apartments in Redmond
- Waterfront Apartments in Redmond
- Apartments with a Pool in Redmond
- Apartments with Wheelchair Access in Redmond
- Apartments with Washer & Dryer in Redmond
- Apartments with Utilities Included in Redmond
- Apartments with a Garage in Redmond
- Apartments with EV Charging in Redmond
- Apartments with a Virtual Tour in Redmond
Apartment Specialties
Find More Rentals Nearby…
Cities
Neighborhoods
Contact This Property
(425) 522-8035Languages: English
Closed Today