

Managed By

- Bedrooms
- Studio - 2Studio - 2 Beds
- Bathrooms
- 1 - 21 - 2 Baths
- Sq. Ft.
- 603 - 1,395 sq ft
Pricing and Floor Plans
S1A
Show Floor Plan Details Hide Floor Plan Details
Unable to load floor plan details.
A2A
Show Floor Plan Details Hide Floor Plan Details
Unable to load floor plan details.
316
$2,395
779 Sq. Ft.
Now
518
$2,577
779 Sq. Ft.
Oct. 7
A1T
Show Floor Plan Details Hide Floor Plan Details
Unable to load floor plan details.
630
$2,887
824 Sq. Ft.
Now
230
$2,572
824 Sq. Ft.
Oct. 23
A1B
Show Floor Plan Details Hide Floor Plan Details
Unable to load floor plan details.
402
$2,195
617 Sq. Ft.
Now
A1D
Show Floor Plan Details Hide Floor Plan Details
Unable to load floor plan details.
208
$2,258
664 Sq. Ft.
Now
A1N
Show Floor Plan Details Hide Floor Plan Details
Unable to load floor plan details.
415
$2,507
774 Sq. Ft.
Now
A1A
Show Floor Plan Details Hide Floor Plan Details
Unable to load floor plan details.
A11
Show Floor Plan Details Hide Floor Plan Details
Unable to load floor plan details.
A1I
Show Floor Plan Details Hide Floor Plan Details
Unable to load floor plan details.
A1C
Show Floor Plan Details Hide Floor Plan Details
Unable to load floor plan details.
A1E
Show Floor Plan Details Hide Floor Plan Details
Unable to load floor plan details.
A1F
Show Floor Plan Details Hide Floor Plan Details
Unable to load floor plan details.
A1J
Show Floor Plan Details Hide Floor Plan Details
Unable to load floor plan details.
A1K
Show Floor Plan Details Hide Floor Plan Details
Unable to load floor plan details.
A1L
Show Floor Plan Details Hide Floor Plan Details
Unable to load floor plan details.
A1M
Show Floor Plan Details Hide Floor Plan Details
Unable to load floor plan details.
A1P
Show Floor Plan Details Hide Floor Plan Details
Unable to load floor plan details.
A1R
Show Floor Plan Details Hide Floor Plan Details
Unable to load floor plan details.
A1S
Show Floor Plan Details Hide Floor Plan Details
Unable to load floor plan details.
A1Z
Show Floor Plan Details Hide Floor Plan Details
Unable to load floor plan details.
A1V
Show Floor Plan Details Hide Floor Plan Details
Unable to load floor plan details.
A1X
Show Floor Plan Details Hide Floor Plan Details
Unable to load floor plan details.
A12
Show Floor Plan Details Hide Floor Plan Details
Unable to load floor plan details.
A2C
Show Floor Plan Details Hide Floor Plan Details
Unable to load floor plan details.
A2D
Show Floor Plan Details Hide Floor Plan Details
Unable to load floor plan details.
A1U
Show Floor Plan Details Hide Floor Plan Details
Unable to load floor plan details.
A1G
Show Floor Plan Details Hide Floor Plan Details
Unable to load floor plan details.
A1Q
Show Floor Plan Details Hide Floor Plan Details
Unable to load floor plan details.
A1Y
Show Floor Plan Details Hide Floor Plan Details
Unable to load floor plan details.
A1H
Show Floor Plan Details Hide Floor Plan Details
Unable to load floor plan details.
A1O
Show Floor Plan Details Hide Floor Plan Details
Unable to load floor plan details.
A1W
Show Floor Plan Details Hide Floor Plan Details
Unable to load floor plan details.
A2B
Show Floor Plan Details Hide Floor Plan Details
Unable to load floor plan details.
B1A
Show Floor Plan Details Hide Floor Plan Details
Unable to load floor plan details.
517
$2,755
911 Sq. Ft.
Now
B2A
Show Floor Plan Details Hide Floor Plan Details
Unable to load floor plan details.
332
$3,215
990 Sq. Ft.
Now
B2D
Show Floor Plan Details Hide Floor Plan Details
Unable to load floor plan details.
601
$3,990
1,243 Sq. Ft.
Now
B2B
Show Floor Plan Details Hide Floor Plan Details
Unable to load floor plan details.
B1B
Show Floor Plan Details Hide Floor Plan Details
Unable to load floor plan details.
B2C
Show Floor Plan Details Hide Floor Plan Details
Unable to load floor plan details.
B2E
Show Floor Plan Details Hide Floor Plan Details
Unable to load floor plan details.
B2F
Show Floor Plan Details Hide Floor Plan Details
Unable to load floor plan details.
Details
Lease Term Options
- 6 - 12 Month Leases
Property Information
- Built in 2016
- 160 units6 stories
Fees & Policies
The fees below are based on community-supplied data and may exclude additional fees and utilities.
Electric Vehicle Parking
-
Parking Fee$225 / mo
Additional Parking Options
-
Covered
-
Garage
Dogs Allowed
-
Pet Fee$300
-
Monthly Pet Fee$50 / mo
0 lbs. Weight Limit, Pet Interview, Spayed/Neutered
Restrictions
None
Cats Allowed
-
Pet Fee$300
-
Monthly Pet Fee$50 / mo
0 lbs. Weight Limit, Pet Interview, Spayed/Neutered
Restrictions
None
Birds Allowed
-
Pet Fee$300
-
Monthly Pet Fee$50 / mo
0 lbs. Weight Limit, Pet Interview, Spayed/Neutered
Fish Allowed
-
Pet Fee$300
-
Monthly Pet Fee$50 / mo
0 lbs. Weight Limit, Pet Interview, Spayed/Neutered
Reptiles Allowed
-
Pet Fee$300
-
Monthly Pet Fee$50 / mo
0 lbs. Weight Limit, Pet Interview, Spayed/Neutered
Storage Unit
-
Storage Fee$75
Property Fee Disclaimer: Based on community-supplied data and independent market research. Subject to change without notice. May exclude fees for mandatory or optional services and usage-based utilities.
Matterport 3D Tours
Explore Commute Options
Property Highlights
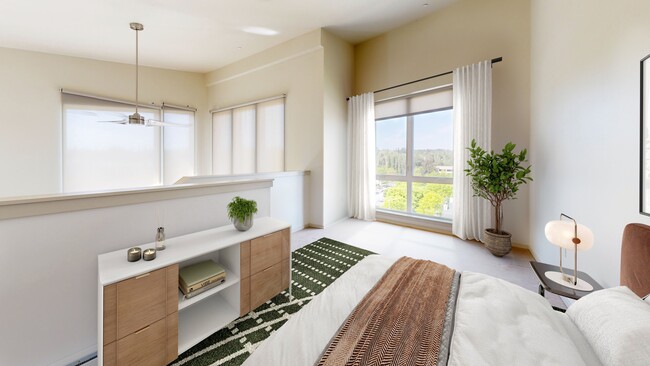
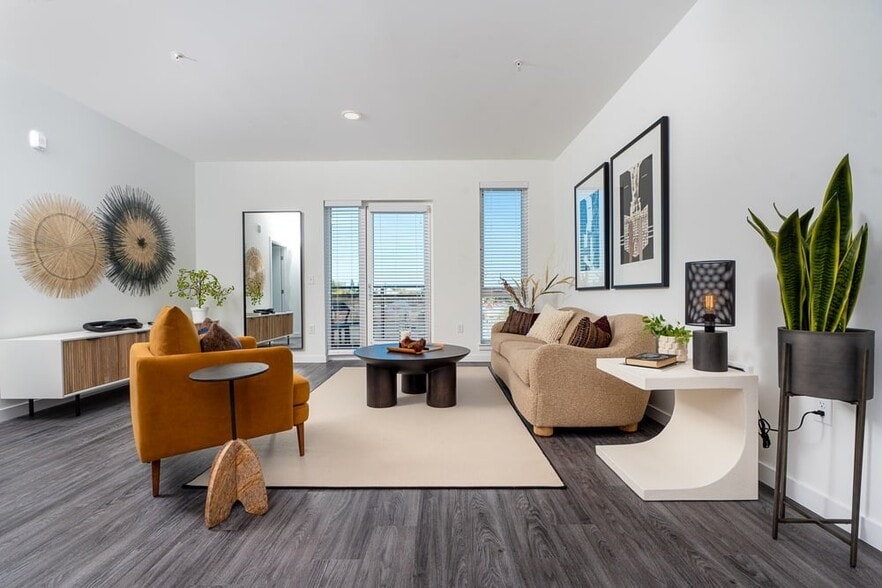
- 9 ft. ceilings
- Air Conditioner
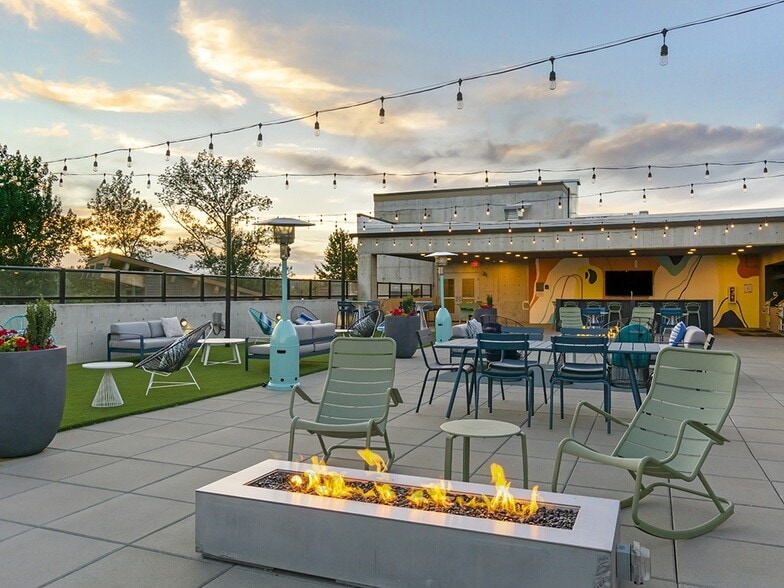
- BBQ/Picnic Area
- Bike Racks
- Carpeting
- Ceiling Fan
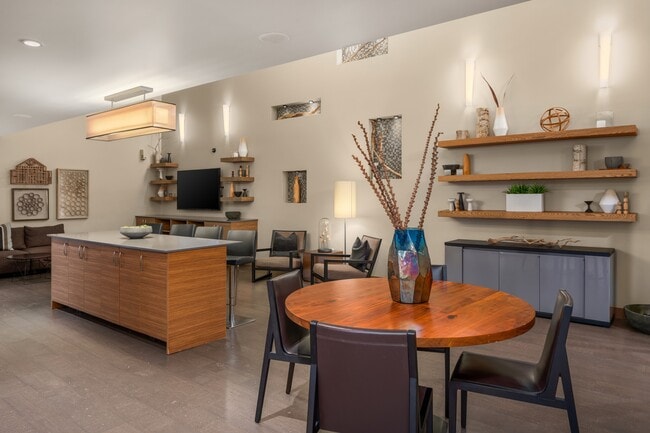
- Clubhouse with kitchen
- Conference room
- Crossfit/ yoga studio
- Dog washing station
- Efficient Appliances
- Electronic Thermostat
- EV charging solutions
- Extra Storage
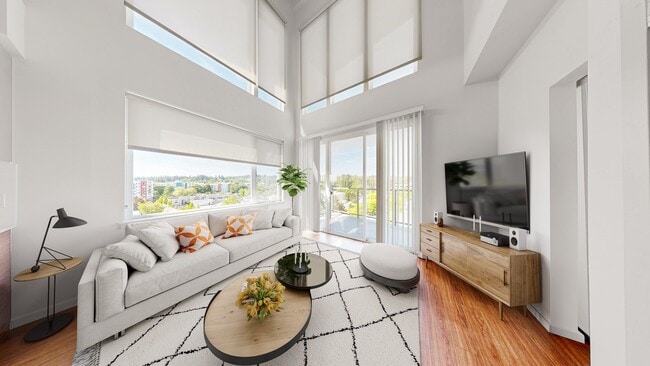
- Floor-to-ceiling windows
- Large Closets
- Media room
- On-site storage
- Smart home package
- Soaking tub
- Study Area
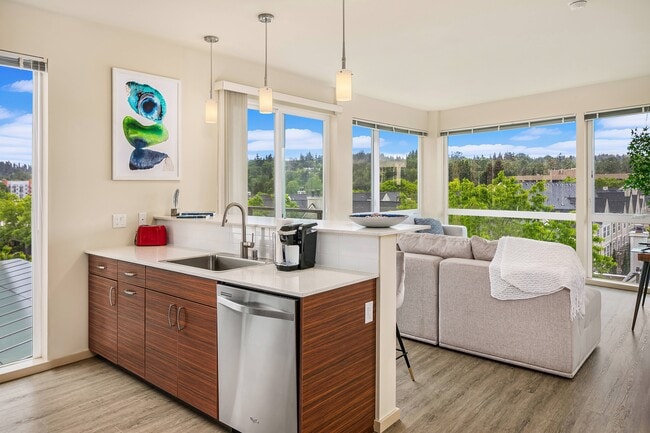
- View
- Walk-in closet
- Washer and dryer
- Wheelchair Access
- Wood plank flooring
- Work room
Apartment Features
- Air Conditioning
- Balcony
- Cable Ready
- Carpet
- Ceiling Fans
- Deck
- Den
- Dishwasher
- Disposal
- Double Pane Windows
- Floor to Ceiling Windows
- Freezer
- Heating
- High Ceilings
- Ice Maker
- Instant Hot Water
- Kitchen
- Large Bedrooms
- Linen Closet
- Microwave
- Office
- Oven
- Pantry
- Patio
- Porch
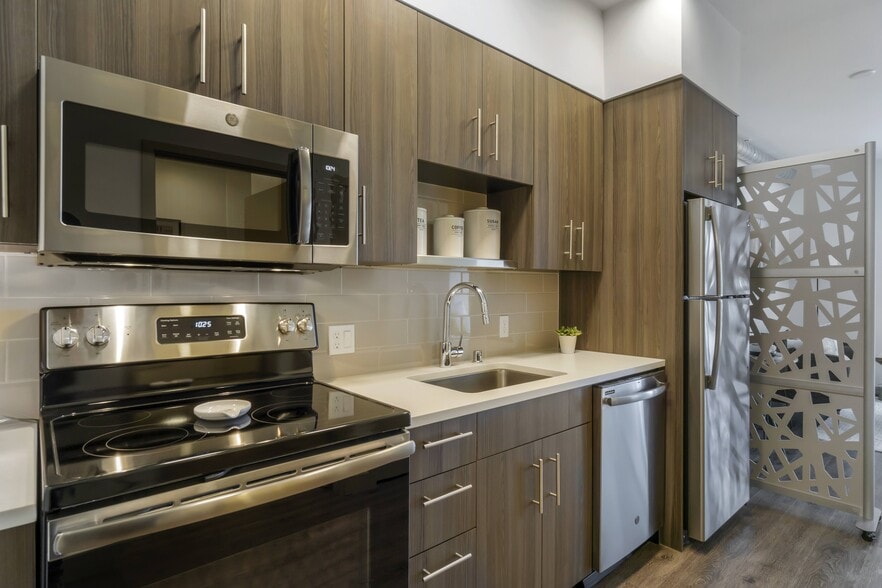
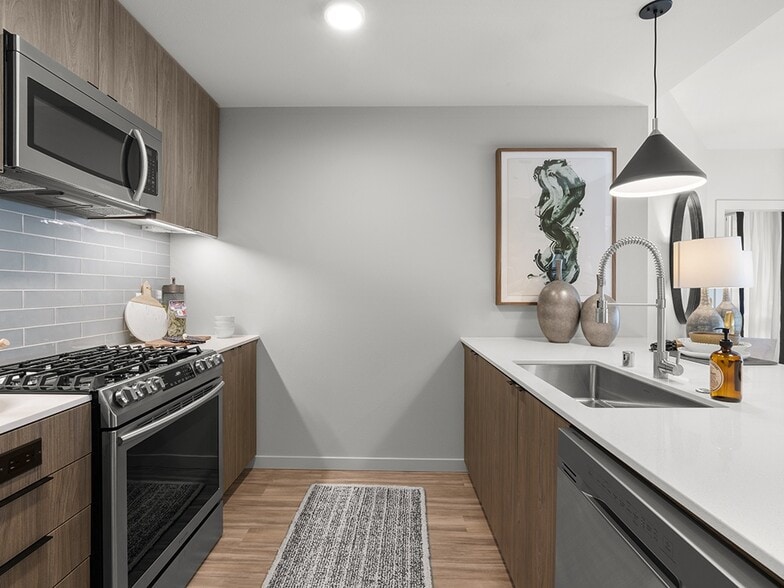
- Quartz Countertops
- Range
- Refrigerator
- Smoke Free
- Sprinkler System
- Stainless Steel Appliances
- Storage Space
- Tub/Shower
- Views
- Vinyl Flooring
- Walk-In Closets
- Washer/Dryer
- Wheelchair Accessible (Rooms)
- Wi-Fi
- Window Coverings
Community Features
- Bicycle Storage
- Car Charging Station
- Clubhouse
- Conference Rooms
- Controlled Access
- Courtyard
- Dog Park
- Elevator
- Fitness Center
- Garages
- Gated
- Grill
- Hot Tub
- Income Restricted
- Lounge
- Maintenance on site
- Media Center/Movie Theatre
- Online Services
- Package Service
- Pet Washing Station
- Picnic Area
- Property Manager on Site
- Public Transportation
- Recycling
- Roof Terrace
- Short Term Lease
- Spa
- Storage Space
- Sundeck
- Walking/Biking Trails
- Wheelchair Accessible
- Wi-Fi
Map of Bell River Trail
Area Scores
Walkability
Very walkable
Transit
Good public transit
Driveability
Moderately drivable
Bikeability
Exceptionally bikeable
Walkability measures the walking distance to day-to-day needs.
Transit measures access to public transportation.
Driveability measures congestion, parking availability, and access to major roads.
Bikeability measures the suitability for cycling.
Soundscore™
Active
A Sound Score rating aggregates noise caused by vehicle traffic, airplane traffic and local sources.
Transit
Airport
34 min Drive

Airport
36 min Drive

Moving to Downtown Redmond, Redmond, WA
Shopping Centers
Shoppers will appreciate Bell River Trail proximity to Redmond Center, Village Square, and Marbella. Redmond Center is 0.2 miles away, and Village Square is within a 5 minute walk.
Commuting
With a TransitScore of 70, Bell River Trail has good public transit, including 10 transit stops within 22.8 miles. Transit options include Overlake Village and South Bellevue.
Parks and Recreation
Recreational activities near Bell River Trail are plentiful. Discover 5 parks within 1.4 miles, including Luke McRedmond Landing, NE Redmond Area Neighborhood Park, and Marymoor Park.
Airports
Living in Downtown Redmond provides easy access to Seattle Paine Field International, located just 32 minutes from Bell River Trail. Another nearby airport is Seattle-Tacoma International, located 24 miles away.
Local Education
Primary and Secondary Schools

Redmond Elementary
Grades K-5
Public
Sunset Elementary
Grades PK-5
Public

Northern Lights Montessori
Grades PK-5
Private
Redmond Middle School
Grades 6-8
Public

Redmond High
Grades 9-12
Public
Brightmont Academy - Redmond Campus
Grades 6-12
Private
Data provided by GreatSchools.org © 2026. All rights reserved.

Colleges and Universities
| School | Commute Time (Distance) |
|---|---|
| Lake Wash. Tech., Redmond | Drive: 4 min (2.1 mi) |
| Lake Wash. Tech., Kirkland | Drive: 10 min (4 mi) |
| Bellevue College | Drive: 15 min (7.2 mi) |
| Univ. of Wash., Bothell | Drive: 15 min (9.4 mi) |
About Bell River Trail
Experience luxury, comfort, and connection at Bell River Trail. We offer one, two, or three-bedroom apartments designed with care and attention to detail. Whether you're seeking connection, exploring scenic trails, or unwinding on your balcony, Bell… River Trail offers a comfortable and captivating place to call home. Schedule a tour today and discover the apartment that's right for you.
Experience luxury, comfort, and connection at Bell River Trail. We offer one, two, or three-bedroom apartments designed with care and attention to detail. Whether you're seeking connection, exploring scenic trails, or unwinding on your balcony, Bell River Trail offers a comfortable and captivating place to call home. Schedule a tour today and discover the apartment that's right for you.
Bell River Trail is an apartment community in Redmond, WA
Contact
Redmond, WA 98052
- Sunday Closed
- Monday Closed
- Tuesday 10:00 AM – 6:00 PM
- Wednesday 10:00 AM – 6:00 PM
- Thursday 10:00 AM – 6:00 PM
- Friday 10:00 AM – 6:00 PM
- Saturday 10:00 AM – 5:00 PM
Renter Reviews
For Bell River Trail
2 Ratings & Reviews
-
6/4/21
Incompetent management
They don't care about their residents. They ignored my email and texts many times. I was stuck in the elevator once, and it took so long to get me out.
Review from Apartments.com
6 People Found This Helpful
Bell River Trail Gallery



Nearby Properties You Might Like
Within 50 Miles of Bell River Trail
Find More Rentals in Redmond
Bedrooms
Other Types of Rentals
Redmond Apartments by Amenity
- Pet-Friendly Apartments in Redmond
- Furnished Apartments in Redmond
- Waterfront Apartments in Redmond
- Apartments with a Pool in Redmond
- Apartments with Wheelchair Access in Redmond
- Apartments with Washer & Dryer in Redmond
- Apartments with Utilities Included in Redmond
- Apartments with a Garage in Redmond
- Apartments with EV Charging in Redmond
- Apartments with a Virtual Tour in Redmond
Apartment Specialties
Find More Rentals Nearby…
Cities
Neighborhoods
Contact This Property
(425) 522-8594Languages: English
Open 10:00 AM – 6:00 PM Today