Managed By

- Bedrooms
- Studio - 3Studio - 3 Beds
- Bathrooms
- 1 - 2.51 - 2.5 Baths
- Sq. Ft.
- 511 - 1,482 sq ft
Pricing and Floor Plans
S04
Show Floor Plan Details Hide Floor Plan Details
Unable to load floor plan details.
1-211
$2,405
603 Sq. Ft.
Now
1-212
$2,405
583 Sq. Ft.
Now
1-311
$2,415
603 Sq. Ft.
Now
S03
Show Floor Plan Details Hide Floor Plan Details
Unable to load floor plan details.
1-120
$2,210
578 Sq. Ft.
Now
1-220
$2,210
578 Sq. Ft.
Now
S02
Show Floor Plan Details Hide Floor Plan Details
Unable to load floor plan details.
1-451
$2,315
536 Sq. Ft.
Now
1-551
$2,365
536 Sq. Ft.
Now
S05
Show Floor Plan Details Hide Floor Plan Details
Unable to load floor plan details.
1-145
$2,450
583 Sq. Ft.
Now
1-245
$2,450
583 Sq. Ft.
Now
S01
Show Floor Plan Details Hide Floor Plan Details
Unable to load floor plan details.
1-420
$2,295
511 Sq. Ft.
Now
A03D
Show Floor Plan Details Hide Floor Plan Details
Unable to load floor plan details.
1-133
$2,995
814 Sq. Ft.
Now
1-137
$2,995
814 Sq. Ft.
Now
1-154
$2,995
823 Sq. Ft.
Now
A14
Show Floor Plan Details Hide Floor Plan Details
Unable to load floor plan details.
1-224
$2,835
807 Sq. Ft.
Now
1-234
$2,985
807 Sq. Ft.
Now
1-240
$2,985
834 Sq. Ft.
Now
A16
Show Floor Plan Details Hide Floor Plan Details
Unable to load floor plan details.
1-130
$2,985
813 Sq. Ft.
Now
1-230
$2,985
813 Sq. Ft.
Now
1-231
$2,985
813 Sq. Ft.
Now
A08D
Show Floor Plan Details Hide Floor Plan Details
Unable to load floor plan details.
1-271
$3,035
902 Sq. Ft.
Now
1-371
$3,045
902 Sq. Ft.
Now
1-171
$3,085
902 Sq. Ft.
Now
A04D
Show Floor Plan Details Hide Floor Plan Details
Unable to load floor plan details.
1-366
$2,920
828 Sq. Ft.
Now
1-149
$3,010
866 Sq. Ft.
Now
1-249
$3,010
866 Sq. Ft.
Now
A03
Show Floor Plan Details Hide Floor Plan Details
Unable to load floor plan details.
1-326
$2,365
650 Sq. Ft.
Now
1-126
$2,505
650 Sq. Ft.
Now
1-113
$2,505
650 Sq. Ft.
Now
A09
Show Floor Plan Details Hide Floor Plan Details
Unable to load floor plan details.
1-110
$2,860
753 Sq. Ft.
Now
1-310
$2,870
753 Sq. Ft.
Now
1-106
$2,910
778 Sq. Ft.
Now
A07D
Show Floor Plan Details Hide Floor Plan Details
Unable to load floor plan details.
1-229
$2,935
898 Sq. Ft.
Now
1-128
$3,085
904 Sq. Ft.
Now
1-228
$3,085
904 Sq. Ft.
Now
A04
Show Floor Plan Details Hide Floor Plan Details
Unable to load floor plan details.
1-114
$2,460
655 Sq. Ft.
Now
1-314
$2,470
655 Sq. Ft.
Now
1-332
$2,470
655 Sq. Ft.
Now
A15
Show Floor Plan Details Hide Floor Plan Details
Unable to load floor plan details.
1-264
$2,985
812 Sq. Ft.
Now
1-364
$2,995
812 Sq. Ft.
Now
1-164
$3,035
812 Sq. Ft.
Now
A05
Show Floor Plan Details Hide Floor Plan Details
Unable to load floor plan details.
1-253
$2,330
661 Sq. Ft.
Now
1-353
$2,440
661 Sq. Ft.
Now
1-453
$2,585
661 Sq. Ft.
Now
1-553
$2,635
661 Sq. Ft.
Now
A10D
Show Floor Plan Details Hide Floor Plan Details
Unable to load floor plan details.
1-P116
$3,065
936 Sq. Ft.
Now
1-125
$3,095
938 Sq. Ft.
Now
1-225
$3,095
938 Sq. Ft.
Now
1-425
$3,250
938 Sq. Ft.
Now
A18
Show Floor Plan Details Hide Floor Plan Details
Unable to load floor plan details.
1-205
$3,065
835 Sq. Ft.
Now
1-305
$3,075
835 Sq. Ft.
Now
1-405
$3,220
835 Sq. Ft.
Now
1-505
$3,270
835 Sq. Ft.
Now
A05D
Show Floor Plan Details Hide Floor Plan Details
Unable to load floor plan details.
1-352
$3,080
845 Sq. Ft.
Now
1-452
$3,225
845 Sq. Ft.
Now
1-552
$3,275
845 Sq. Ft.
Now
A12
Show Floor Plan Details Hide Floor Plan Details
Unable to load floor plan details.
1-122
$2,855
784 Sq. Ft.
Now
1-144
$2,855
791 Sq. Ft.
Now
A13
Show Floor Plan Details Hide Floor Plan Details
Unable to load floor plan details.
1-161
$2,910
784 Sq. Ft.
Now
1-561
$3,065
784 Sq. Ft.
Now
A01D
Show Floor Plan Details Hide Floor Plan Details
Unable to load floor plan details.
1-344
$2,995
731 Sq. Ft.
Now
1-444
$3,080
731 Sq. Ft.
Now
A17
Show Floor Plan Details Hide Floor Plan Details
Unable to load floor plan details.
1-318
$3,075
834 Sq. Ft.
Now
1-418
$3,145
834 Sq. Ft.
Now
A09D
Show Floor Plan Details Hide Floor Plan Details
Unable to load floor plan details.
1-207
$3,085
906 Sq. Ft.
Now
1-307
$3,095
906 Sq. Ft.
Now
A13D
Show Floor Plan Details Hide Floor Plan Details
Unable to load floor plan details.
1-216
$3,260
1,037 Sq. Ft.
Now
1-416
$3,415
1,037 Sq. Ft.
Now
A02
Show Floor Plan Details Hide Floor Plan Details
Unable to load floor plan details.
1-515
$2,535
599 Sq. Ft.
Now
A08
Show Floor Plan Details Hide Floor Plan Details
Unable to load floor plan details.
1-419
$2,840
740 Sq. Ft.
Now
A10
Show Floor Plan Details Hide Floor Plan Details
Unable to load floor plan details.
1-443
$2,890
764 Sq. Ft.
Now
A15D
Show Floor Plan Details Hide Floor Plan Details
Unable to load floor plan details.
1-P101
$2,925
877 Sq. Ft.
Now
A19
Show Floor Plan Details Hide Floor Plan Details
Unable to load floor plan details.
1-223
$3,035
874 Sq. Ft.
Now
A02D
Show Floor Plan Details Hide Floor Plan Details
Unable to load floor plan details.
1-468
$3,115
760 Sq. Ft.
Now
A11D
Show Floor Plan Details Hide Floor Plan Details
Unable to load floor plan details.
1-143
$3,170
897 Sq. Ft.
Now
A12D
Show Floor Plan Details Hide Floor Plan Details
Unable to load floor plan details.
1-247
$3,185
962 Sq. Ft.
Now
A06D
Show Floor Plan Details Hide Floor Plan Details
Unable to load floor plan details.
1-572
$3,350
848 Sq. Ft.
Now
B05
Show Floor Plan Details Hide Floor Plan Details
Unable to load floor plan details.
1-P115
$3,665
1,253 Sq. Ft.
Now
1-338
$3,705
1,228 Sq. Ft.
Now
1-P106
$3,715
1,250 Sq. Ft.
Now
B09
Show Floor Plan Details Hide Floor Plan Details
Unable to load floor plan details.
1-201
$3,900
1,223 Sq. Ft.
Now
1-301
$3,910
1,223 Sq. Ft.
Now
1-401
$4,055
1,223 Sq. Ft.
Now
B13
Show Floor Plan Details Hide Floor Plan Details
Unable to load floor plan details.
1-263
$4,210
1,370 Sq. Ft.
Now
1-363
$4,220
1,370 Sq. Ft.
Now
1-163
$4,260
1,370 Sq. Ft.
Now
B15D
Show Floor Plan Details Hide Floor Plan Details
Unable to load floor plan details.
1-108
$4,360
1,185 Sq. Ft.
Now
1-208
$4,360
1,185 Sq. Ft.
Now
1-308
$4,370
1,185 Sq. Ft.
Now
B11
Show Floor Plan Details Hide Floor Plan Details
Unable to load floor plan details.
1-146
$3,925
1,232 Sq. Ft.
Now
1-246
$3,925
1,232 Sq. Ft.
Now
1-346
$3,935
1,232 Sq. Ft.
Now
1-446
$4,080
1,232 Sq. Ft.
Now
B04
Show Floor Plan Details Hide Floor Plan Details
Unable to load floor plan details.
1-347
$3,745
1,113 Sq. Ft.
Now
1-447
$3,815
1,113 Sq. Ft.
Now
B08
Show Floor Plan Details Hide Floor Plan Details
Unable to load floor plan details.
1-202
$3,875
1,213 Sq. Ft.
Now
1-302
$3,885
1,213 Sq. Ft.
Now
B12
Show Floor Plan Details Hide Floor Plan Details
Unable to load floor plan details.
1-277
$4,130
1,273 Sq. Ft.
Now
1-377
$4,140
1,273 Sq. Ft.
Now
B02
Show Floor Plan Details Hide Floor Plan Details
Unable to load floor plan details.
1-104
$3,480
1,001 Sq. Ft.
Now
B14D
Show Floor Plan Details Hide Floor Plan Details
Unable to load floor plan details.
1-536
$4,440
1,168 Sq. Ft.
Now
B17D
Show Floor Plan Details Hide Floor Plan Details
Unable to load floor plan details.
1-P109
$4,505
1,435 Sq. Ft.
Now
C04
Show Floor Plan Details Hide Floor Plan Details
Unable to load floor plan details.
1-304
$5,175
1,423 Sq. Ft.
Now
1-404
$5,320
1,423 Sq. Ft.
Now
1-504
$5,400
1,423 Sq. Ft.
Now
C02
Show Floor Plan Details Hide Floor Plan Details
Unable to load floor plan details.
1-239
$5,240
1,416 Sq. Ft.
Now
1-439
$5,395
1,416 Sq. Ft.
Now
1-539
$5,445
1,416 Sq. Ft.
Now
C05
Show Floor Plan Details Hide Floor Plan Details
Unable to load floor plan details.
1-218
$5,285
1,456 Sq. Ft.
Now
1-118
$5,285
1,456 Sq. Ft.
Now
C07D
Show Floor Plan Details Hide Floor Plan Details
Unable to load floor plan details.
1-342
$5,970
1,389 Sq. Ft.
Now
1-442
$6,145
1,389 Sq. Ft.
Now
C03
Show Floor Plan Details Hide Floor Plan Details
Unable to load floor plan details.
1-272
$5,165
1,420 Sq. Ft.
Now
Property Map
Select a unit to view pricing and availability
Details
Lease Term Options
- 12 - 15 Month Leases
Property Information
- Built in 2026
- 369 units5 stories
Fees & Policies
The fees below are based on community-supplied data and may exclude additional fees and utilities.
Utilities & Essentials
-
Amenity Fee$15 / mo
-
Resident Liability Program (RLP)$15 / mo
-
Internet Service$70 / mo
-
RentPlus (Credit Reporting)$8.95 - $14.95 / mo
-
ElectricVaries / mo
-
GasVaries / mo
-
SewerVaries / mo
-
WaterVaries / mo
One-Time Basics
Due at Application
-
Administration Fee$300
-
Application Fee$46
Due at Move-In
-
Deposit$300
-
Return Item Fee$50
Parking
-
Parking Fee$225 / mo
Dogs Allowed
-
One-Time Pet Fee$300
-
Pet Deposit$300
-
Monthly Pet Fee$50
120 lbs. Weight Limit
Restrictions
Restricted animals include but not limited to the following: Breeds of Dogs: Pit Bulls (aka Staffordshire Terrier), Bull Terrier, Akita, Presa Canario, Mastiff, Rottweilers, Dobermans, Chowchows. Any hybrid or mixed breed of one of the aforementioned breeds. If a breed is not recognized, research is required to ensure it is not associated with one of the above breeds. Exotic Animals: Tarantulas, Piranhas, Reptiles (snakes, iguanas), Ferrets, Skunks, Raccoons, Squirrels, Rabbits, Potbelly Pigs, Rodents, and any other animals not considered ordinary house pets. Fish tanks over 20 gallons.
Comments
Dog
Cats Allowed
-
One-Time Pet Fee$300
-
Pet Deposit$300
-
Monthly Pet Fee$50
120 lbs. Weight Limit
Restrictions
Restricted animals include but not limited to the following: Breeds of Dogs: Pit Bulls (aka Staffordshire Terrier), Bull Terrier, Akita, Presa Canario, Mastiff, Rottweilers, Dobermans, Chowchows. Any hybrid or mixed breed of one of the aforementioned breeds. If a breed is not recognized, research is required to ensure it is not associated with one of the above breeds. Exotic Animals: Tarantulas, Piranhas, Reptiles (snakes, iguanas), Ferrets, Skunks, Raccoons, Squirrels, Rabbits, Potbelly Pigs, Rodents, and any other animals not considered ordinary house pets. Fish tanks over 20 gallons.
Comments
Cat
Pet Fees
-
Initial Pet Fee$300
-
Pet Deposit$300
Personalized Add-Ons
-
Compact$175 / mo
-
Standard$175 / mo
-
EV$225 / mo
-
Tandem$275 / mo
-
Storage$30 / mo
-
Pet Premium$50 / mo
-
Van - ADAN/A
-
EV ADAN/A
-
Pet Screening (required per pet)$30
Situational
-
NSF Fee$50
Property Fee Disclaimer: Based on community-supplied data and independent market research. Subject to change without notice. May exclude fees for mandatory or optional services and usage-based utilities.
Matterport 3D Tours
Explore Commute Options
Property Highlights
- *Select apartment homes
- 100% smoke-free community
- 24/7 self-serve package room
- Bocce ball court
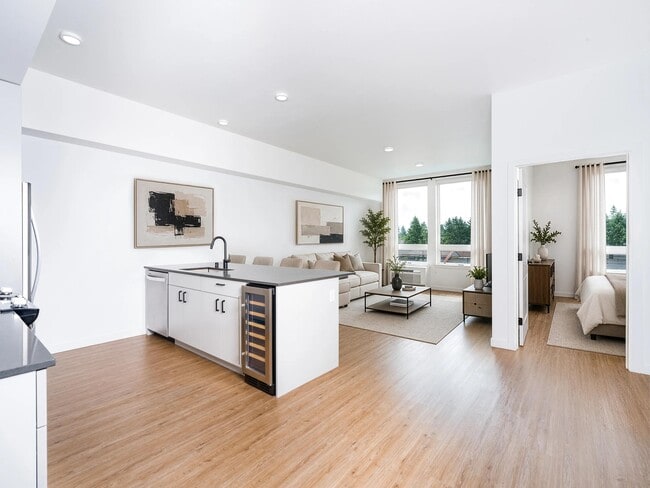
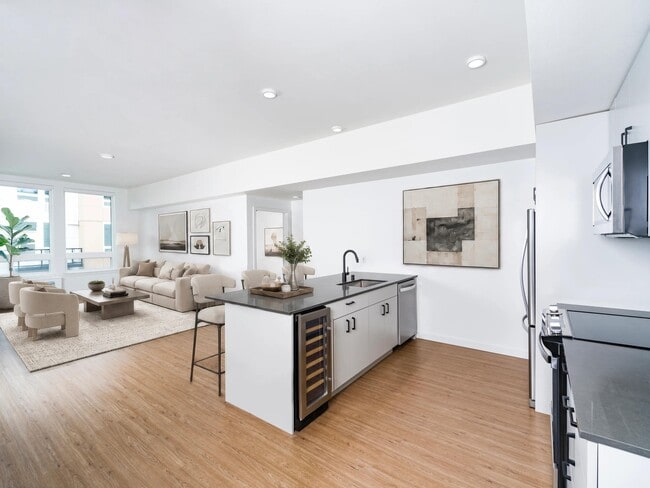
- Built-in temperature-controlled wine cooler*
- Centrally located to downtown Kirkland, Redmond, Bellevue, Overlake, and the Spring District and eas
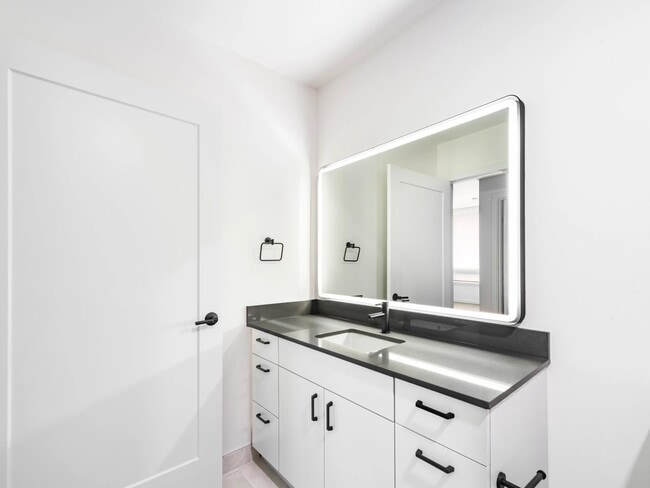
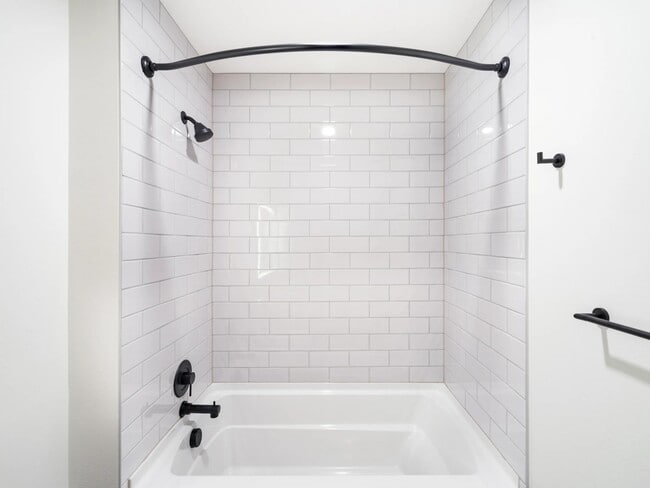
- Club-level and penthouse floors feature black designer plumbing fixtures, pendant lighting, and tile
- Complimentary high-speed Wi-Fi in all common areas
- Coworking space with comfortable seating areas and private pods
- Dedicated bicycle storage area and repair station
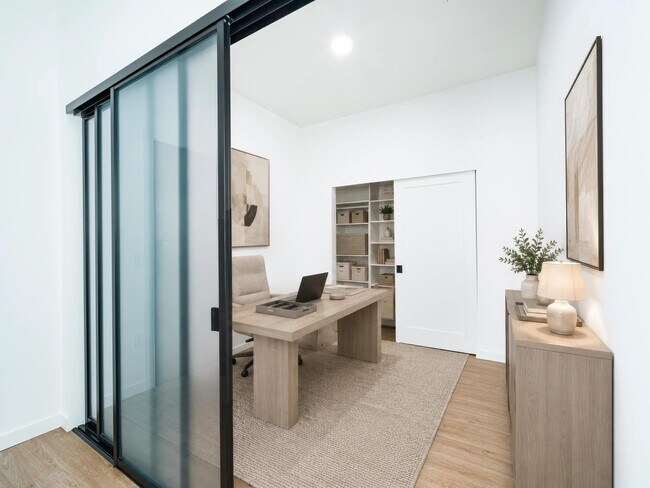
- Dens or built-in desk nooks*
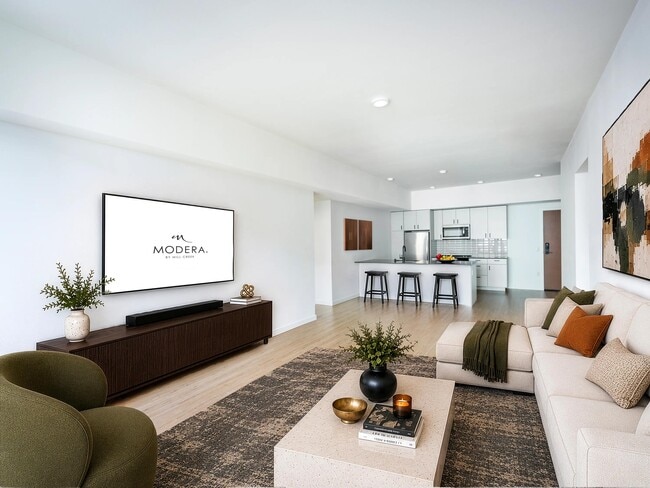
- Designer bathrooms with quartz countertops, backlit mirrors, and linen closets*
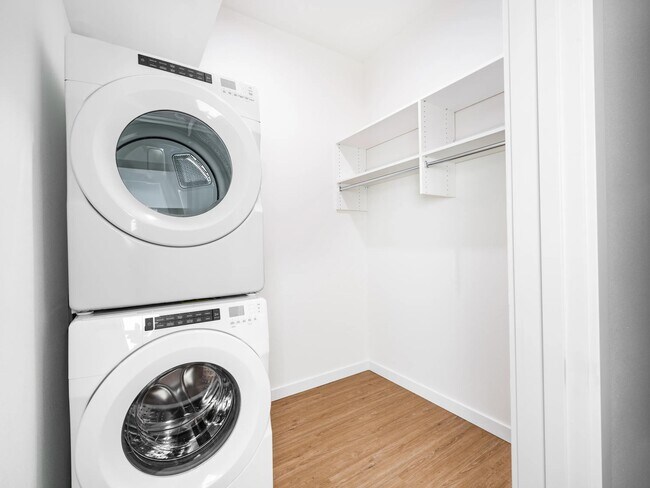
- Dual entrance bathroom with pass-through closet
- Easy access to Bridle Trails State Park, home to 482 acres of woodlands, hiking trails, horse trails
- ENERGY STAR® stainless steel appliance package
- Find your zen in our yoga studio
- Flexible payment schedules available on approved credit, powered by Flex
- Floor-to-ceiling tile surrounds in showers*
- Game room with billiards and shuffleboard
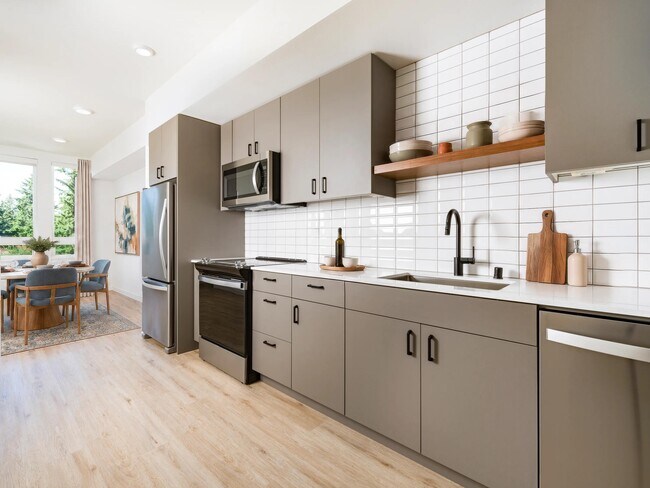
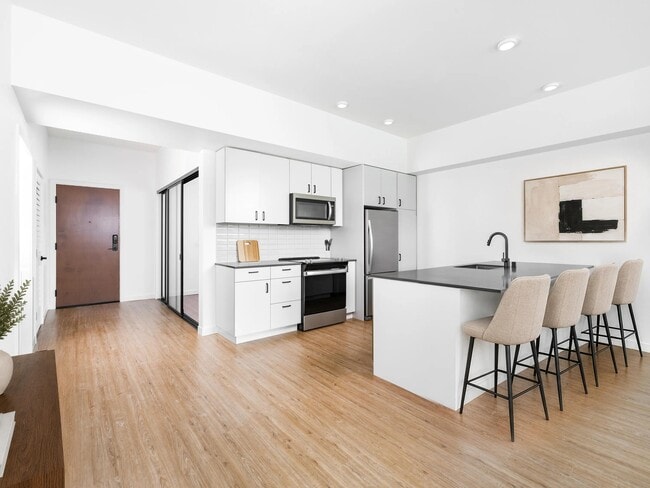
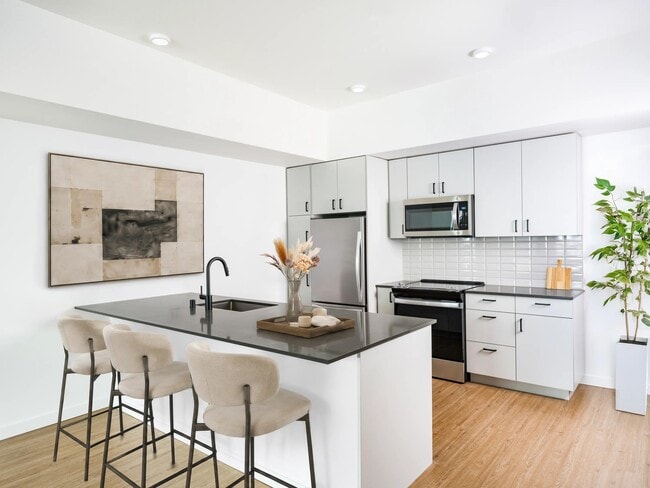
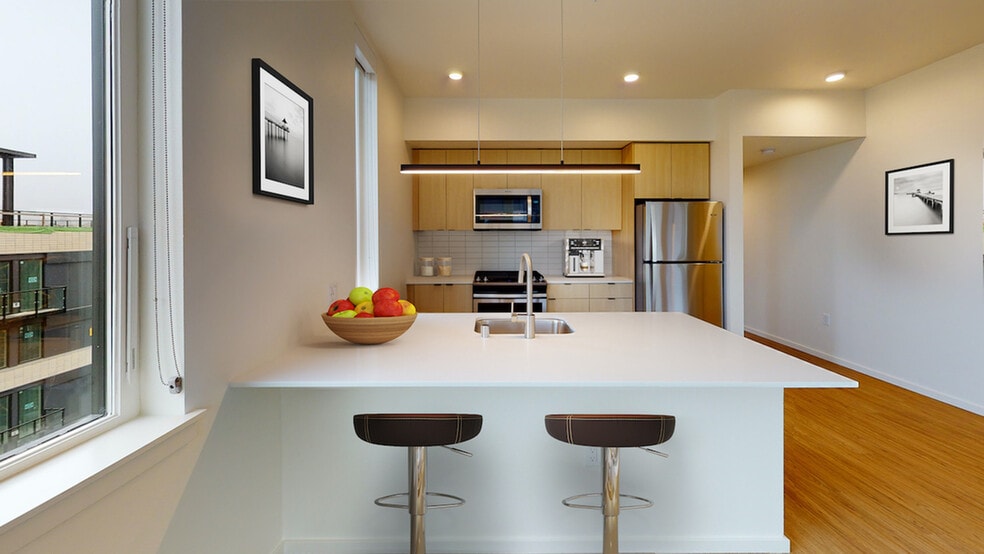
- Gourmet kitchens with quartz countertops, soft-close cabinetry, and under-cabinet lighting
- Hotel-inspired lobby with coffee bar
- Kids’ playroom with adjoining enclosed outdoor space
- LEED® Platinum certification
- Lush, landscaped courtyards with lounge areas and bronze sculptures by renowned artist Georgia Gerbe
- Moveable kitchen island with built-in storage*
- On-time rental payment reporting through RentPlus
- Premium luxury homes on floors 4 and 5 feature black designer plumbing fixtures, floor-to-ceiling ti
- Private conference rooms
- Rooftop deck with hammock area and outdoor dining
- Smart home tech featuring keyless entry, USB & USB-C outlets, and smart thermostats
- Studio, 1-, 2- and 3-bedroom homes with den layouts available
- Stylish tile backsplash
Apartment Features
- Air Conditioning
- Balcony
- Ceiling Fans
- Deck
- Den
- Dishwasher
- Freezer
- Island Kitchen
- Kitchen
- Linen Closet
- Oven
- Quartz Countertops
- Range
- Refrigerator
- Smoke Free
- Stainless Steel Appliances
- Storage Space
- Vaulted Ceiling
- Views
- Walk-In Closets
- Washer/Dryer
- Wi-Fi
- Window Coverings
Community Features
- 24 Hour Access
- Bicycle Storage
- Clubhouse
- Conference Rooms
- Courtyard
- Fitness Center
- Gameroom
- Gated
- Lounge
- Maintenance on site
- On-Site Retail
- Trash Pickup - Curbside
- Walking/Biking Trails
Map of Modera Bridle Trails
Area Scores
Walkability
Moderately walkable
Transit
Limited public transit
Driveability
Exceptionally drivable
Bikeability
Moderately bikeable
Walkability measures the walking distance to day-to-day needs.
Transit measures access to public transportation.
Driveability measures congestion, parking availability, and access to major roads.
Bikeability measures the suitability for cycling.
Soundscore™
Active
A Sound Score rating aggregates noise caused by vehicle traffic, airplane traffic and local sources.
Transit
Airport
30 min Drive

Airport
32 min Drive

Moving to Bridle Trails, Kirkland, WA
Shopping Centers
Shoppers will appreciate Modera Bridle Trails proximity to Bridle Trails Shopping Center and Rosehill Village. Bridle Trails Shopping Center is 0.2 miles away, and Rosehill Village is within a 20 minute walk.
Commuting
With a TransitScore of 30, Modera Bridle Trails has limited public transit, including 10 transit stops within 21.8 miles. Transit options include Overlake Village and South Bellevue.
Parks and Recreation
Recreational activities near Modera Bridle Trails are plentiful. Discover 5 parks within 2.5 miles, including Grass Lawn Community Park, Bridle Trails State Park, and Spiritbrook Neighborhood Park.
Airports
Living in Bridle Trails provides easy access to Seattle Paine Field International, located just 30 minutes from Modera Bridle Trails. Another nearby airport is Seattle-Tacoma International, located 21.8 miles away.
Local Education
Primary and Secondary Schools

Benjamin Franklin Elementary School
Grades K-5
Public

Benjamin Rush Elementary School
Grades K-5
Public
Cherry Crest Elementary School
Grades PK-5
Public
Rose Hill Middle School
Grades 6-8
Public

Holy Family Parish School
Grades PK-8
Private
Lake Washington High
Grades 9-12
Public
Puget Sound Adventist Academy
Grades 9-12
Private
Data provided by GreatSchools.org © 2026. All rights reserved.

Colleges and Universities
| School | Commute Time (Distance) |
|---|---|
| Lake Wash. Tech., Kirkland | Drive: 8 min (3 mi) |
| Lake Wash. Tech., Redmond | Drive: 9 min (4.6 mi) |
| Bellevue College | Drive: 15 min (7.1 mi) |
| Bastyr University | Drive: 21 min (9.2 mi) |
About Modera Bridle Trails
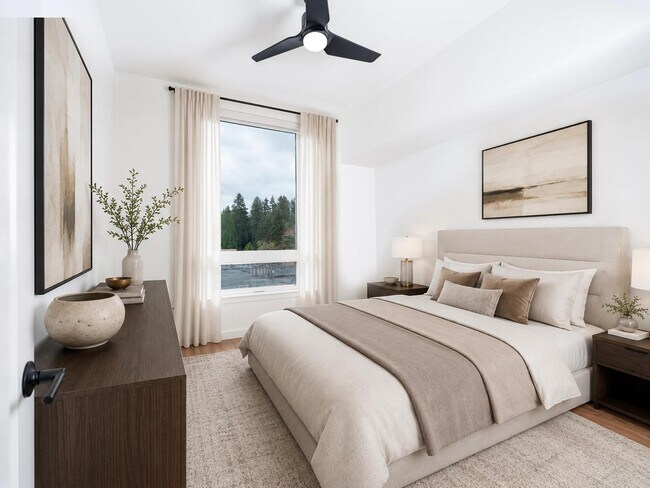
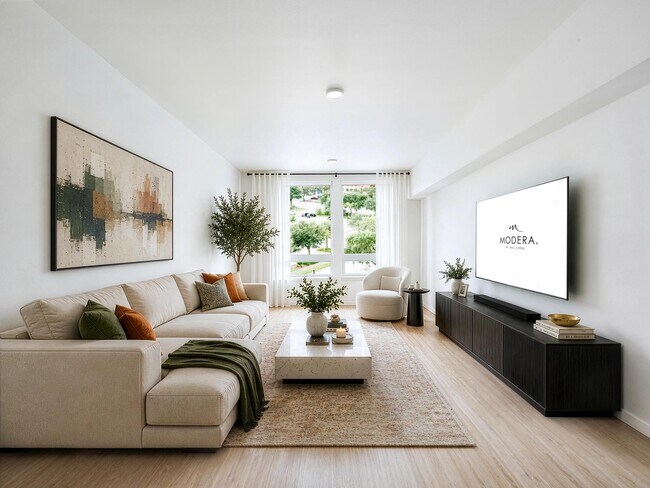
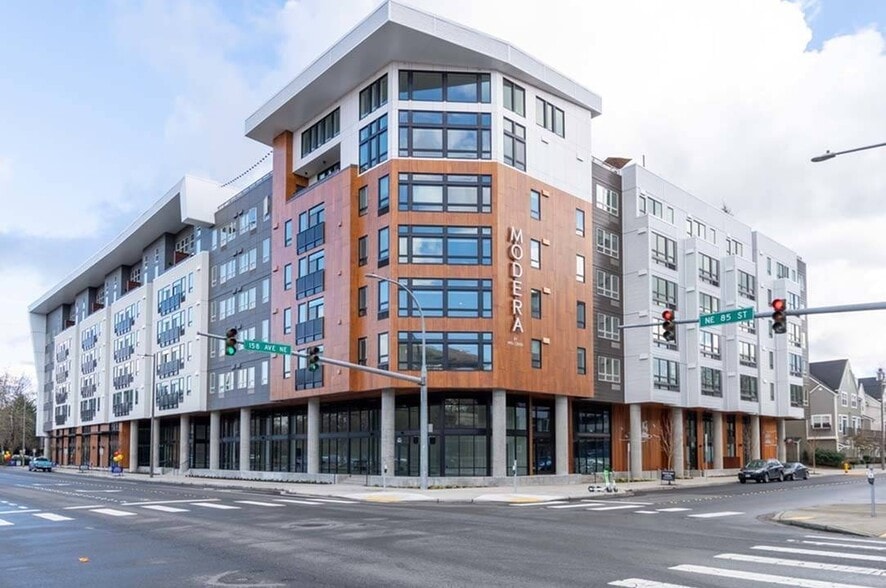
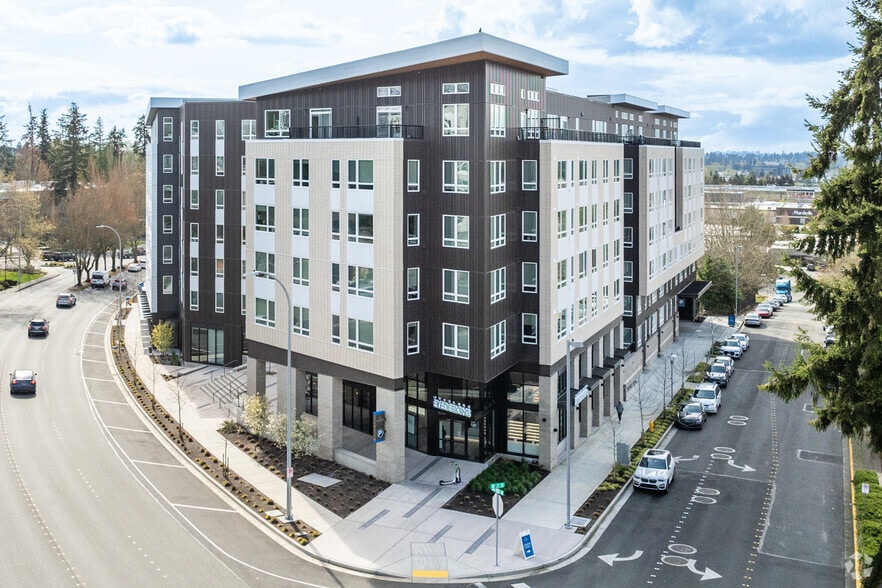
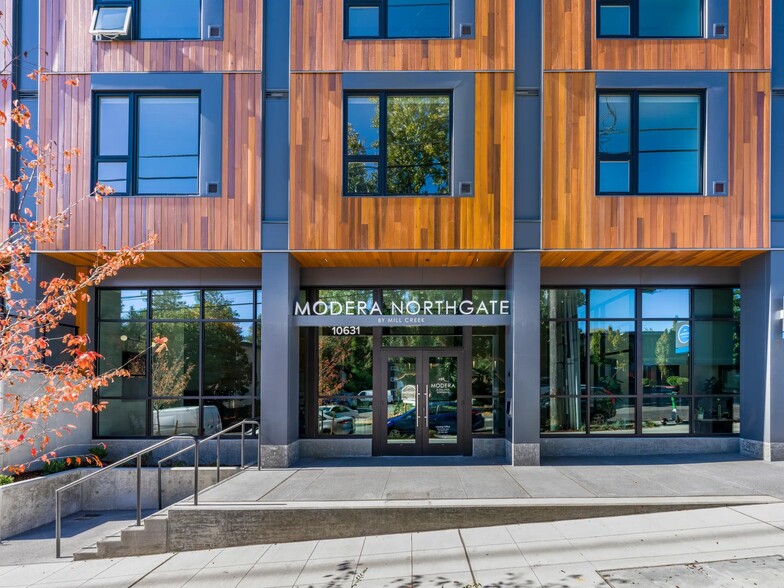
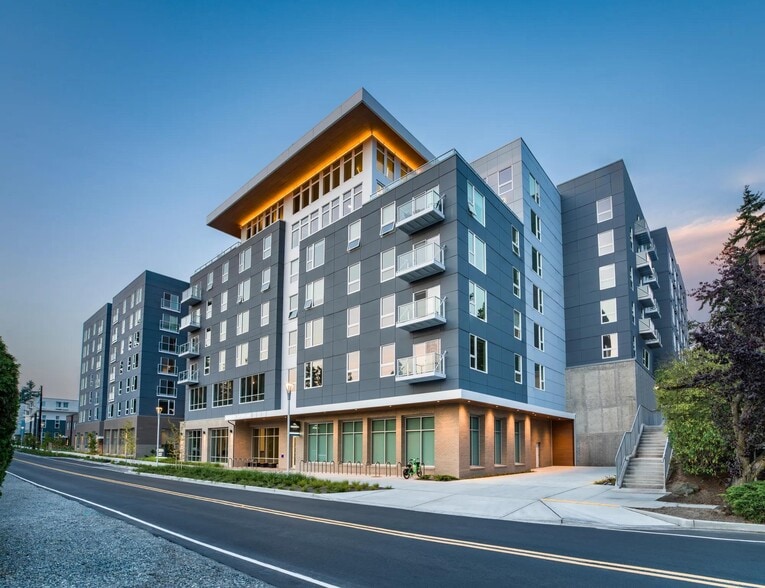
Modera Bridle Trails brings refined apartment living to one of Kirkland's most established neighborhoods, minutes from Bridle Trails State Park and major Eastside employers. Positioned between Bellevue, Redmond, and downtown Kirkland, the community… offers convenient access to Google, Microsoft, Meta, and Amazon campuses. Inside, studio, one-, two-, and three-bedroom apartment homes feature upgraded finishes, air conditioning, and spacious layouts designed for hybrid routines. A club-quality fitness center, landscaped courtyards, coworking lounges, and rooftop gathering spaces create places to recharge and connect. Here, wooded surroundings meet modern design in a setting that feels both grounded and connected.
Modera Bridle Trails brings refined apartment living to one of Kirkland's most established neighborhoods, minutes from Bridle Trails State Park and major Eastside employers. Positioned between Bellevue, Redmond, and downtown Kirkland, the community offers convenient access to Google, Microsoft, Meta, and Amazon campuses. Inside, studio, one-, two-, and three-bedroom apartment homes feature upgraded finishes, air conditioning, and spacious layouts designed for hybrid routines. A club-quality fitness center, landscaped courtyards, coworking lounges, and rooftop gathering spaces create places to recharge and connect. Here, wooded surroundings meet modern design in a setting that feels both grounded and connected.
Modera Bridle Trails is an apartment community in Kirkland, WA
Contact
Kirkland, WA 98033
- Sunday 10:00 AM – 5:00 PM
- Monday 9:00 AM – 6:00 PM
- Tuesday 9:00 AM – 6:00 PM
- Wednesday 9:00 AM – 6:00 PM
- Thursday 9:00 AM – 6:00 PM
- Friday 9:00 AM – 6:00 PM
- Saturday 10:00 AM – 5:00 PM
Renter Reviews
For Modera Bridle Trails
4 Ratings & Reviews
-
9/6/26
Verified Renter
Submitted by a verified resident of the apartment community. Participating residents may receive reward points in exchange for posting a review during their lease term, regardless of the nature of the review.Great building with a lot of nice amenities — especially love the work from home area because of the individual pods. Staff is courteous and helpful and we are looking forward to a long time here.
Review from Apartments.com
Modera Bridle Trails Gallery
Nearby Properties You Might Like
Within 50 Miles of Modera Bridle Trails
Find More Rentals in Kirkland
Bedrooms
Other Types of Rentals
Kirkland Apartments by Amenity
- Pet-Friendly Apartments in Kirkland
- Furnished Apartments in Kirkland
- Waterfront Apartments in Kirkland
- Apartments with a Pool in Kirkland
- Apartments with Wheelchair Access in Kirkland
- Apartments with Washer & Dryer in Kirkland
- Apartments with Utilities Included in Kirkland
- Apartments with a Garage in Kirkland
- Apartments with EV Charging in Kirkland
- Apartments with a Virtual Tour in Kirkland
Apartment Specialties
Find More Rentals Nearby…
Cities
Neighborhoods
Contact This Property
(425) 242-3293Languages: English
Open 10:00 AM – 5:00 PM Today