Modera Shoreline
17888 Linden Ave N, Shoreline, WA 98133
Managed By

- Bedrooms
- Studio - 2Studio - 2 Beds
- Bathrooms
- 1 - 21 - 2 Baths
- Sq. Ft.
- 465 - 1,272 sq ft
Pricing and Floor Plans
ZS04 (MFTE) Income Restricted
Show Floor Plan Details Hide Floor Plan Details
Unable to load floor plan details.
1-549
$1,612
482 Sq. Ft.
Now
1-523
$1,612
471 Sq. Ft.
Now
1-449
$1,612
483 Sq. Ft.
Now
S07
Show Floor Plan Details Hide Floor Plan Details
Unable to load floor plan details.
1-471
$1,800
524 Sq. Ft.
Now
1-465
$1,815
538 Sq. Ft.
Now
1-671
$1,820
524 Sq. Ft.
Now
S04
Show Floor Plan Details Hide Floor Plan Details
Unable to load floor plan details.
1-625
$1,680
471 Sq. Ft.
Now
1-731
$1,840
475 Sq. Ft.
Now
1-733
$1,840
482 Sq. Ft.
Now
1-725
$1,840
471 Sq. Ft.
Now
S03
Show Floor Plan Details Hide Floor Plan Details
Unable to load floor plan details.
1-407
$1,690
504 Sq. Ft.
Now
1-507
$1,775
504 Sq. Ft.
Sep. 20
S01
Show Floor Plan Details Hide Floor Plan Details
Unable to load floor plan details.
1-563
$1,810
468 Sq. Ft.
Now
1-663
$1,920
465 Sq. Ft.
Now
ZS02 (MFTE) Income Restricted
Show Floor Plan Details Hide Floor Plan Details
Unable to load floor plan details.
1-357
$1,612
470 Sq. Ft.
Now
ZS03 (MFTE) Income Restricted
Show Floor Plan Details Hide Floor Plan Details
Unable to load floor plan details.
1-207
$1,612
483 Sq. Ft.
Now
S08
Show Floor Plan Details Hide Floor Plan Details
Unable to load floor plan details.
1-304
$1,740
577 Sq. Ft.
Now
S05
Show Floor Plan Details Hide Floor Plan Details
Unable to load floor plan details.
1-612
$1,895
533 Sq. Ft.
Now
A17
Show Floor Plan Details Hide Floor Plan Details
Unable to load floor plan details.
1-651
$2,255
738 Sq. Ft.
Now
1-446
$2,290
785 Sq. Ft.
Now
1-480
$2,290
781 Sq. Ft.
Now
A02
Show Floor Plan Details Hide Floor Plan Details
Unable to load floor plan details.
1-555
$1,900
613 Sq. Ft.
Now
1-557
$1,900
611 Sq. Ft.
Now
1-576
$1,900
611 Sq. Ft.
Now
ZA02 (MFTE) Income Restricted
Show Floor Plan Details Hide Floor Plan Details
Unable to load floor plan details.
1-322
$1,745
614 Sq. Ft.
Now
1-321
$1,745
612 Sq. Ft.
Now
1-421
$1,745
612 Sq. Ft.
Now
ZA04 (MFTE) Income Restricted
Show Floor Plan Details Hide Floor Plan Details
Unable to load floor plan details.
1-113
$1,790
621 Sq. Ft.
Now
1-213
$1,790
605 Sq. Ft.
Now
1-335
$1,790
597 Sq. Ft.
Now
A04
Show Floor Plan Details Hide Floor Plan Details
Unable to load floor plan details.
1-539
$1,905
592 Sq. Ft.
Now
1-640
$1,915
592 Sq. Ft.
Now
1-739
$2,125
592 Sq. Ft.
Now
A09
Show Floor Plan Details Hide Floor Plan Details
Unable to load floor plan details.
1-432
$2,030
712 Sq. Ft.
Now
1-328
$2,075
716 Sq. Ft.
Now
1-330
$2,075
715 Sq. Ft.
Now
A16
Show Floor Plan Details Hide Floor Plan Details
Unable to load floor plan details.
1-481
$2,105
789 Sq. Ft.
Now
1-382
$2,110
702 Sq. Ft.
Now
1-610
$2,125
789 Sq. Ft.
Now
A18
Show Floor Plan Details Hide Floor Plan Details
Unable to load floor plan details.
1-404
$2,160
805 Sq. Ft.
Now
1-504
$2,330
806 Sq. Ft.
Now
1-604
$2,355
805 Sq. Ft.
Now
1-704
$2,515
802 Sq. Ft.
Oct. 8
ZA07 (MFTE) Income Restricted
Show Floor Plan Details Hide Floor Plan Details
Unable to load floor plan details.
1-479
$1,745
687 Sq. Ft.
Now
1-579
$1,745
687 Sq. Ft.
Now
1-679
$1,745
687 Sq. Ft.
Now
ZA01 (MFTE) Income Restricted
Show Floor Plan Details Hide Floor Plan Details
Unable to load floor plan details.
1-372
$1,815
612 Sq. Ft.
Now
1-572
$1,825
612 Sq. Ft.
Now
1-672
$1,835
612 Sq. Ft.
Now
ZA16 (MFTE) Income Restricted
Show Floor Plan Details Hide Floor Plan Details
Unable to load floor plan details.
1-324
$1,840
724 Sq. Ft.
Now
1-424
$1,840
724 Sq. Ft.
Now
1-524
$1,850
724 Sq. Ft.
Now
A14D
Show Floor Plan Details Hide Floor Plan Details
Unable to load floor plan details.
1-554
$2,310
764 Sq. Ft.
Now
1-558
$2,310
762 Sq. Ft.
Now
1-475
$2,300
764 Sq. Ft.
Oct. 6
A20
Show Floor Plan Details Hide Floor Plan Details
Unable to load floor plan details.
1-116
$2,350
828 Sq. Ft.
Now
1-216
$2,420
823 Sq. Ft.
Now
1-115
$2,450
821 Sq. Ft.
Now
A06
Show Floor Plan Details Hide Floor Plan Details
Unable to load floor plan details.
1-326
$1,950
687 Sq. Ft.
Now
1-726
$2,240
686 Sq. Ft.
Now
A05
Show Floor Plan Details Hide Floor Plan Details
Unable to load floor plan details.
1-717
$2,060
666 Sq. Ft.
Now
1-713
$2,060
668 Sq. Ft.
Now
A19D
Show Floor Plan Details Hide Floor Plan Details
Unable to load floor plan details.
1-114
$2,270
815 Sq. Ft.
Now
1-214
$2,290
785 Sq. Ft.
Now
A10D
Show Floor Plan Details Hide Floor Plan Details
Unable to load floor plan details.
1-364
$2,330
724 Sq. Ft.
Now
1-370
$2,330
724 Sq. Ft.
Now
A13
Show Floor Plan Details Hide Floor Plan Details
Unable to load floor plan details.
1-356
$2,390
760 Sq. Ft.
Now
1-656
$2,470
760 Sq. Ft.
Now
A08
Show Floor Plan Details Hide Floor Plan Details
Unable to load floor plan details.
1-409
$2,475
708 Sq. Ft.
Now
1-709
$2,730
708 Sq. Ft.
Now
ZA03 (MFTE) Income Restricted
Show Floor Plan Details Hide Floor Plan Details
Unable to load floor plan details.
1-361
$1,795
616 Sq. Ft.
Now
ZA08 (MFTE) Income Restricted
Show Floor Plan Details Hide Floor Plan Details
Unable to load floor plan details.
1-747
$1,840
723 Sq. Ft.
Now
A01
Show Floor Plan Details Hide Floor Plan Details
Unable to load floor plan details.
1-472
$2,195
612 Sq. Ft.
Now
A15
Show Floor Plan Details Hide Floor Plan Details
Unable to load floor plan details.
1-366
$2,540
765 Sq. Ft.
Now
A21D
Show Floor Plan Details Hide Floor Plan Details
Unable to load floor plan details.
1-727
$2,800
847 Sq. Ft.
Now
A22D
Show Floor Plan Details Hide Floor Plan Details
Unable to load floor plan details.
1-744
$2,860
877 Sq. Ft.
Now
B03
Show Floor Plan Details Hide Floor Plan Details
Unable to load floor plan details.
1-442
$3,245
1,063 Sq. Ft.
Now
1-538
$3,255
1,067 Sq. Ft.
Now
1-542
$3,255
1,063 Sq. Ft.
Now
B04
Show Floor Plan Details Hide Floor Plan Details
Unable to load floor plan details.
1-206
$3,225
1,071 Sq. Ft.
Now
1-306
$3,385
1,086 Sq. Ft.
Now
1-373
$3,435
1,184 Sq. Ft.
Now
B06
Show Floor Plan Details Hide Floor Plan Details
Unable to load floor plan details.
1-352
$3,630
1,268 Sq. Ft.
Now
1-519
$3,700
1,272 Sq. Ft.
Now
1-719
$3,920
1,268 Sq. Ft.
Oct. 22
ZB04 (MFTE) Income Restricted
Show Floor Plan Details Hide Floor Plan Details
Unable to load floor plan details.
1-567
$2,620
1,089 Sq. Ft.
Now
1-569
$2,660
1,139 Sq. Ft.
Now
ZB01 (MFTE) Income Restricted
Show Floor Plan Details Hide Floor Plan Details
Unable to load floor plan details.
1-466
$2,470
965 Sq. Ft.
Now
ZB02 (MFTE) Income Restricted
Show Floor Plan Details Hide Floor Plan Details
Unable to load floor plan details.
1-608
$2,600
1,010 Sq. Ft.
Now
B01
Show Floor Plan Details Hide Floor Plan Details
Unable to load floor plan details.
1-602
$3,264
963 Sq. Ft.
Now
Property Map
Select a unit to view pricing and availability
Details
Lease Term Options
- 12 mo
Property Information
- Built in 2025
- 399 units7 stories
Fees & Policies
The fees below are based on community-supplied data and may exclude additional fees and utilities.
Utilities & Essentials
-
Amenity Fee$15 / mo
-
Resident Liability Program$15 / mo
-
Internet Service$70 / mo
-
RentPlus (Credit Reporting)$8.95 - $14.95 / mo
-
ElectricVaries / mo
-
GasVaries / mo
-
SewerVaries / mo
-
WaterVaries / mo
One-Time Basics
Due at Application
-
Administration Fee$300
-
Application Fee$46
Due at Move-In
-
Security Deposit$300
Electric Vehicle Parking
-
EV Parking$225 / mo
Comments
Max of 1
Parking
-
Parking$175 - $195 / mo
Comments
Max of 1
Other Pets Allowed
-
Pet Deposit$200
-
Pet Screening$30
-
Pet Fee$300
-
Pet Rent$50 / mo
Cats Allowed
-
Cats Allowed
Max of 2, 120 lbs. Weight Limit
Restrictions
Restricted animals include but not limited to the following: Breeds of Dogs: Pit Bulls (aka Staffordshire Terrier), Bull Terrier, Akita, Presa Canario, Mastiff, Rottweilers, Dobermans, Chowchows. Any hybrid or mixed breed of one of the aforementioned breeds. If a breed is not recognized, research is required to ensure it is not associated with one of the above breeds. Exotic Animals: Tarantulas, Piranhas, Reptiles (snakes, iguanas), Ferrets, Skunks, Raccoons, Squirrels, Rabbits, Potbelly Pigs, Rodents, and any other animals not considered ordinary house pets. Fish tanks over 20 gallons.
Comments
Cat
Dogs Allowed
-
Dogs Allowed
Max of 2, 120 lbs. Weight Limit
Restrictions
Restricted animals include but not limited to the following: Breeds of Dogs: Pit Bulls (aka Staffordshire Terrier), Bull Terrier, Akita, Presa Canario, Mastiff, Rottweilers, Dobermans, Chowchows. Any hybrid or mixed breed of one of the aforementioned breeds. If a breed is not recognized, research is required to ensure it is not associated with one of the above breeds. Exotic Animals: Tarantulas, Piranhas, Reptiles (snakes, iguanas), Ferrets, Skunks, Raccoons, Squirrels, Rabbits, Potbelly Pigs, Rodents, and any other animals not considered ordinary house pets. Fish tanks over 20 gallons.
Comments
Dog
-
Storage Lockers$125 / mo
Personalized Add-Ons
-
AC Units$75 / mo
Property Fee Disclaimer: Based on community-supplied data and independent market research. Subject to change without notice. May exclude fees for mandatory or optional services and usage-based utilities.
Explore Commute Options
Property Highlights
- *Select apartment home layouts
- 100% smoke-free community
- 24/7 Amazon package lockers
- Air conditioning ports
- Bicycle-friendly community with bicycle wash room
- Choose from two distinct color schemes
- Complimentary high-speed Wi-Fi in common areas
- Controlled access parking garage with Tesla charging stations
- Convenient and secure printing services provided by PrintWithMe
- Coworking space with private work stations and covered coworking terrace with lounge seating
- Designer bathrooms with quartz countertops and backlit mirrors
- Easy access to Aurora Avenue, I-5, and Link light rail system
- ENERGY STAR stainless steel appliance package
- Game room with billiards, shuffleboard, and game tables
- Gourmet kitchens with quartz countertops, 36-inch custom cabinetry with soft close, and under-cabine
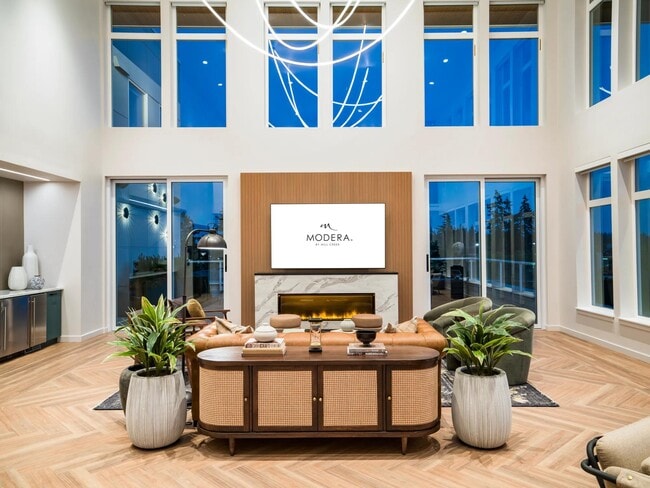
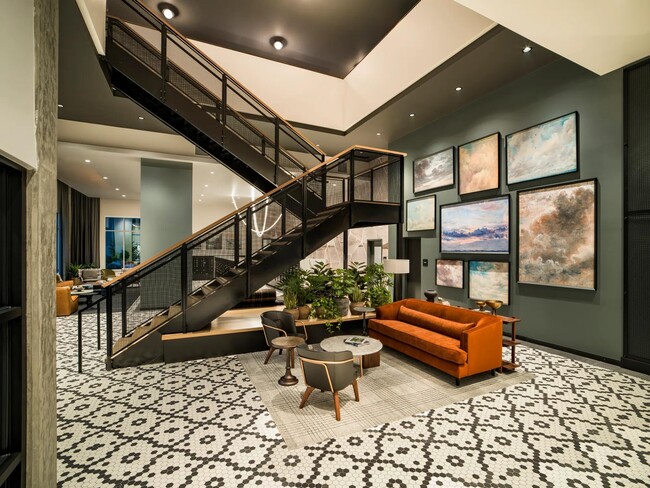
- Hotel-inspired lobby with coffee bar
- Keyless entry systems
- Moveable kitchen island with built-in storage*
- Puget Sound and green space views in select homes*
- Puget Sound and green space views*
- Single-basin sinks with pull-down faucet
- Smart home tech featuring keyless entry, USB outlets, and smart thermostats
- Studio, 1-, and 2-bedroom homes with den layouts available
- Stylish tile backsplash
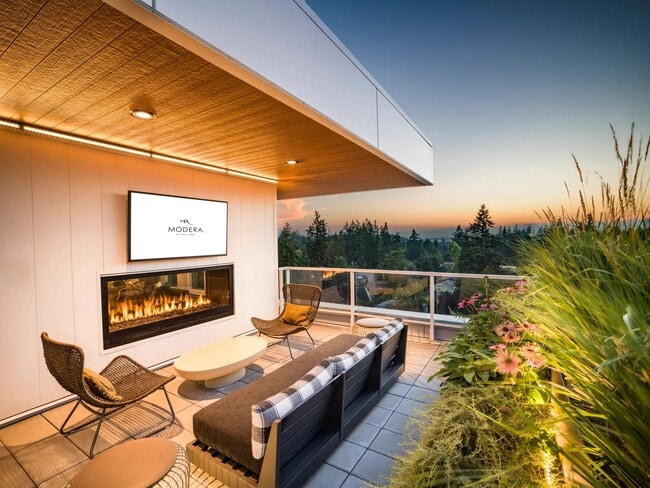
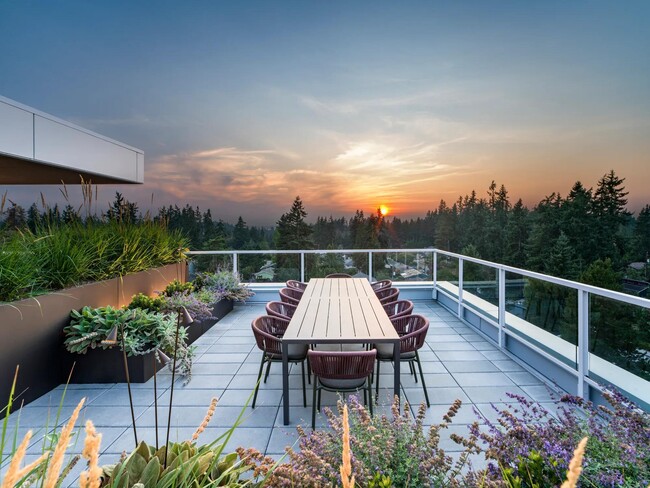
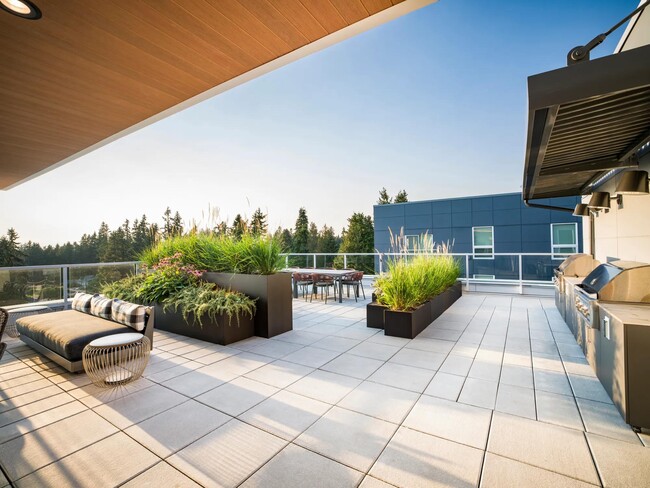
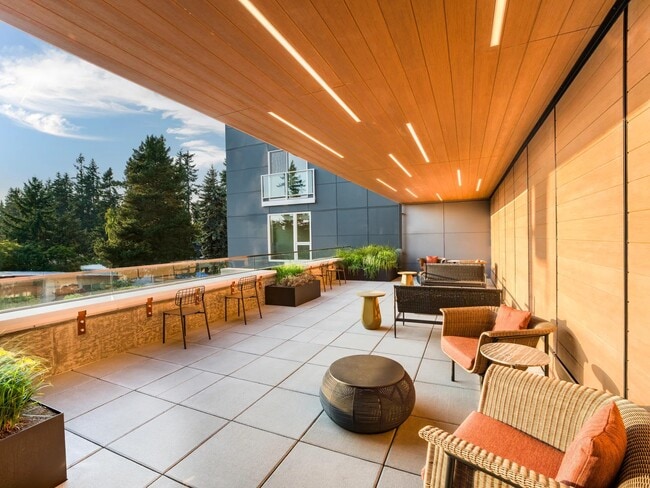
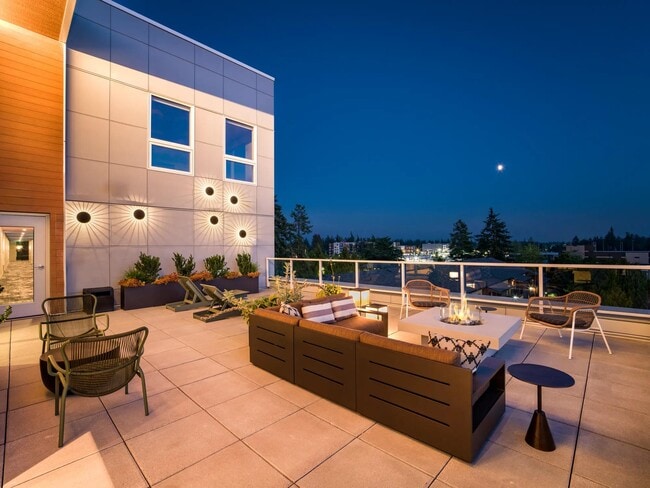
- Two outdoor terraces with lounge seating and sweeping views of Puget Sound
Apartment Features
- Air Conditioning
- Balcony
- Den
- Dishwasher
- Island Kitchen
- Kitchen
- Patio
- Quartz Countertops
- Smoke Free
- Stainless Steel Appliances
- Walk-In Closets
- Washer/Dryer
- Wi-Fi
- Window Coverings
Community Features
- Clubhouse
- Controlled Access
- Courtyard
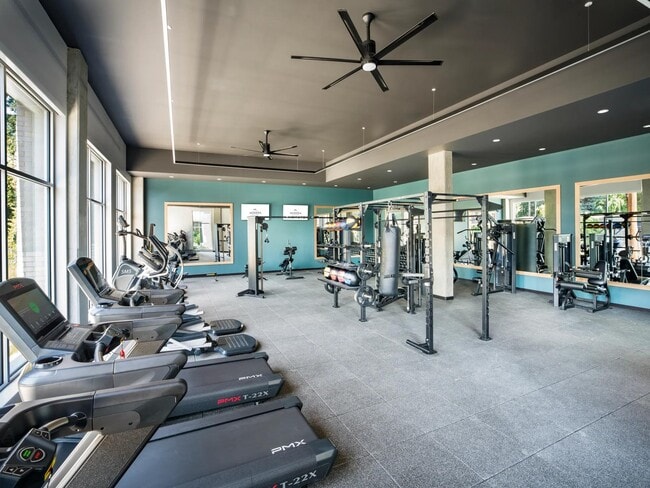
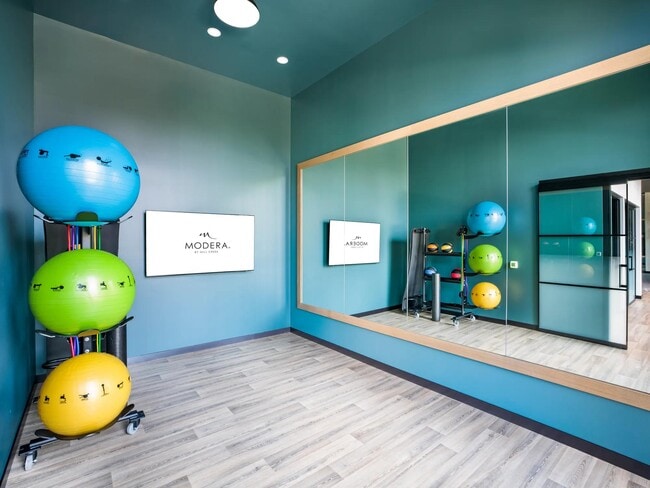
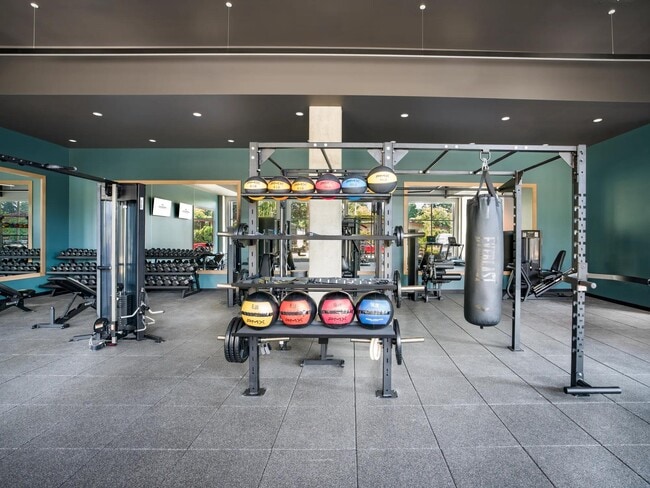
- Fitness Center
- Gameroom
- Gated
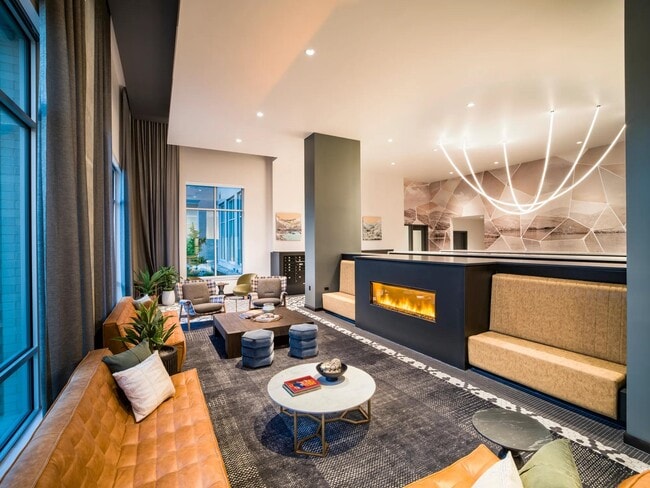
- Lounge
- Maintenance on site
- Storage Space
Map of Modera Shoreline
Area Scores
Walkability
Moderately walkable
Transit
Some public transit
Driveability
Very drivable
Bikeability
Fairly bikeable
Walkability measures the walking distance to day-to-day needs.
Transit measures access to public transportation.
Driveability measures congestion, parking availability, and access to major roads.
Bikeability measures the suitability for cycling.
Soundscore™
Active
A Sound Score rating aggregates noise caused by vehicle traffic, airplane traffic and local sources.
Transit
Commuter Rail
12 min Drive

Commuter Rail
12 min Drive
Airport
23 min Drive

Airport
39 min Drive

Moving to Shoreline, Shoreline, WA
Shopping Centers
Shoppers will appreciate Modera Shoreline proximity to Gateway Plaza Shopping Center and Firlands Way. Gateway Plaza Shopping Center is 0.8 miles away, and Firlands Way is within a 9 minute walk.
Commuting
With a TransitScore of 40, Modera Shoreline has some public transit, including 10 transit stops within 16.8 miles. Transit options include Shoreline North/185Th and Edmonds.
Parks and Recreation
Recreational activities near Modera Shoreline are plentiful. Discover 5 parks within 2.1 miles, including Meridian Park, Ronald Bog, and Boeing Creek Park.
Airports
Living in Shoreline provides easy access to Seattle Paine Field International, located just 23 minutes from Modera Shoreline. Another nearby airport is Seattle-Tacoma International, located 25.7 miles away.
Local Education
Primary and Secondary Schools

Meridian Park Elementary School
Grades K-5
Public

Albert Einstein Middle School
Grades 6-8
Public

St Luke School
Grades PK-8
Private

Shorewood High School
Grades 9-12
Public
King S Junior/Senior High School
Grades 6-12
Private
Handicapped Contractual Services
Grades PK-12
Public
Data provided by GreatSchools.org © 2026. All rights reserved.

Colleges and Universities
| School | Commute Time (Distance) |
|---|---|
| Shoreline Community College | Drive: 5 min (2 mi) |
| Edmonds Community College | Drive: 11 min (4.7 mi) |
| North Seattle College | Drive: 12 min (5.5 mi) |
| Bastyr University | Drive: 21 min (8.5 mi) |
About Modera Shoreline
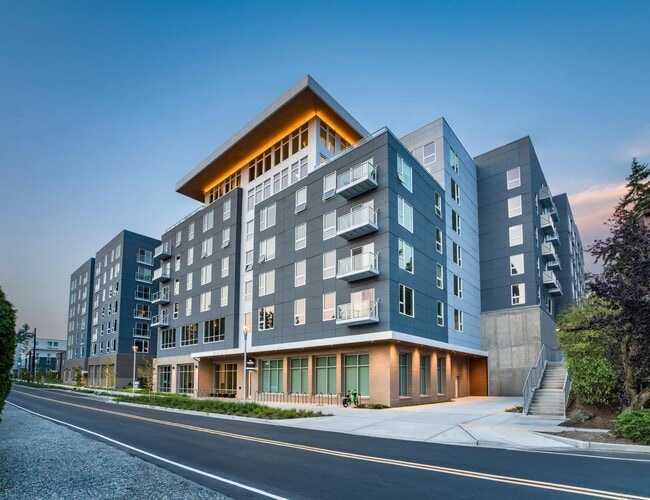
Modera Shoreline features floor plans that balance beauty and function, offering inviting studio, 1-, and 2-bedroom layouts in two stunning color schemes. Enjoy gourmet kitchens with quartz countertops, custom cabinetry, and ENERGY STAR appliances,… spacious bedrooms with custom closets, smart home tech, and private patios or balconies near downtown Seattle, WA.
Modera Shoreline features floor plans that balance beauty and function, offering inviting studio, 1-, and 2-bedroom layouts in two stunning color schemes. Enjoy gourmet kitchens with quartz countertops, custom cabinetry, and ENERGY STAR appliances, spacious bedrooms with custom closets, smart home tech, and private patios or balconies near downtown Seattle, WA.
Modera Shoreline is an apartment community in Shoreline, WA
Contact
Shoreline, WA 98133
- Sunday 10:00 AM – 5:00 PM
- Monday 9:00 AM – 6:00 PM
- Tuesday 9:00 AM – 6:00 PM
- Wednesday 9:00 AM – 6:00 PM
- Thursday 9:00 AM – 6:00 PM
- Friday 9:00 AM – 6:00 PM
- Saturday 10:00 AM – 5:00 PM
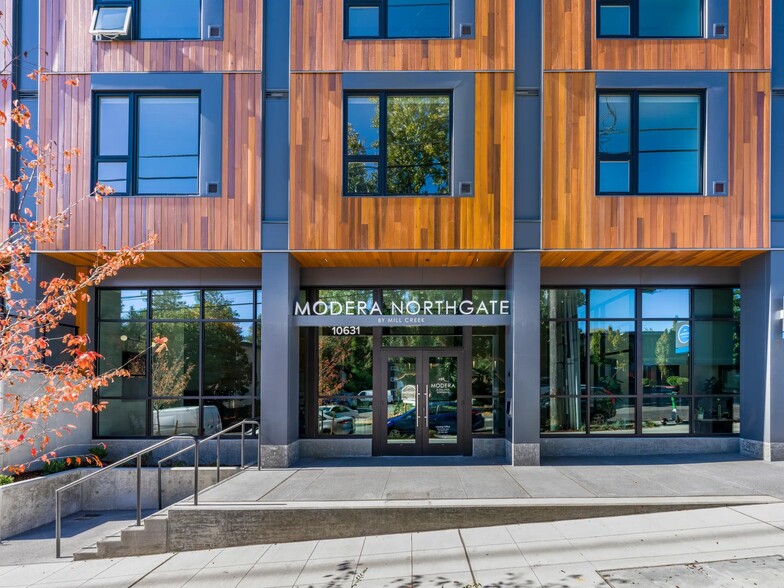
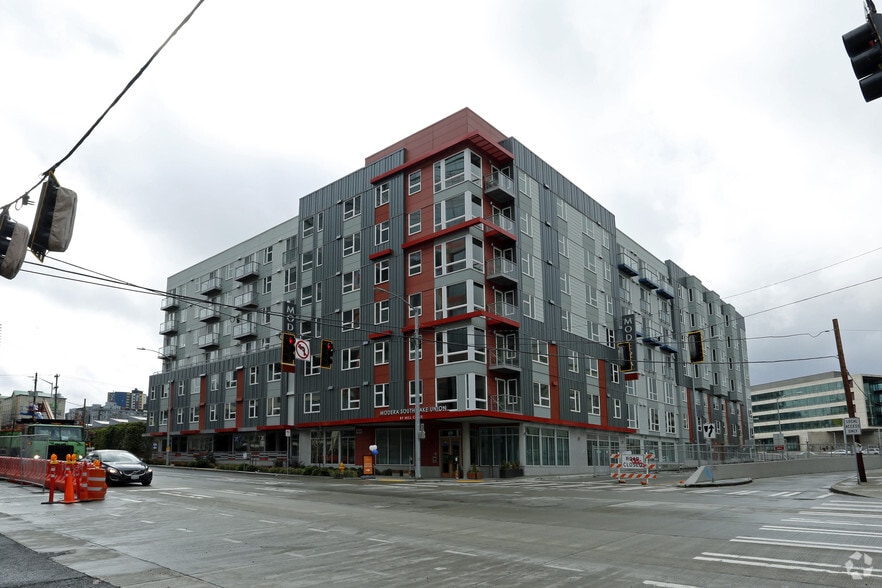
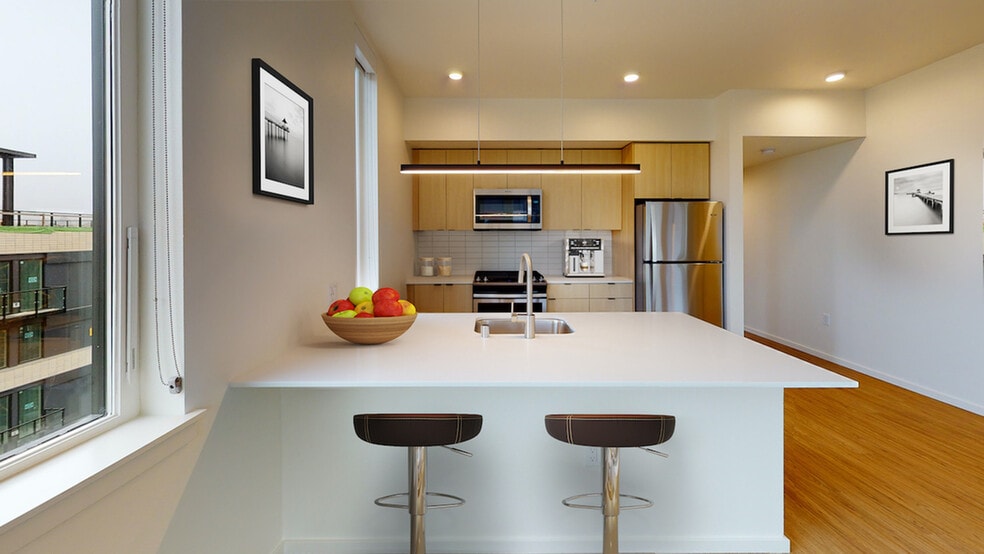
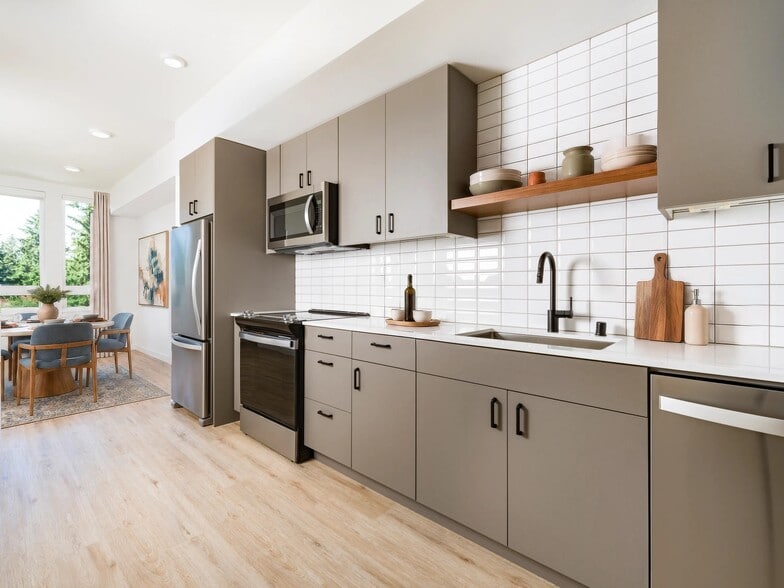
Modera Shoreline Gallery
Nearby Properties You Might Like
Within 50 Miles of Modera Shoreline
Find More Rentals in Shoreline
Bedrooms
Other Types of Rentals
Shoreline Apartments by Amenity
- Pet-Friendly Apartments in Shoreline
- Furnished Apartments in Shoreline
- Waterfront Apartments in Shoreline
- Apartments with a Pool in Shoreline
- Apartments with Wheelchair Access in Shoreline
- Apartments with Washer & Dryer in Shoreline
- Apartments with Utilities Included in Shoreline
- Apartments with a Garage in Shoreline
- Apartments with EV Charging in Shoreline
- Apartments with a Virtual Tour in Shoreline
Apartment Specialties
Find More Rentals Nearby…
Cities
Neighborhoods
Contact This Property
(206) 589-1726Languages: English
Open 10:00 AM – 5:00 PM Today