- Bedrooms
- Studio - 2Studio - 2 Beds
- Bathrooms
- 1 - 21 - 2 Baths
- Sq. Ft.
- 550 - 1,495 sq ft
Pricing and Floor Plans
Yellow Birch
Show Floor Plan Details Hide Floor Plan Details
Unable to load floor plan details.
3103
$1,290
570 Sq. Ft.
Now
2213
$1,310
570 Sq. Ft.
Now
2114
$1,300
570 Sq. Ft.
Oct. 2
Gray Birch
Show Floor Plan Details Hide Floor Plan Details
Unable to load floor plan details.
1403
$1,345
550 Sq. Ft.
Nov. 2
Red Oak
Show Floor Plan Details Hide Floor Plan Details
Unable to load floor plan details.
1214
$1,650
915 Sq. Ft.
Oct. 26
1210
$1,650
915 Sq. Ft.
Nov. 6
2206
$1,650
915 Sq. Ft.
Nov. 23
Sugar Pine Den
Show Floor Plan Details Hide Floor Plan Details
Unable to load floor plan details.
Golden Oak
Show Floor Plan Details Hide Floor Plan Details
Unable to load floor plan details.
English Oak
Show Floor Plan Details Hide Floor Plan Details
Unable to load floor plan details.
Willow Oak
Show Floor Plan Details Hide Floor Plan Details
Unable to load floor plan details.
Carribean Pine Den
Show Floor Plan Details Hide Floor Plan Details
Unable to load floor plan details.
Mountain Pine Den
Show Floor Plan Details Hide Floor Plan Details
Unable to load floor plan details.
Field Maple
Show Floor Plan Details Hide Floor Plan Details
Unable to load floor plan details.
2312
$1,990
1,295 Sq. Ft.
Now
3310
$2,010
1,295 Sq. Ft.
Now
Vine Maple
Show Floor Plan Details Hide Floor Plan Details
Unable to load floor plan details.
3214
$1,950
1,245 Sq. Ft.
Now
New
Silver Maple
Show Floor Plan Details Hide Floor Plan Details
Unable to load floor plan details.
2202
$1,950
1,275 Sq. Ft.
Now
Oregon Maple
Show Floor Plan Details Hide Floor Plan Details
Unable to load floor plan details.
Sycamore Maple
Show Floor Plan Details Hide Floor Plan Details
Unable to load floor plan details.
Sugar Maple
Show Floor Plan Details Hide Floor Plan Details
Unable to load floor plan details.
Walnut Den
Show Floor Plan Details Hide Floor Plan Details
Unable to load floor plan details.
Red Maple
Show Floor Plan Details Hide Floor Plan Details
Unable to load floor plan details.
Norway Maple
Show Floor Plan Details Hide Floor Plan Details
Unable to load floor plan details.
Details
Property Information
- Built in 2017
- 200 units4 stories
Fees & Policies
The fees below are based on community-supplied data and may exclude additional fees and utilities.
One-Time Basics
Due at Application
-
Application Fee Per Applicant$25
Due at Move-In
-
Administrative Fee$100
-
Deposit$650
-
Surface Lot
-
Other
-
Covered
Dogs Allowed
-
Dog Deposit$350
-
Dog Rent$40 / mo
50 lbs. Weight Limit
Restrictions
Breed restrictions apply. The weight limit is 50 lbs per pet above the first floor.
Comments
Up to 2 pets per home are welcome.
Cats Allowed
-
Cat Deposit$350
-
Cat Rent$40 / mo
Restrictions
None
Comments
Up to 2 pets per home are welcome.
Storage Unit
-
Storage Rent$25 / mo
Property Fee Disclaimer: Based on community-supplied data and independent market research. Subject to change without notice. May exclude fees for mandatory or optional services and usage-based utilities.
Matterport 3D Tours
Explore Commute Options
Property Highlights
- 24-hour Emergency Maintenance
- Conference Board Room
- Dog/Cat Friendly
- Ev And Tesla Charing Stations
- Extra Storage
- Fire Pits
- Game Room
- Grilling Areas
- In Home Washer/Dryer
- Kitchen Island
- Oversized Windows
- Patio/Balcony
- Pet Wash Station
- Private Dog Park
- Professional Courtesy Security Patrol
- Reservable Club Room
- Roof-Top Patio
- Tesla Charging Stations
- Universal EV
- Walk In Closet
- Walking/Biking Paths
Apartment Features
- Air Conditioning
- Balcony
- Cable Ready
- Carpet
- Ceiling Fans
- Deck
- Den
- Dining Room
- Dishwasher
- Disposal
- Double Pane Windows
- Double Vanities
- Family Room
- Framed Mirrors
- Freezer
- Hardwood Floors
- Heating
- High Speed Internet Access
- Ice Maker
- Intercom
- Island Kitchen
- Kitchen
- Large Bedrooms
- Linen Closet
- Microwave
- Oven
- Pantry
- Patio
- Porch
- Quartz Countertops
- Range
- Refrigerator
- Satellite TV
- Security System
- Smoke Free
- Sprinkler System
- Stainless Steel Appliances
- Storage Space
- Tub/Shower
- Vaulted Ceiling
- Views
- Vinyl Flooring
- Walk-In Closets
- Washer/Dryer
- Window Coverings
- Yard
Community Features
- Basketball Court
- Business Center
- Clubhouse
- Conference Rooms
- Controlled Access
- Courtyard
- Dog Park
- Elevator
- Fitness Center
- Gameroom
- Grill
- Maintenance on site
- Multi Use Room
- Online Services
- Pet Play Area
- Pet Washing Station
- Picnic Area
- Planned Social Activities
- Playground
- Pool
- Property Manager on Site
- Recycling
- Roof Terrace
- Sauna
- Spa
- Storage Space
- Sundeck
- Tennis Court
- Walking/Biking Trails
- Wi-Fi
Map of The Park
Area Scores
Walkability
Somewhat walkable
Driveability
Exceptionally drivable
Bikeability
Fairly bikeable
Walkability measures the walking distance to day-to-day needs.
Driveability measures congestion, parking availability, and access to major roads.
Bikeability measures the suitability for cycling.
Soundscore™
Active
A Sound Score rating aggregates noise caused by vehicle traffic, airplane traffic and local sources.
Transit
Airport
12 min Drive

Moving to Outlying Dane County, Deforest, WI
Airports
Living in Outlying Dane County provides easy access to Dane County Regional/Truax Field, located just 11 minutes from The Park.
Local Education
Primary and Secondary Schools

Windsor Elementary
Grades K-5
Public

Harvest Intermediate School
Grades K-5
Public

De Forest Middle
Grades 6-8
Public

Prairie View Middle
Grades 6-8
Public
De Forest High
Grades 9-12
Public

Sun Prairie West High
Grades 9-12
Public

Madison Country Day School
Grades PK-12
Private
Data provided by GreatSchools.org © 2026. All rights reserved.

Colleges and Universities
| School | Commute Time (Distance) |
|---|---|
| Herzing University | Drive: 10 min (4.9 mi) |
| Madison Area Technical College | Drive: 9 min (5.4 mi) |
| University of Wisconsin | Drive: 26 min (12 mi) |
| Edgewood University | Drive: 26 min (12.2 mi) |
About The Park
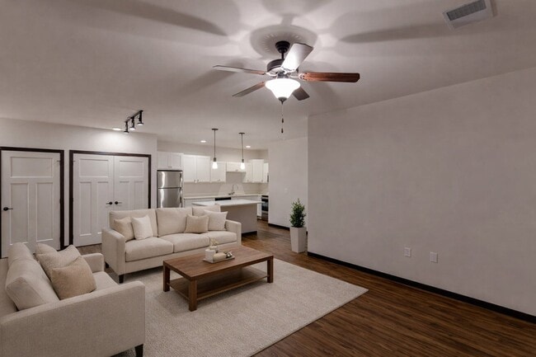
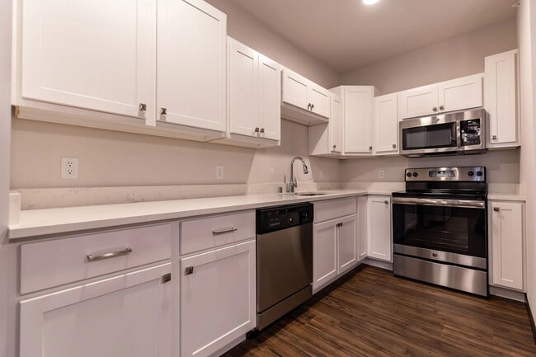
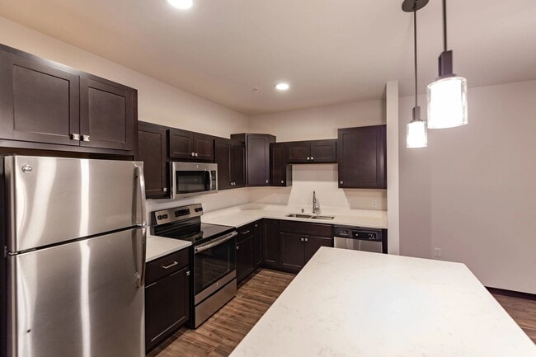
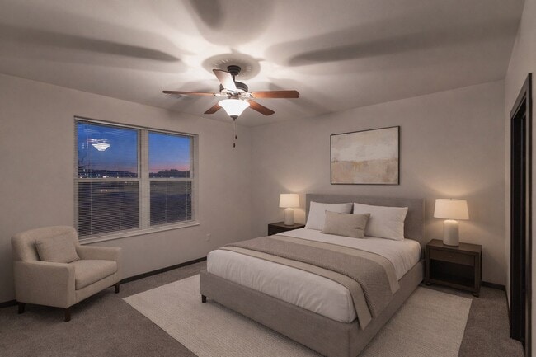
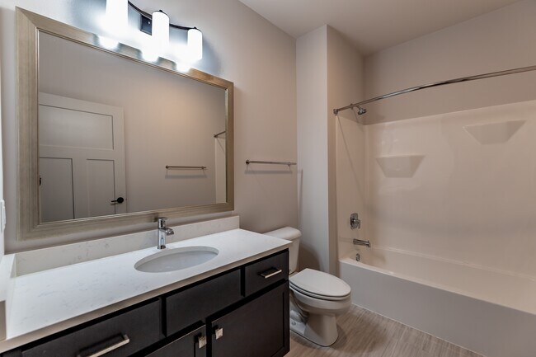
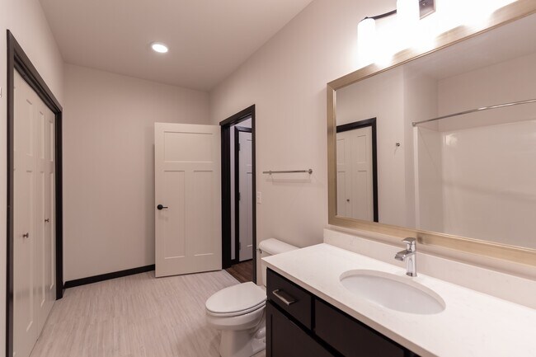
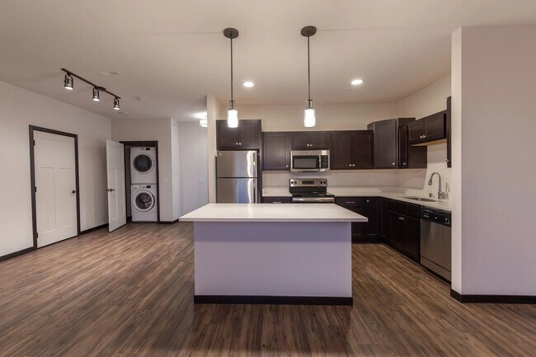
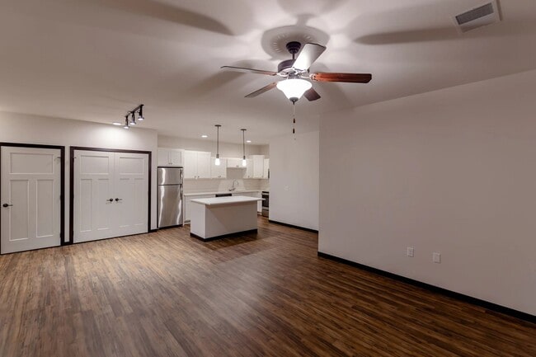
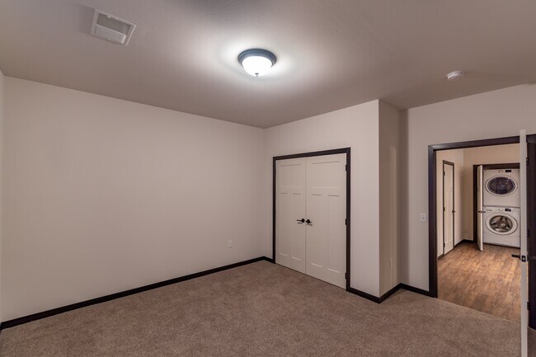
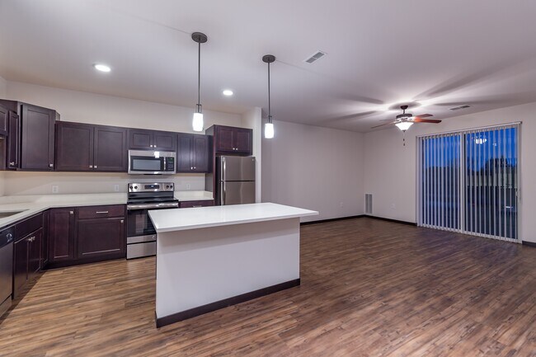
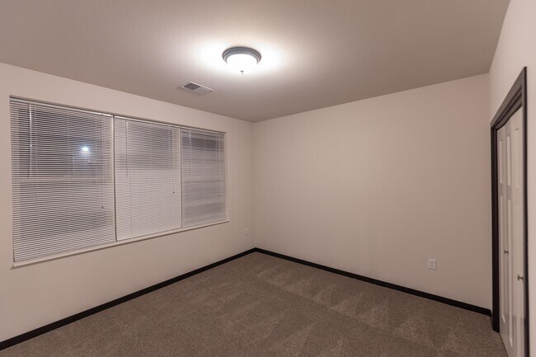
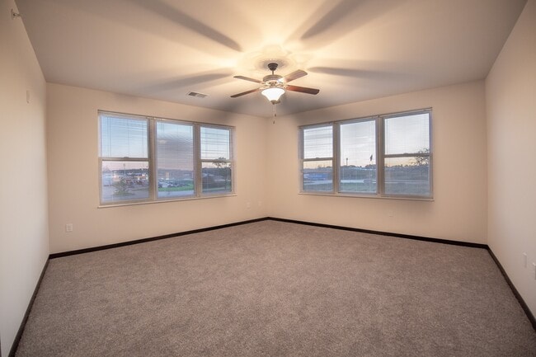
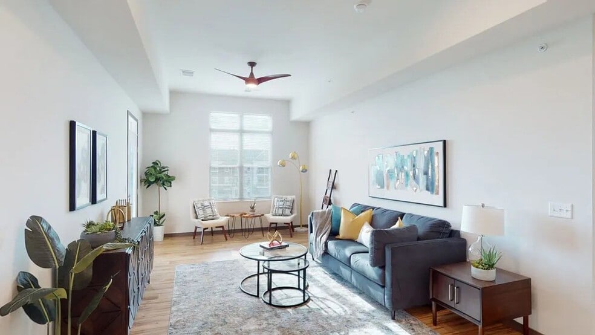
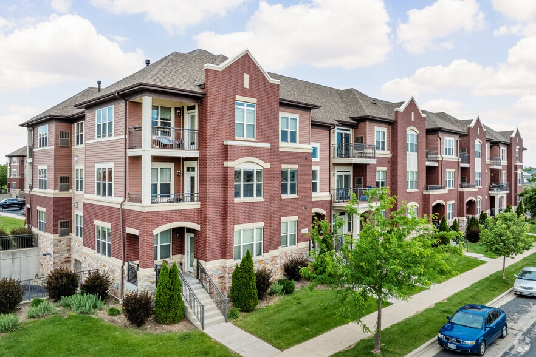
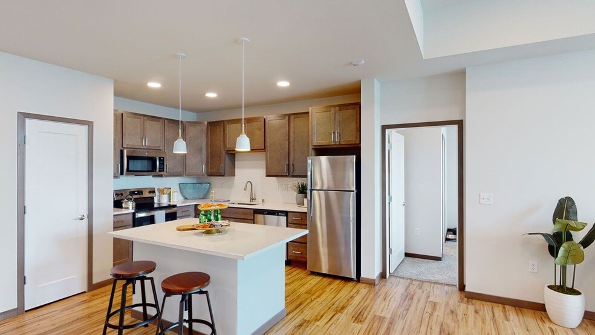
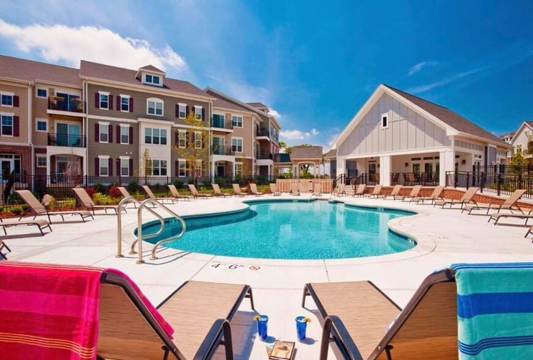
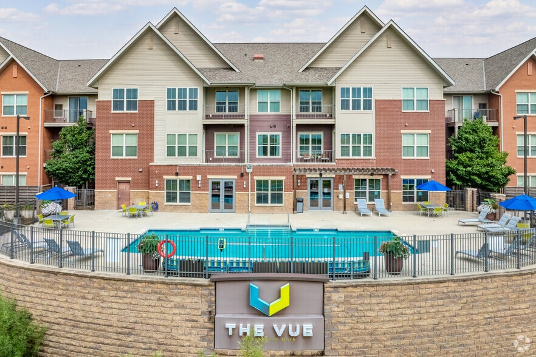
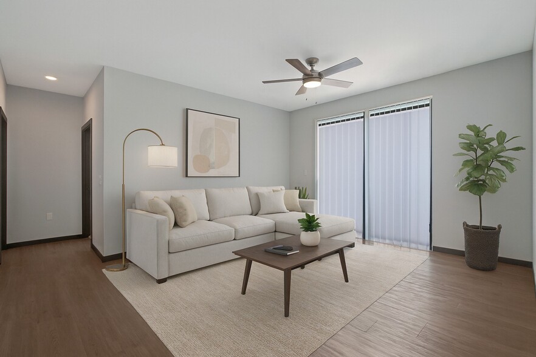
Enjoy living in a pet-friendly apartment community with numerous amenities and expansive 8-acre grounds at The Park Apartments in DeForest, WI!Choose from various studio, 1, or 2-bedroom apartments to meet your needs and lifestyle. Your apartment… will feature quartz countertops, a spacious kitchen island, stainless steel appliances, modern flooring, and in-unit laundry. Your living space extends beyond the front door as the community has a saltwater pool, sauna, grilling stations, basketball court, and more!The Park is in the quiet DeForest neighborhood just minutes from the state capital. Commuting is easy, with access to six major highways and plenty of public transit options. Less than a mile from US-51, you'll live close to schools, shopping, dining, and entertainment. Outdoor enthusiasts will love hiking and biking along DeForest's seven-mile trail system and appreciate camping and kayaking along the Yahara River nearby. You belong at The Park Apartments in DeForest, WI!
Enjoy living in a pet-friendly apartment community with numerous amenities and expansive 8-acre grounds at The Park Apartments in DeForest, WI!Choose from various studio, 1, or 2-bedroom apartments to meet your needs and lifestyle. Your apartment will feature quartz countertops, a spacious kitchen island, stainless steel appliances, modern flooring, and in-unit laundry. Your living space extends beyond the front door as the community has a saltwater pool, sauna, grilling stations, basketball court, and more!The Park is in the quiet DeForest neighborhood just minutes from the state capital. Commuting is easy, with access to six major highways and plenty of public transit options. Less than a mile from US-51, you'll live close to schools, shopping, dining, and entertainment. Outdoor enthusiasts will love hiking and biking along DeForest's seven-mile trail system and appreciate camping and kayaking along the Yahara River nearby. You belong at The Park Apartments in DeForest, WI!
The Park is an apartment community in Deforest, WI
Contact
Deforest, WI 53532
- Sunday Closed
- Monday 9:00 AM – 5:00 PM
- Tuesday 9:00 AM – 5:00 PM
- Wednesday 9:00 AM – 5:00 PM
- Thursday 9:00 AM – 5:00 PM
- Friday 9:00 AM – 5:00 PM
- Saturday Closed

Renter Reviews
For The Park
2 Ratings & Reviews
-
12/11/23
Great Apartment but Noisy
The Park is a great apartment, upgraded kitchen features, hardwood floor, very spacious apartments and a beautiful community building/gym along with great staff. But please note it is very noisy and not well insulated, we are able to hear ALL our neighbors footsteps, vacuuming, washer/dryer, while in our unit.
Review from Apartments.com
1 Person Found This Helpful
Property Manager at The Park responded to this review
Hello!
We appreciate your feedback and are very thankful for your kind words about our community and us as a whole!
Since you've submitted your review anonymously, we are unable to reach out to you directly for more information regarding the… noise, but we would like to help. At your earliest convenience, give us a call in the office or shoot us an email at theparkdir@weidner.com.
We hope to hear from you soon!
Kara Bennett
Community Director
The Park Gallery
Nearby Properties You Might Like
Within 50 Miles of The Park
Find More Rentals in Deforest
Bedrooms
Other Types of Rentals
Deforest Apartments by Amenity
Apartment Specialties
Find More Rentals Nearby…
Cities
Neighborhoods
Contact This Property
(608) 999-2135Languages: English
Open 9:00 AM – 5:00 PM Today