- Bedrooms
- Studio - 3Studio - 3 Beds
- Bathrooms
- 1 - 21 - 2 Baths
- Sq. Ft.
- 524 - 1,379 sq ft
Pricing and Floor Plans
A1
Show Floor Plan Details Hide Floor Plan Details
Unable to load floor plan details.
1220-203
$1,410
524 Sq. Ft.
Nov. 6
1300-103
$1,425
524 Sq. Ft.
Nov. 9
B1
Show Floor Plan Details Hide Floor Plan Details
Unable to load floor plan details.
2971-215
$1,470
719 Sq. Ft.
Now
1400-114
$1,465
719 Sq. Ft.
Now
1400-214
$1,470
719 Sq. Ft.
Now
B3
Show Floor Plan Details Hide Floor Plan Details
Unable to load floor plan details.
1300-114
$1,575
798 Sq. Ft.
Now
1220-104
$1,555
798 Sq. Ft.
Now
C1
Show Floor Plan Details Hide Floor Plan Details
Unable to load floor plan details.
2971-105
$1,635
909 Sq. Ft.
Now
2971-117
$1,635
909 Sq. Ft.
Now
B2
Show Floor Plan Details Hide Floor Plan Details
Unable to load floor plan details.
2961-314
$1,545
752 Sq. Ft.
Nov. 18
B6
Show Floor Plan Details Hide Floor Plan Details
Unable to load floor plan details.
B7
Show Floor Plan Details Hide Floor Plan Details
Unable to load floor plan details.
B4
Show Floor Plan Details Hide Floor Plan Details
Unable to load floor plan details.
B8
Show Floor Plan Details Hide Floor Plan Details
Unable to load floor plan details.
C2
Show Floor Plan Details Hide Floor Plan Details
Unable to load floor plan details.
C4
Show Floor Plan Details Hide Floor Plan Details
Unable to load floor plan details.
B5
Show Floor Plan Details Hide Floor Plan Details
Unable to load floor plan details.
D3
Show Floor Plan Details Hide Floor Plan Details
Unable to load floor plan details.
2971-209
$1,995
1,246 Sq. Ft.
Now
2961-309
$2,025
1,246 Sq. Ft.
Now
2961-209
$2,015
1,246 Sq. Ft.
Oct. 7
D6
Show Floor Plan Details Hide Floor Plan Details
Unable to load floor plan details.
1300-312
$1,930
1,075 Sq. Ft.
Now
1400-315
$1,930
1,075 Sq. Ft.
Now
D1
Show Floor Plan Details Hide Floor Plan Details
Unable to load floor plan details.
1400-309
$1,950
1,141 Sq. Ft.
Oct. 20
D7
Show Floor Plan Details Hide Floor Plan Details
Unable to load floor plan details.
D4
Show Floor Plan Details Hide Floor Plan Details
Unable to load floor plan details.
D5
Show Floor Plan Details Hide Floor Plan Details
Unable to load floor plan details.
D2
Show Floor Plan Details Hide Floor Plan Details
Unable to load floor plan details.
E2
Show Floor Plan Details Hide Floor Plan Details
Unable to load floor plan details.
E1
Show Floor Plan Details Hide Floor Plan Details
Unable to load floor plan details.
F1
Show Floor Plan Details Hide Floor Plan Details
Unable to load floor plan details.
2971-102
$2,235
1,356 Sq. Ft.
Now
2961-220
$2,190
1,356 Sq. Ft.
Now
2961-202
$2,190
1,356 Sq. Ft.
Now
Details
Property Information
- Built in 2014
- 285 units3 stories
Fees & Policies
The fees below are based on community-supplied data and may exclude additional fees and utilities.
One-Time Basics
Due at Application
-
Application Fee Per Applicant$25
Due at Move-In
-
Administrative Fee$100
-
Deposit$650
-
Garage
Dogs Allowed
-
Dog Deposit$350
-
Dog Rent$40 / mo
150 lbs. Weight Limit
Restrictions
Breed restrictions apply
Comments
Up to 2 pets per home are welcome.
Cats Allowed
-
Cat Deposit$350
-
Cat Rent$40 / mo
Restrictions
None
Comments
Up to 2 pets per home are welcome.
Property Fee Disclaimer: Based on community-supplied data and independent market research. Subject to change without notice. May exclude fees for mandatory or optional services and usage-based utilities.
Matterport 3D Tours
Explore Commute Options
Property Highlights
- 24-hour, 365-day Emergency Maintenance
- ADA Units Available
- Additional Storage
- Beautiful Nature Views
- Cable and Internet Ready
- Central Air
- Complimentary WiFi in Common Areas
- Functional Open Concept Layouts
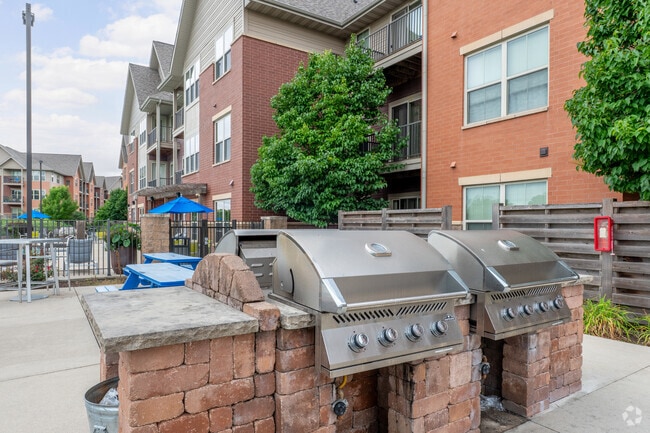
- Gas Powered Grilling Stations
- Granite Kitchen Island ( in most homes)
- Heated Pet-Washing Stations
- Individual Climate Control
- In-Home Personal Washer/Dryer
- Nest Thermostat In Select Units
- Online Payments Available
- Other
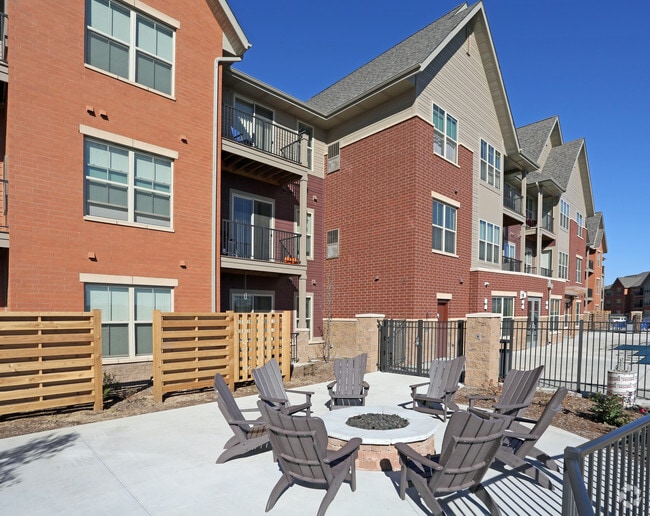
- Outdoor Fire Pit
- Private Patio or Balcony
- Professional and Friendly On-Site Management Team
- Stainless Appliance Package
- Stainless Steel Appliance Package
- Valet Trash
- Vinyl Flooring In Kitchen and Living Area In Select Units
Apartment Features
- Air Conditioning
- Balcony
- Cable Ready
- Dishwasher
- Disposal
- Heating
- Kitchen
- Microwave
- Oven
- Range
- Refrigerator
- Smoke Free
- Stainless Steel Appliances
- Storage Space
- Walk-In Closets
- Washer/Dryer
- Wi-Fi
Community Features
- Clubhouse
- Fitness Center
- Garages
- Grill
- Online Services
- Pet Washing Station
- Picnic Area
- Pool
- Recycling
- Renters Insurance Program
- Wi-Fi
Map of The Vue at Pinnacle Park
Area Scores
Walkability
Fairly walkable
Transit
Limited public transit
Driveability
Exceptionally drivable
Bikeability
Moderately bikeable
Walkability measures the walking distance to day-to-day needs.
Transit measures access to public transportation.
Driveability measures congestion, parking availability, and access to major roads.
Bikeability measures the suitability for cycling.
Soundscore™
Active
A Sound Score rating aggregates noise caused by vehicle traffic, airplane traffic and local sources.
Transit
Airport
19 min Drive

Moving to Fitchburg, Fitchburg, WI
Shopping Centers
Shoppers will appreciate The Vue at Pinnacle Park proximity to Bowman Plaza, Fitchburg Ridge, and Arbor Commons. Bowman Plaza is 0.5 miles away, and Fitchburg Ridge is within an 11 minute walk.
Commuting
With a TransitScore of 30, The Vue at Pinnacle Park has limited public transit, including 1 transit stop within 33.6 miles. Transit options include Columbus Amtrak Station.
Parks and Recreation
Recreational activities near The Vue at Pinnacle Park are plentiful. Discover 5 parks within 3.6 miles, including Knollwood Conservation Park, UW-Madison Arboretum, and Henry Vilas Zoo.
Airports
Living in Fitchburg provides easy access to Dane County Regional/Truax Field, located just 21 minutes from The Vue at Pinnacle Park.
Local Education
Primary and Secondary Schools

Lowell Elementary School
Grades PK-5
Public
Thoreau Elementary School
Grades PK-5
Public

Greenway Crossing Montessori
Grades PK-5
Private

James Wright Middle School
Grades 6-8
Public

Cherokee Heights Middle School
Grades 6-8
Public
Eagle School
Grades K-8
Private

West High School
Grades 9-12
Public
Horizon High School
Grades 9-12
Private
Data provided by GreatSchools.org © 2026. All rights reserved.

Colleges and Universities
| School | Commute Time (Distance) |
|---|---|
| Edgewood University | Drive: 13 min (5.2 mi) |
| University of Wisconsin | Drive: 15 min (5.4 mi) |
| Madison Area Technical College | Drive: 20 min (11.9 mi) |
| Herzing University | Drive: 26 min (15 mi) |
About The Vue at Pinnacle Park
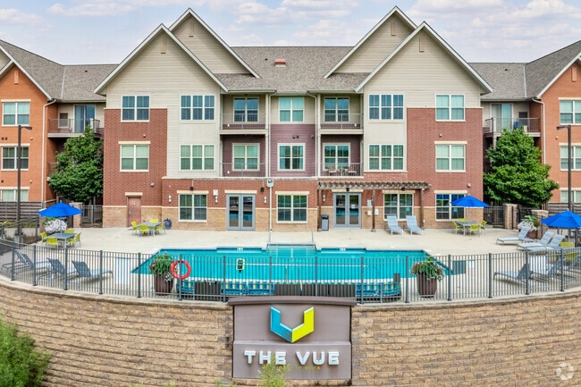
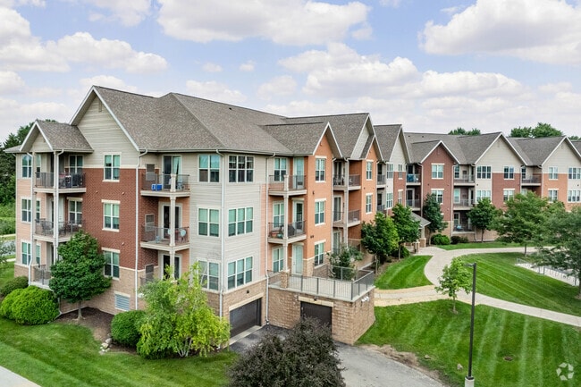
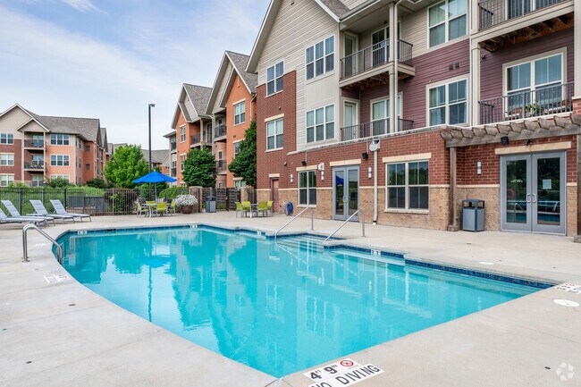
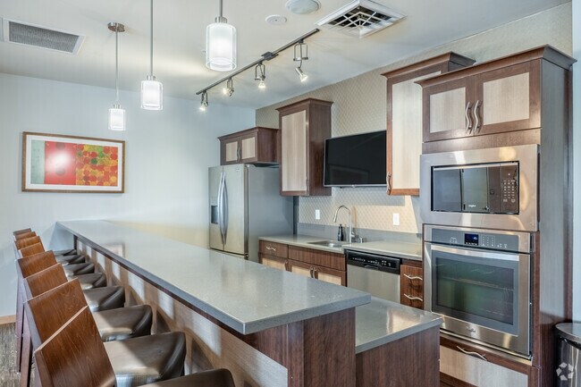
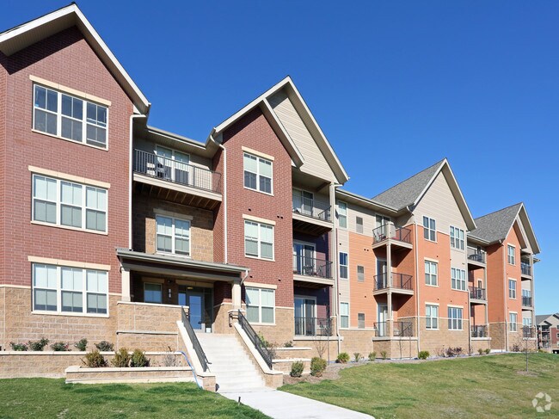
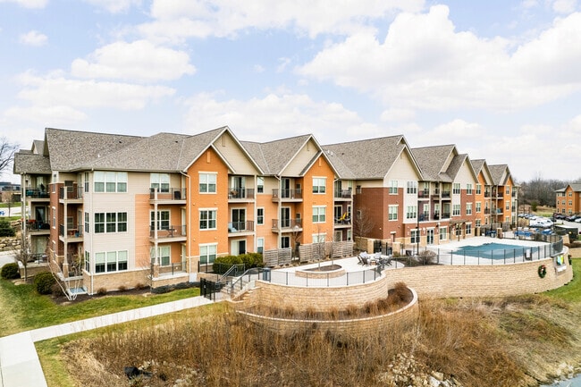
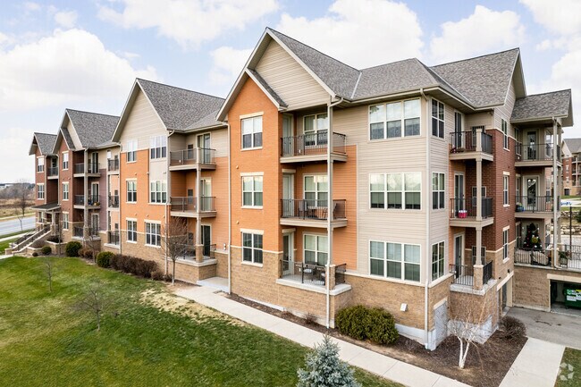
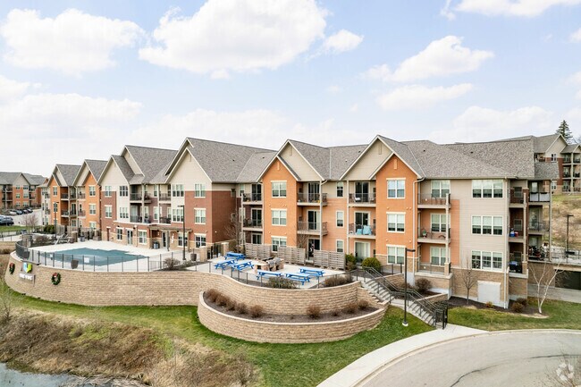
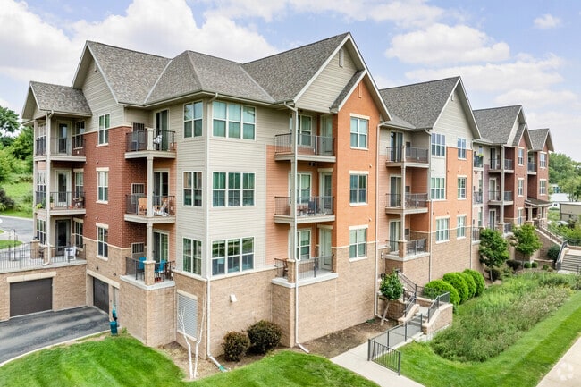
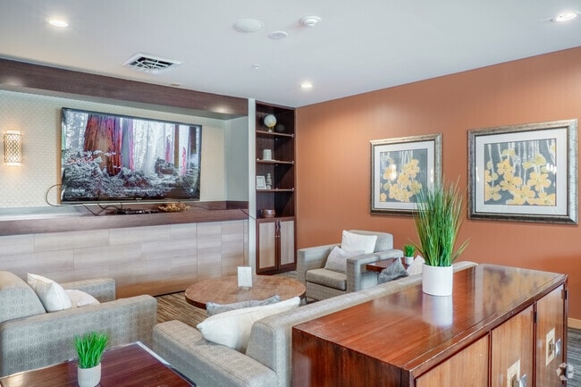
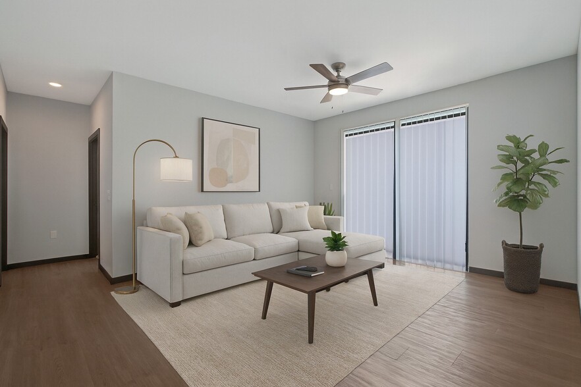
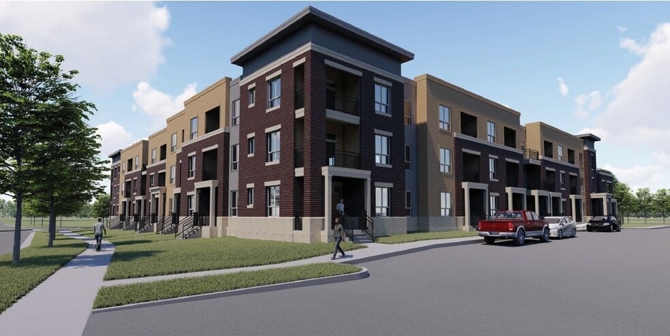
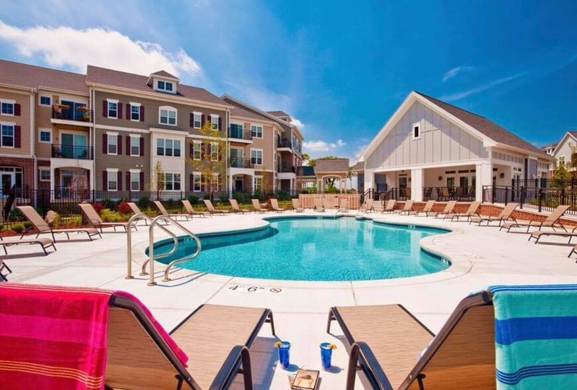
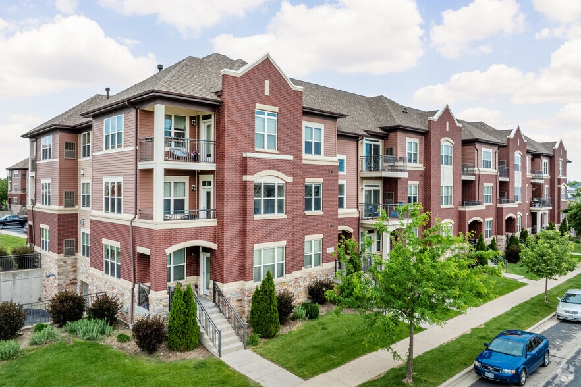
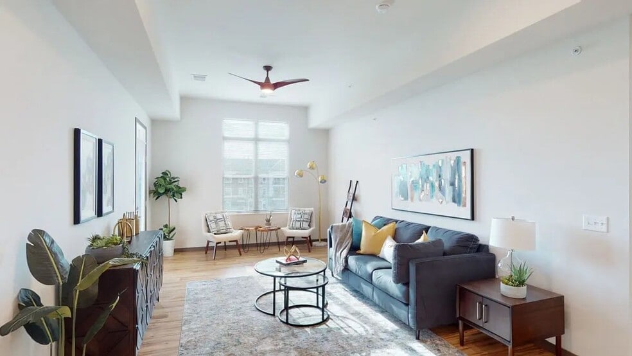
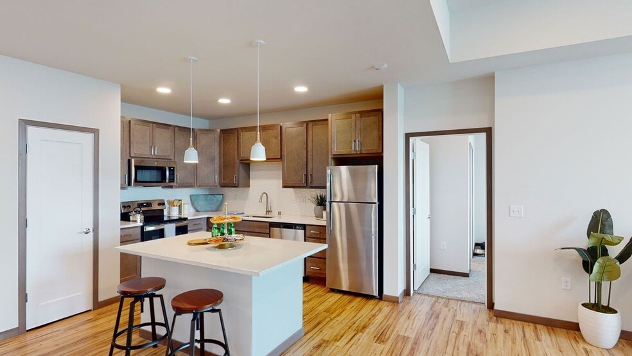
The Vue at Pinnacle Park Apartment Homes offers modern, pet-friendly apartments minutes from prime shopping, dining, and entertainment in Fitchburg, WI.Choose from studio, 1, 2, or 3-bedroom floor plans with spacious kitchens offering stainless steel… appliances and ample counter space. You'll appreciate your home's elevated touches, like high ceilings, central A/C, walk-in closets, and in-unit laundry. Inquire about our select homes with Nest thermostats. You'll also have access to desirable amenities, including an outdoor pool with sundeck and grills, a clubhouse, and pet-friendly policies with pet-specific amenities like pet-washing stations.The Vue at Pinnacle Park is near the 12/18 Belt Line, offering easy commuting to work and school. Enjoy nearby attractions like Henry Vilas Zoo and Monona Terrace, and reach downtown Madison in minutes for more shopping and dining options. You belong at The Vue at Pinnacle Park Apartment Homes in Fitchburg, WI!
The Vue at Pinnacle Park Apartment Homes offers modern, pet-friendly apartments minutes from prime shopping, dining, and entertainment in Fitchburg, WI.Choose from studio, 1, 2, or 3-bedroom floor plans with spacious kitchens offering stainless steel appliances and ample counter space. You'll appreciate your home's elevated touches, like high ceilings, central A/C, walk-in closets, and in-unit laundry. Inquire about our select homes with Nest thermostats. You'll also have access to desirable amenities, including an outdoor pool with sundeck and grills, a clubhouse, and pet-friendly policies with pet-specific amenities like pet-washing stations.The Vue at Pinnacle Park is near the 12/18 Belt Line, offering easy commuting to work and school. Enjoy nearby attractions like Henry Vilas Zoo and Monona Terrace, and reach downtown Madison in minutes for more shopping and dining options. You belong at The Vue at Pinnacle Park Apartment Homes in Fitchburg, WI!
The Vue at Pinnacle Park is an apartment community in Fitchburg, WI
Contact
Fitchburg, WI 53713
- Sunday Closed
- Monday 9:00 AM – 5:00 PM
- Tuesday 9:00 AM – 5:00 PM
- Wednesday 9:00 AM – 5:00 PM
- Thursday 9:00 AM – 5:00 PM
- Friday 9:00 AM – 5:00 PM
- Saturday 9:00 AM – 4:00 PM

Renter Reviews
For The Vue at Pinnacle Park
11 Ratings & Reviews
-
7/20/26
Reliable.
Very accommodating and reliable. Always prompt and on top of any maintenance issue. Glad I found the Vue!
Review from Apartments.com
Property Manager at The Vue at Pinnacle Park responded to this review
Hello,
Thank you for your review! We're pleased to hear that you find our team accommodating and reliable. We strive to provide a high-quality living experience, and it's great to know that our prompt maintenance service meets your expectations.… We're glad you found the Vue too!
The Vue at Pinnacle Park Gallery
Nearby Properties You Might Like
Within 50 Miles of The Vue at Pinnacle Park
Find More Rentals in Fitchburg
Bedrooms
Other Types of Rentals
Fitchburg Apartments by Amenity
- Pet-Friendly Apartments in Fitchburg
- Furnished Apartments in Fitchburg
- Waterfront Apartments in Fitchburg
- Apartments with a Pool in Fitchburg
- Apartments with Wheelchair Access in Fitchburg
- Apartments with Washer & Dryer in Fitchburg
- Apartments with Utilities Included in Fitchburg
- Apartments with a Garage in Fitchburg
- Apartments with EV Charging in Fitchburg
- Apartments with a Virtual Tour in Fitchburg
Apartment Specialties
Find More Rentals Nearby…
Cities
Neighborhoods
Contact This Property
(608) 909-6054Languages: English
Open 9:00 AM – 5:00 PM Today