
Royster Commons Apartment Homes
515 Pinney St, Madison, WI 53714
- Bedrooms
- Studio - 2Studio - 2 Beds
- Bathrooms
- 1 - 21 - 2 Baths
- Sq. Ft.
- 546 - 1,268 sq ft
Pricing and Floor Plans
Studio A
Show Floor Plan Details Hide Floor Plan Details
Unable to load floor plan details.
Studio B
Show Floor Plan Details Hide Floor Plan Details
Unable to load floor plan details.
1x1 B
Show Floor Plan Details Hide Floor Plan Details
Unable to load floor plan details.
3214
$1,460
743 Sq. Ft.
Now
3107
$1,485
743 Sq. Ft.
Now
3205
$1,460
743 Sq. Ft.
Now
1x1 E
Show Floor Plan Details Hide Floor Plan Details
Unable to load floor plan details.
3303
$1,495
719 Sq. Ft.
Now
3235
$1,445
719 Sq. Ft.
Now
1x1 C
Show Floor Plan Details Hide Floor Plan Details
Unable to load floor plan details.
3334
$1,495
743 Sq. Ft.
Now
3118
$1,495
743 Sq. Ft.
Now
1x1 X
Show Floor Plan Details Hide Floor Plan Details
Unable to load floor plan details.
1208
$1,540
902 Sq. Ft.
Now
1x1 Den Z
Show Floor Plan Details Hide Floor Plan Details
Unable to load floor plan details.
2400
$1,630
1,052 Sq. Ft.
Oct. 12
New
1x1 Den D
Show Floor Plan Details Hide Floor Plan Details
Unable to load floor plan details.
3137
$1,640
870 Sq. Ft.
Oct. 20
1x1 A
Show Floor Plan Details Hide Floor Plan Details
Unable to load floor plan details.
1x1 F
Show Floor Plan Details Hide Floor Plan Details
Unable to load floor plan details.
1x1 Y
Show Floor Plan Details Hide Floor Plan Details
Unable to load floor plan details.
1x1 Den G
Show Floor Plan Details Hide Floor Plan Details
Unable to load floor plan details.
2x2 Y
Show Floor Plan Details Hide Floor Plan Details
Unable to load floor plan details.
2310
$2,110
1,207 Sq. Ft.
Now
2x2 T
Show Floor Plan Details Hide Floor Plan Details
Unable to load floor plan details.
1214
$1,875
1,110 Sq. Ft.
Oct. 7
2x2 S
Show Floor Plan Details Hide Floor Plan Details
Unable to load floor plan details.
1415
$2,055
1,106 Sq. Ft.
Nov. 2
2x2 A
Show Floor Plan Details Hide Floor Plan Details
Unable to load floor plan details.
3101
$2,055
1,109 Sq. Ft.
Nov. 2
2x2 B
Show Floor Plan Details Hide Floor Plan Details
Unable to load floor plan details.
2x2 C
Show Floor Plan Details Hide Floor Plan Details
Unable to load floor plan details.
2x2 U
Show Floor Plan Details Hide Floor Plan Details
Unable to load floor plan details.
2x2 V
Show Floor Plan Details Hide Floor Plan Details
Unable to load floor plan details.
2x2 R
Show Floor Plan Details Hide Floor Plan Details
Unable to load floor plan details.
2x2 W
Show Floor Plan Details Hide Floor Plan Details
Unable to load floor plan details.
2x2 X
Show Floor Plan Details Hide Floor Plan Details
Unable to load floor plan details.
2x2 Z
Show Floor Plan Details Hide Floor Plan Details
Unable to load floor plan details.
Details
Lease Term Options
- 3 - 18 Month Leases
Property Information
- Built in 2019
- 174 units3 stories
Fees & Policies
The fees below are based on community-supplied data and may exclude additional fees and utilities.
One-Time Basics
Due at Move-In
-
Deposit$650
-
Other
Dogs Allowed
-
Dog Deposit$350
-
Dog Rent$40 / mo
Restrictions
Breed restrictions apply
Comments
Up to 2 pets per home are welcome.
Cats Allowed
-
Cat Deposit$350
-
Cat Rent$40 / mo
Restrictions
None
Comments
Up to 2 pets per home are welcome.
Property Fee Disclaimer: Based on community-supplied data and independent market research. Subject to change without notice. May exclude fees for mandatory or optional services and usage-based utilities.
Matterport 3D Tours
Explore Commute Options
Property Highlights
- 9 Foot Ceilings
- Access Controlled Entry System
- Bicycle Parking
- Building Alarm System
- Ceiling Fan(s)
- Community Room
- Electric Vehicle Charging Stations
- Emergency Maintenance
- Extra Storage
- French-Door Refrigerator with Ice Maker
- Garbage Disposal
- Heated Underground Garage
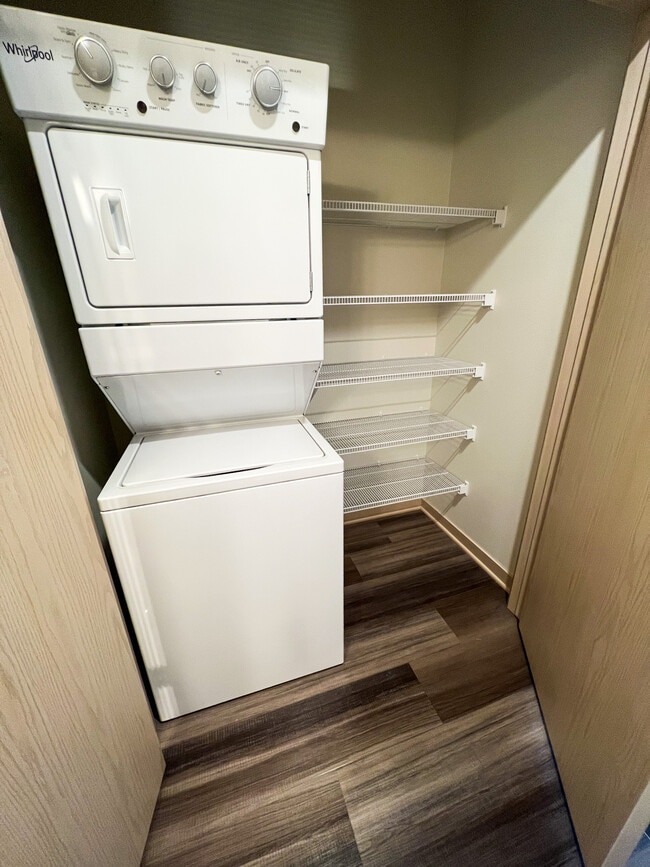
- In-Home Washer & Dryer
- Internet Ready
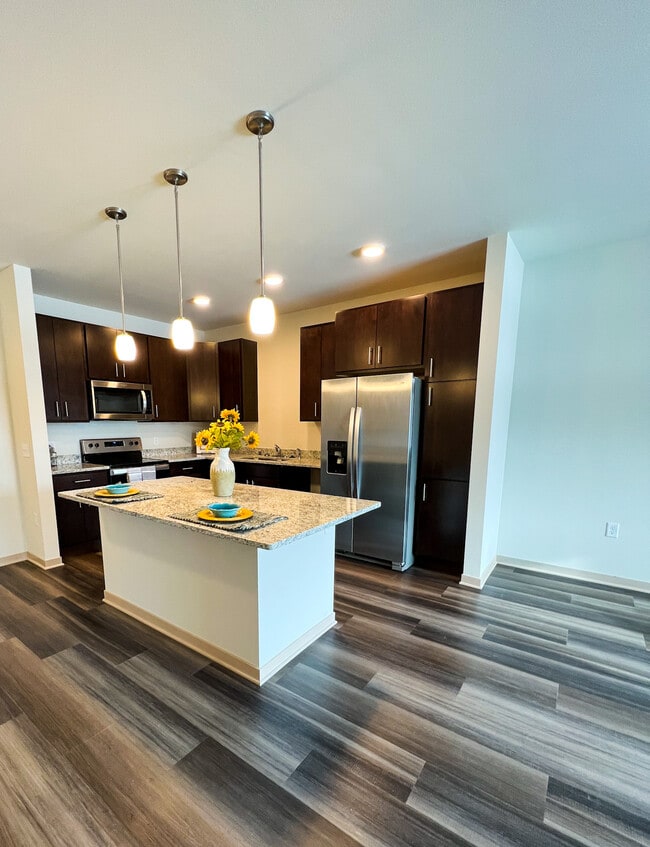
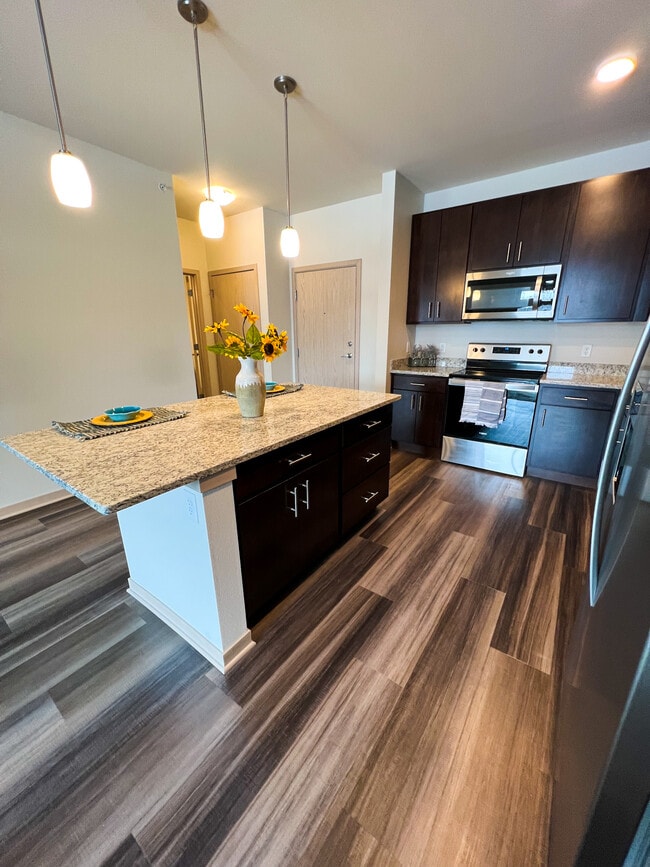
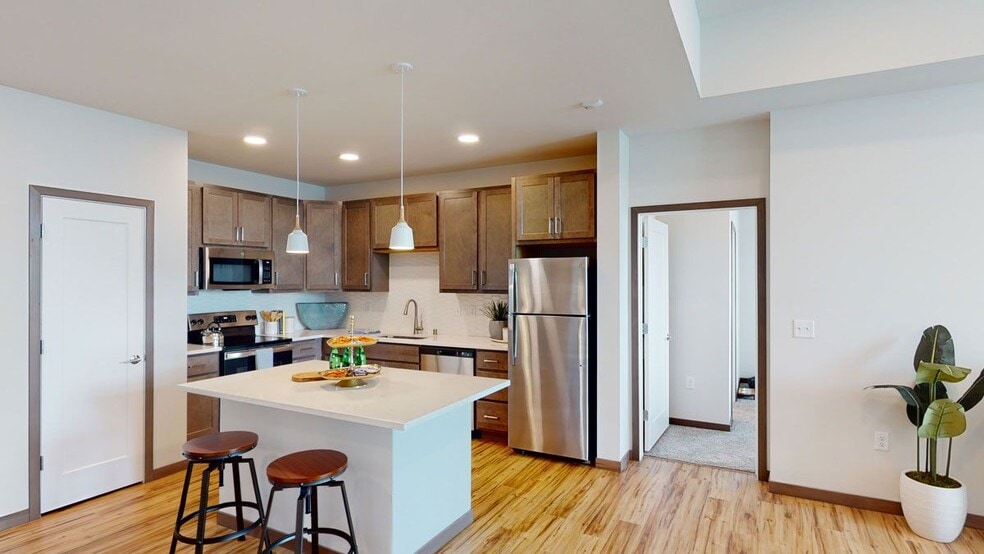
- Island Kitchens
- Marble Countertops
- On Capital City Bike Trail (Walk, Run, Bike)
- On Site Maintenance
- On Site Management
- Oversized Closets
- Pets Allowed
- Second Floor Outdoor Plaza
- Soft Close Cabinets
- Storage Locker Included
- Top Floor Outdoor Plaza
- Trash and Recycling Chutes on Each Floor
Apartment Features
- Air Conditioning
- Balcony
- Cable Ready
- Ceiling Fans
- Dishwasher
- Disposal
- Granite Countertops
- Ice Maker
- Kitchen
- Microwave
- Security System
- Smoke Free
- Stainless Steel Appliances
Community Features
- Car Charging Station
- Elevator
- Fitness Center
- Maintenance on site
- Recycling
- Walking/Biking Trails
Map of Royster Commons Apartment Homes
Area Scores
Walkability
Fairly walkable
Transit
Some public transit
Driveability
Exceptionally drivable
Bikeability
Moderately bikeable
Walkability measures the walking distance to day-to-day needs.
Transit measures access to public transportation.
Driveability measures congestion, parking availability, and access to major roads.
Bikeability measures the suitability for cycling.
Soundscore™
Active
A Sound Score rating aggregates noise caused by vehicle traffic, airplane traffic and local sources.
Transit
Airport
11 min Drive

Moving to East Madison, Madison, WI
Shopping Centers
Shoppers will appreciate Royster Commons Apartment Homes proximity to CP Shopping Center and Lake Edge Shopping Center. CP Shopping Center is 0.4 miles away, and Lake Edge Shopping Center is within a 12 minute walk.
Commuting
With a TransitScore of 40, Royster Commons Apartment Homes has some public transit, including 2 transit stops within 38.4 miles. Transit options include Columbus Amtrak Station and Portage.
Parks and Recreation
Recreational activities near Royster Commons Apartment Homes are plentiful. Discover 5 parks within 3.5 miles, including Olbrich Botanical Gardens, Heritage Sanctuary, and Elvehjem Sanctuary.
Airports
Living in East Madison provides easy access to Dane County Regional/Truax Field, located just 11 minutes from Royster Commons Apartment Homes.
Local Education
Primary and Secondary Schools

Schenk Elementary School
Grades K-5
Public
Lowell Elementary School
Grades PK-5
Public

Whitehorse Middle School
Grades 6-8
Public

St. Dennis School
Grades K-8
Private
Aldo Leopold Nature Center
Grades PK-8
Private

Lafollette High School
Grades 9-12
Public
Abundant Life Christian School
Grades K-12
Private
Data provided by GreatSchools.org © 2026. All rights reserved.

Colleges and Universities
| School | Commute Time (Distance) |
|---|---|
| Madison Area Technical College | Drive: 8 min (3.4 mi) |
| Herzing University | Drive: 13 min (6.4 mi) |
| Edgewood University | Drive: 19 min (7.1 mi) |
| University of Wisconsin | Drive: 19 min (7.2 mi) |
About Royster Commons Apartment Homes
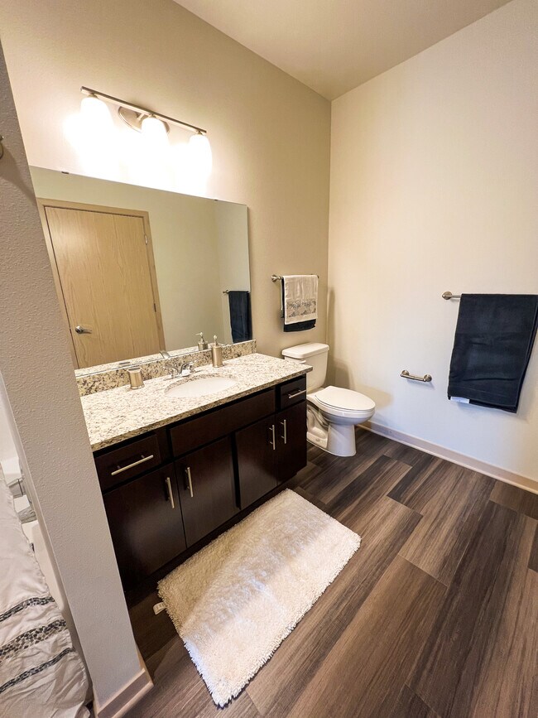
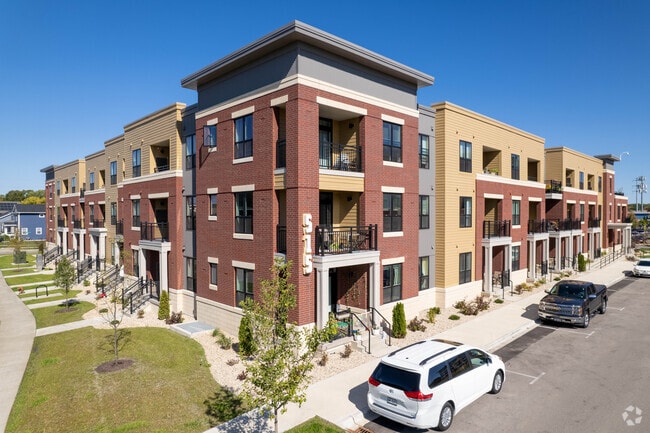
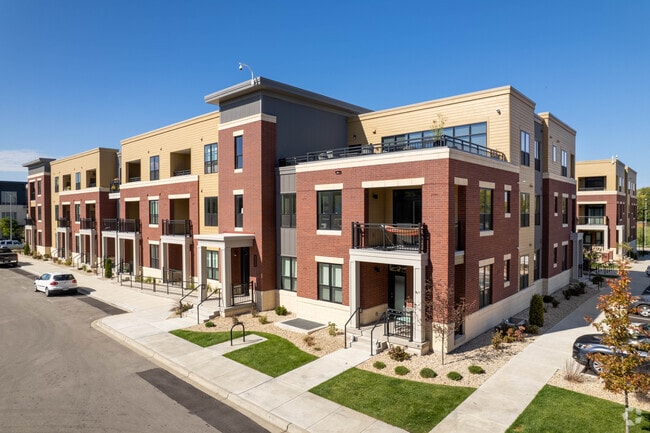
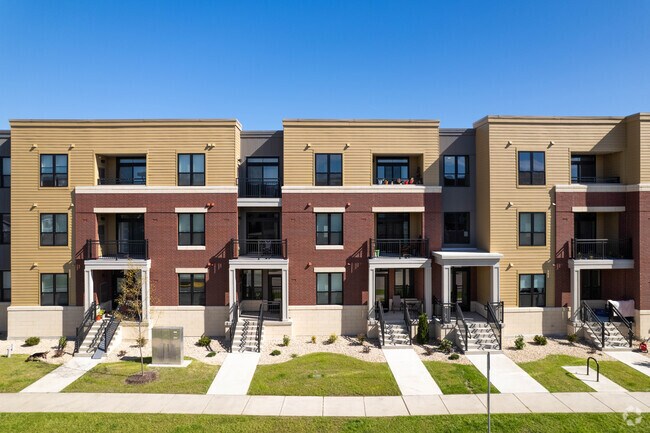
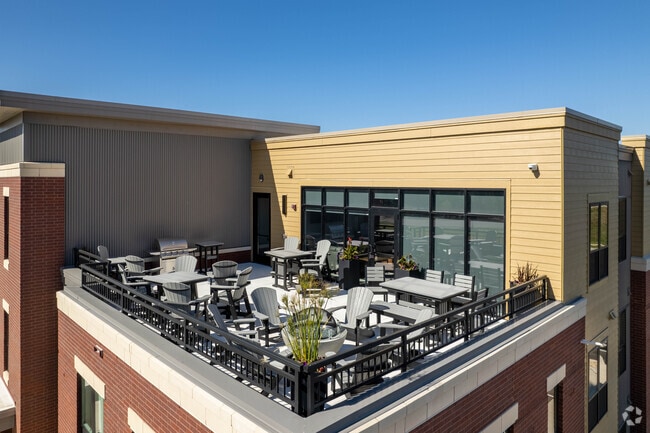
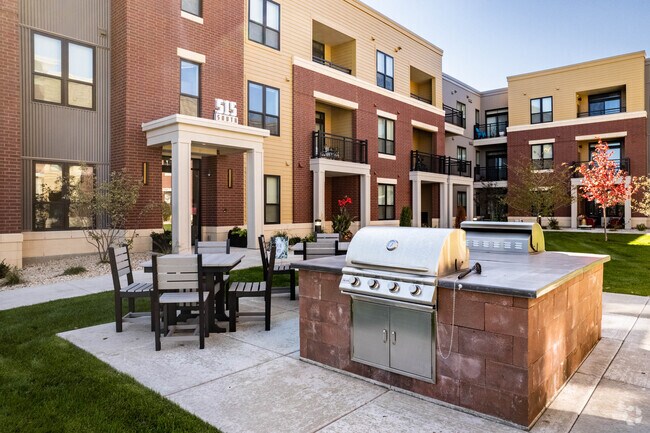
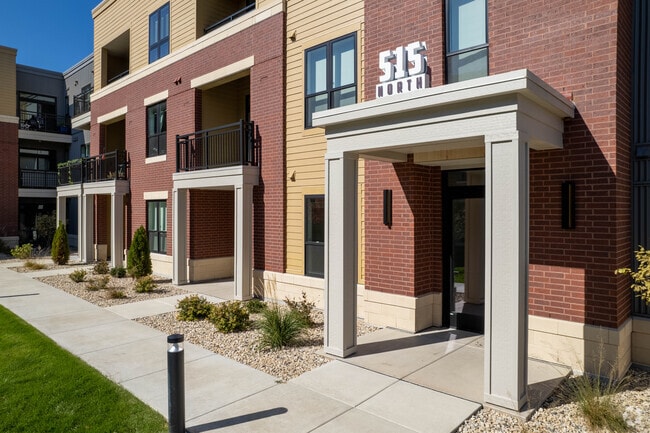
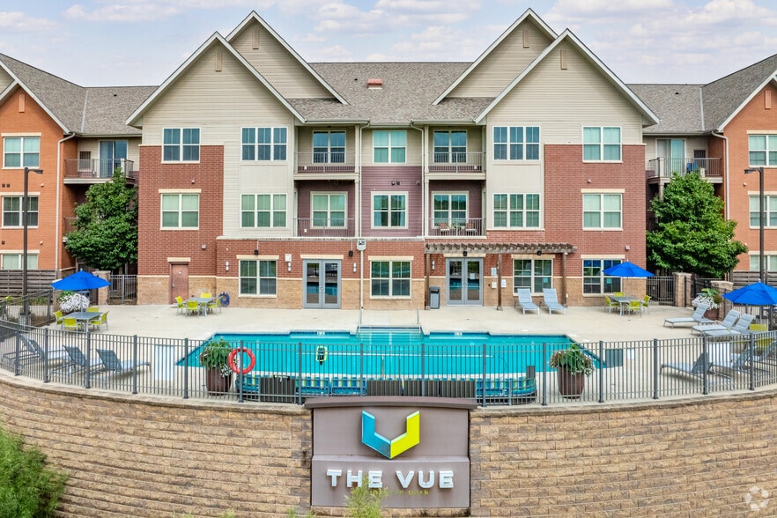
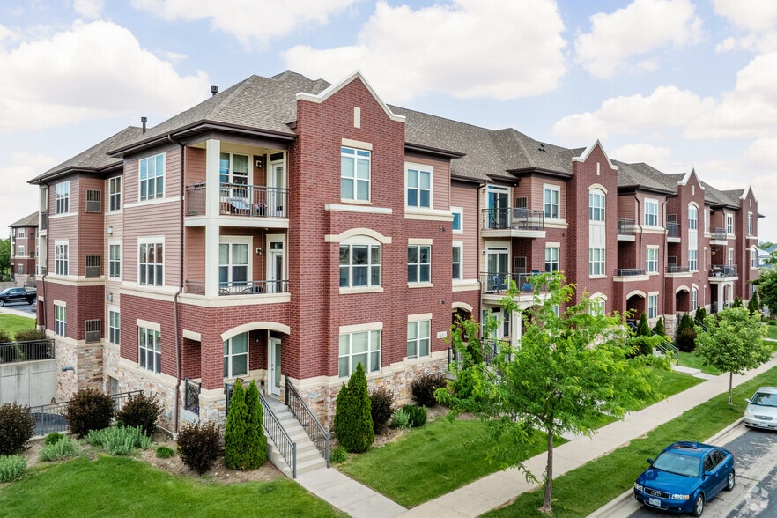
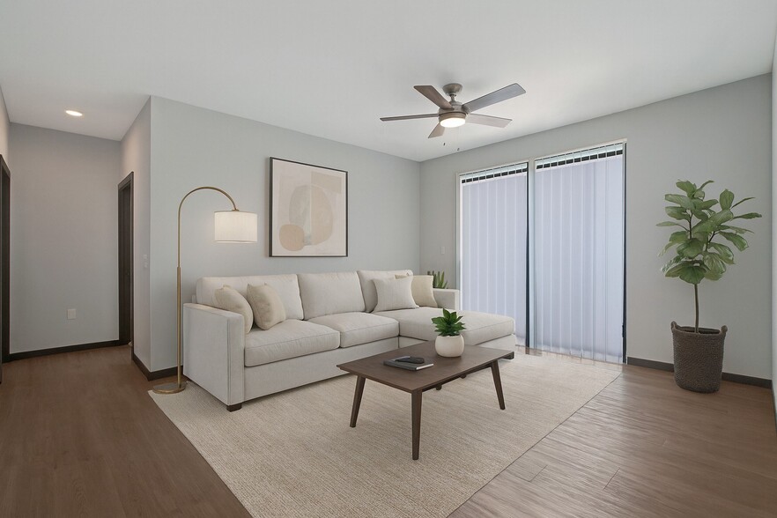
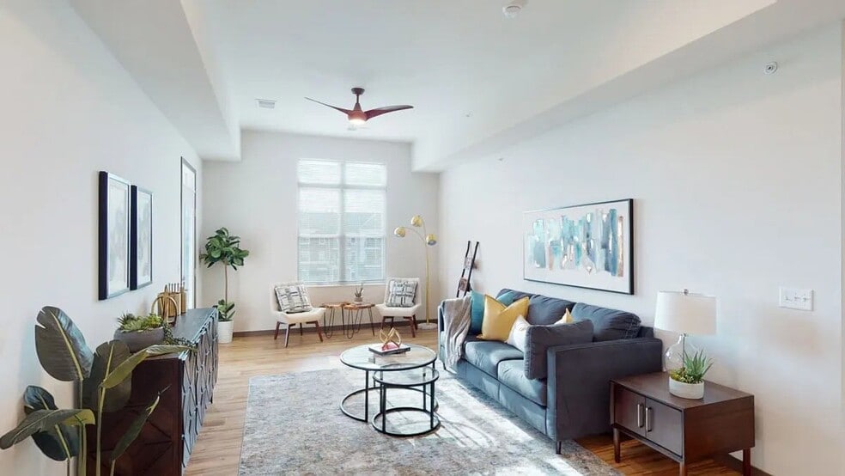
Welcome to Royster Commons Apartments in Madison's vibrant Eastside neighborhood. We offer studio, 1, and 2-bedroom apartments offering in-unit laundry, granite countertops, vinyl planking flooring, and premium finishes. Select units have large… private balconies or 270-degree floor-to-ceiling windows.Royster Commons is a controlled-access building offering desirable amenities, including extensive community patios with grills and lounge seating, clubhouses, and modern fitness centers. Royster Commons is above the Pinney Madison Library Branch, conveniently off Monona Drive and 15 minutes from downtown Madison. You'll live near large regional employers, including American Family Insurance, Baker Tilly, and UW Health. Located along Cottage Grove Road, you're minutes from I-90 to Chicago and I-94 to Milwaukee. Closer in, you can walk to the lakefront Olbrich Park and Gardens, San Damiano Park, and Woodman's Market. You belong at Royster Commons Apartments in Madison, WI!
Welcome to Royster Commons Apartments in Madison's vibrant Eastside neighborhood. We offer studio, 1, and 2-bedroom apartments offering in-unit laundry, granite countertops, vinyl planking flooring, and premium finishes. Select units have large private balconies or 270-degree floor-to-ceiling windows.Royster Commons is a controlled-access building offering desirable amenities, including extensive community patios with grills and lounge seating, clubhouses, and modern fitness centers. Royster Commons is above the Pinney Madison Library Branch, conveniently off Monona Drive and 15 minutes from downtown Madison. You'll live near large regional employers, including American Family Insurance, Baker Tilly, and UW Health. Located along Cottage Grove Road, you're minutes from I-90 to Chicago and I-94 to Milwaukee. Closer in, you can walk to the lakefront Olbrich Park and Gardens, San Damiano Park, and Woodman's Market. You belong at Royster Commons Apartments in Madison, WI!
Royster Commons Apartment Homes is an apartment community in Madison, WI
Contact
Madison, WI 53714
- Sunday Closed
- Monday 8:00 AM – 5:00 PM
- Tuesday 8:00 AM – 5:00 PM
- Wednesday 8:00 AM – 5:00 PM
- Thursday 8:00 AM – 5:00 PM
- Friday 8:00 AM – 5:00 PM
- Saturday Closed

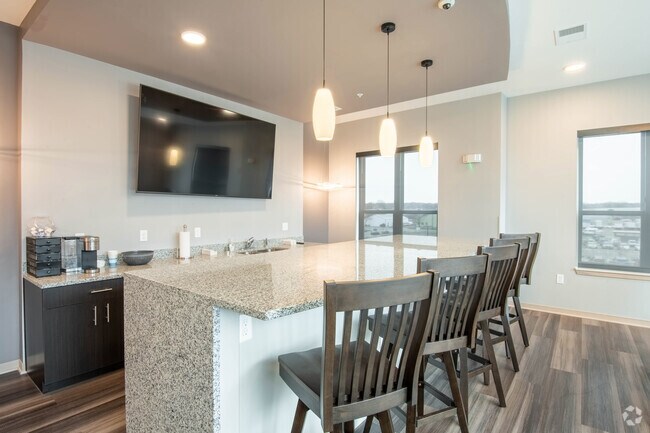
Royster Commons Apartment Homes Gallery
Nearby Properties You Might Like
Within 50 Miles of Royster Commons Apartment Homes
Find More Rentals in Madison
Bedrooms
Other Types of Rentals
Madison Apartments by Amenity
- Pet-Friendly Apartments in Madison
- Furnished Apartments in Madison
- Waterfront Apartments in Madison
- Apartments with a Pool in Madison
- Apartments with Wheelchair Access in Madison
- Apartments with Washer & Dryer in Madison
- Apartments with Utilities Included in Madison
- Apartments with a Garage in Madison
- Apartments with EV Charging in Madison
- Apartments with a Virtual Tour in Madison
Apartment Specialties
Apartments in your Budget
Find More Rentals Nearby…
Cities
Neighborhoods
Contact This Property
(608) 602-3040Languages: English
Open 8:00 AM – 5:00 PM Today