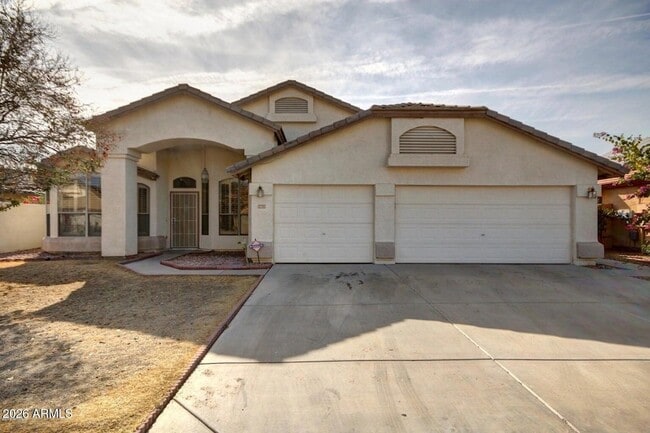
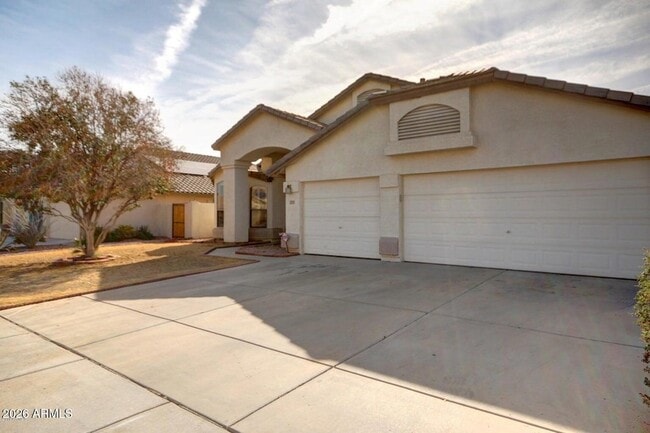
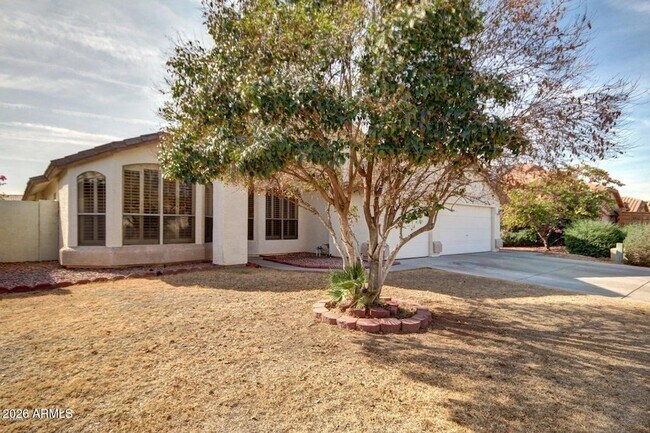
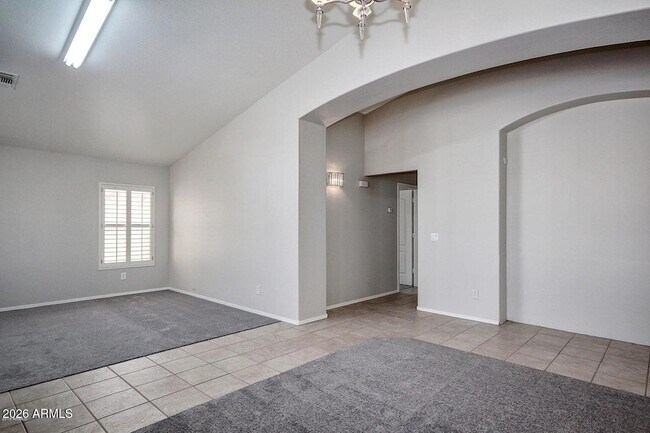
12715 W Cambridge Ave, Avondale, AZ 85392
What This House Offers
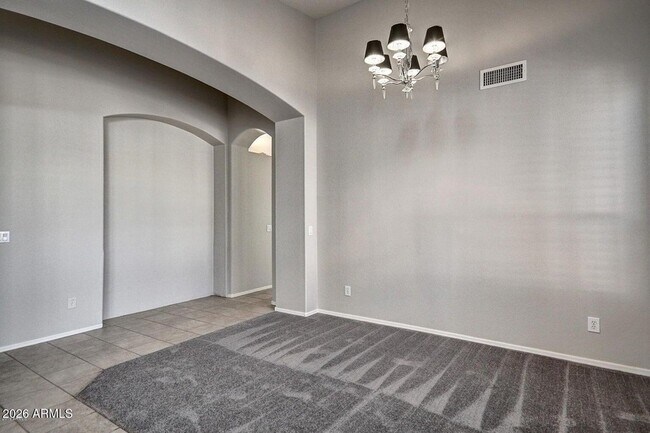
Discover the perfect blend of space, comfort, and convenience in this beautiful single-family home located in the desirable Rancho Santa Fe community. Boasting… an expansive 2,846 square feet of interior livable area, this impressive 4-bedroom, 2-bathroom residence offers a generous and versatile layout designed for modern living. Step inside to find a welcoming interior that features fresh paint and upgraded appliances, ensuring a move-in-ready experience. The heart of the home seamlessly connects the living spaces, but the true highlight is the large, sun-drenched sun-room that provides the ideal spot for morning coffee, a quiet reading nook, or an vibrant indoor recreation space. Equipped with highly efficient central air conditioning and forced-air heating, the home promises year-round comfort. The property sits in a prime location within walking distance to excellent local parks and nearby shopping options, perfectly balancing neighborhood tranquility with daily convenience. Families will also appreciate the access to highly rated local public schools. Whether you are looking for room to grow or a spacious retreat to call your own, this Avondale gem delivers on all fronts.
Unit
Home Features
- Air Conditioning
- Cable Ready
- Carpet
- Ceiling Fans
- Dining Room
- Dishwasher
- Disposal
- Double Pane Windows
- Family Room
- Fireplace
- Heating
- High Speed Internet Access
- Kitchen
- Microwave
- Oven
- Patio
- Porch
- Range
- Refrigerator
- Smoke Free
- Sprinkler System
- Tile Floors
- Vaulted Ceiling
- Views
- Walk-In Closets
- Washer/Dryer
- Washer/Dryer Hookup
Community Features
- Garages
12715 W Cambridge Ave is a single-family home for rent in Avondale, AZ
Fees & Policies
The fees below are based on community-supplied data and may exclude additional fees and utilities.
-
Garage Attached
-
Garage
Property Fee Disclaimer: Based on community-supplied data and independent market research. Subject to change without notice. May exclude fees for mandatory or optional services and usage-based utilities.
Home Details
Home Design
- Built in 1998
- Santa Barbara Architecture
- Tile Roof
- Single Family Detached Home
- Concrete Roof
- Stucco
- Wood Frame Construction
Interior Spaces
- Family Room with Fireplace
- Vaulted Ceiling
- Shutters
- Double Pane Windows
- Open Floorplan
- Ceiling Fan
- Gas Fireplace
- 2846 Sq Ft Home
- 1-Story Property
- Vinyl Clad Windows
- Blinds
Kitchen
- Granite Countertops
- Walk-In Pantry
- Breakfast Bar
- Kitchen Island
- Gas Cooktop
- Gas Oven
- Microwave
- Dishwasher
- Gas Stub for Range
- Disposal
Flooring
- Tile
- Carpet
Bedrooms and Bathrooms
- 2 Full Bathrooms
- Separate Shower in Primary Bathroom
- Primary Bathroom includes a Walk-In Shower
- Double Vanity
- Walk-In Closet
- 4 Bedrooms
- 4 Bedrooms | 2 Bathrooms
- Bathtub With Separate Shower Stall
- Private Water Closet
Laundry
- Dryer
- Laundry in unit
- Washer
- 220 Volts In Laundry
Parking
- 3 Car Direct Access Garage
Accessible Home Design
- No Interior Steps
Eco-Friendly Details
- Smoke Free Home
- North or South Exposure
Outdoor Features
- Arizona Room
- Covered Patio or Porch
Lot Details
- 7150 Sq Ft Lot
- Desert faces the front and back of the property
- Grass Covered Lot
- Back Yard Fenced
- Block Wall Fence
- Front and Back Yard Sprinklers
- Sprinklers on Timer
Location
- Property is near bus stop
Schools
- Rancho Santa Fe Elementary School
- Wigwam Creek Middle School
- Agua Fria High School
Utilities
- Central Air
- High Speed Internet
- Gas Water Heater
- Heating System Uses Natural Gas
- Cable TV Available
- Public Water Source
- 220 Volts in Kitchen
Listing and Financial Details
- Property Available on 2026-07-03
- $125 Move-In Fee
- 12-Month Minimum Lease Term
- $50 Application Fee
- Tax Lot 96
- Assessor Parcel Number 501-89-528
Community Details
Overview
- Property has a Home Owners Association
- Vision Association, Phone Number (480) 759-4945
- Built by Continental Homes
- Rancho Santa Fe Parcels 121314 15 Subdivision, Continental Homes Floorplan
Recreation
- Community Playground
- Bike Trail
Explore Commute Options
What's nearby 12715 W Cambridge Ave
About the Listing Agent

Born and raised in the Valley of the Sun, Tony fully understands the Greater Phoenix market as only a real Phoenician would. While studying Business Marketing at Arizona State University, Tony saw his hometown grow exponentially and decided to start his Real Estate career in 2003. Since then, Tony has weathered various conditions of the local housing market. During the Housing Boom, he sold properties for the highest prices possible. Then during the Great Recession, he negotiated the very best deals achievable. With almost 15-years of Real Estate experience, Tony offers a wealth of expert knowledge, sharp negotiating skills, and innovative marketing strategies that continuously benefit his buyers and sellers to this day. Over the years, Tony has helped hundreds of families and has built a solid reputation based on true professionalism.<br><br>Above being a REALTOR, Tony is devoted husband and loving father of two boys: Christian and Ashton. His wife and children are his life and Real Estate is a means to his purpose. Aside from his family and career, Tony is a passionate supporter of the Phoenix Children's Hospital Foundation and HopeKids of Arizona which helps restore hope and enrich the lives of children with life-threatening medical conditions. Tony also serves on the Board of Directors for the Arizona Hemophilia Association and helps organize popular fundraising events like the My Nana’s Best Tasting Salsa Challenge, the AHA Charity Golf Tournament, the Arizona Hemophilia Zoo Walk, and the famous Zombie Walk in Downtown Phoenix.
Area Scores
Walkability
Fairly walkable
Driveability
Exceptionally drivable
Bikeability
Fairly bikeable
Walkability measures the walking distance to day-to-day needs.
Driveability measures congestion, parking availability, and access to major roads.
Bikeability measures the suitability for cycling.
Soundscore™
Active
A Sound Score rating aggregates noise caused by vehicle traffic, airplane traffic and local sources.
Travel and Transit
Airport
33 min Drive

Local Education
Primary and Secondary Schools

Teach N' Fun
Grades PK-5
Private

Rancho Santa Fe Elementary School
Grades PK-5
Public

Wigwam Creek Middle School
Grades K-8
Public
Trinity Lutheran School
Grades PK-8
Private

Agua Fria High School
Grades 9-12
Public
AZ Aspire Academy
Grades K-12
Private
Data provided by GreatSchools.org © 2026. All rights reserved.

Colleges and Universities
| School | Commute Time (Distance) |
|---|---|
| Estrella Mountain Comm. Coll. | Drive: 3 min (1.1 mi) |
| Glendale Community College | Drive: 27 min (14.6 mi) |
Discover Rancho Santa Fe, Avondale, AZ
Shopping Centers
Shoppers will appreciate 12715 W Cambridge Ave proximity to Dysart Commons, Alameda Crossing, and Palmilla Center. Dysart Commons is 0.7 miles away, and Alameda Crossing is within a 23 minute walk.
Parks and Recreation
Recreational activities near 12715 W Cambridge Ave are plentiful. Discover 1 park within 2.2 miles, including Friendship Park.
Airports
Living in Rancho Santa Fe provides easy access to Phoenix Sky Harbor International, located just 32 minutes from 12715 W Cambridge Ave.
Avoid Scams
Protect yourself from fraud. Do not send money to anyone you don't know.
Nearby Properties You Might Like
Within 50 Miles of 12715 W Cambridge Ave






Find More Rentals in Avondale
Bedrooms
Other Types of Rentals
Avondale Houses for Rent by Amenity
- Houses with Pets Allowed in Avondale
- Affordable Houses for Rent in Avondale
- Fully Furnished Homes for Rent in Avondale
- Modern Homes for Rent in Avondale
- Houses for Rent with a Pool in Avondale
- Houses for Rent with a Yard in Avondale
- Homes for Rent with a Garage in Avondale
- Houses for Rent with Fireplace in Avondale
- Houses for Rent with a Patio in Avondale
- Houses for Rent with Washer and Dryer in Avondale
- Houses for Rent with Utilities Paid in Avondale
Find More Rentals Nearby…
Cities
Neighborhoods