
11426 E Kendra Ln, Cave Creek, AZ 85331
What This House Offers
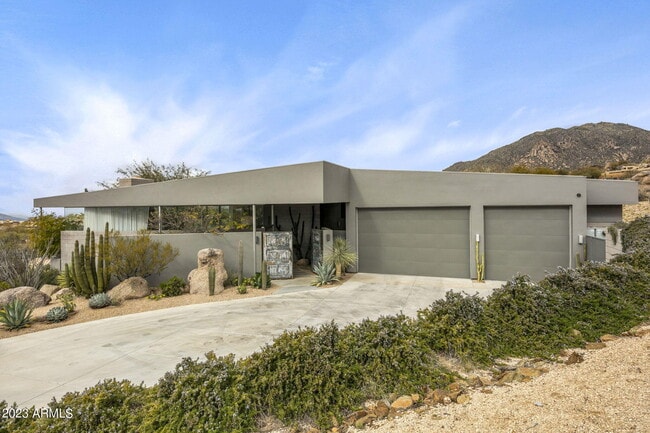
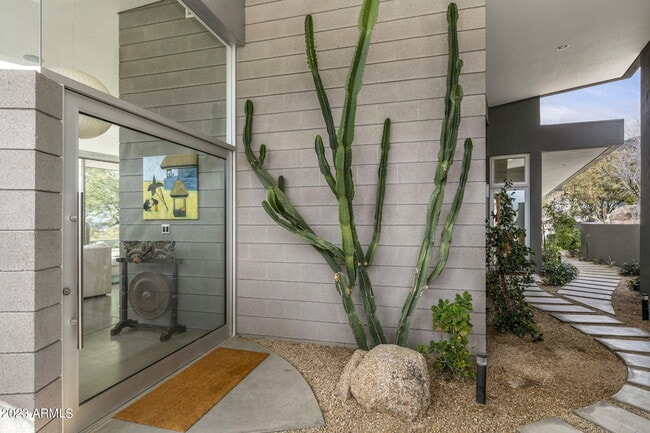
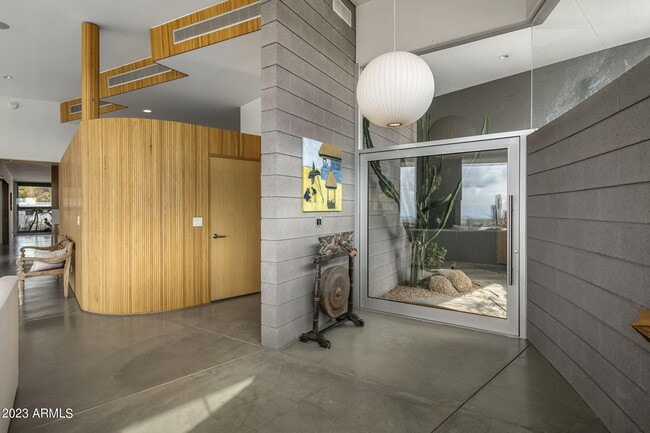
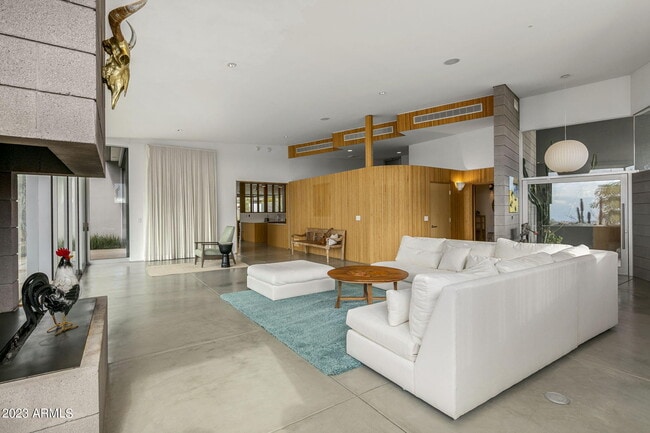
Outstanding Contemporary retreat with an open floor plan. 4 minutes north of Desert Mountain Desert Hills Gate. Enjoy panoramic views from this elevated lot at approximately 3400 feet . 2 bedrooms,2.5 baths,plus large office and den/TV room. Extensive use of sliding glass doors which open to multiple patios. Concrete floors. Gourmet kitchen with commercial level appliances.Automatic shades,50' lap pool,gas BBQ grill. Exquisitely landscaped,outstanding city lights,mountain views and distant golf course views. MLS ID 6527317
Unit
Home Features
- Furnished
11426 E Kendra Ln is a single-family home for rent in Cave Creek, AZ
Fees & Policies
The fees below are based on community-supplied data and may exclude additional fees and utilities.
One-Time Basics
Due at Application
-
Application Fee Per ApplicantN/A
Due at Move-In
-
Security Deposit - Refundable$8,000
Property Fee Disclaimer: Based on community-supplied data and independent market research. Subject to change without notice. May exclude fees for mandatory or optional services and usage-based utilities.
Home Details
Views
- City Views
Home Design
- Built in 2012
- Contemporary Architecture
- Single Family Detached Home
- Block Exterior
- Stone Roof
- Low Volatile Organic Compounds (VOC) Products or Finishes
- Stucco
- Wood Frame Construction
Interior Spaces
- Media Room
- 2 Fireplaces
- Furnished
- Great Room
- Double Pane Windows
- Wet Bar
- Ceiling height of 9 feet or more
- Combination Dining and Living Room
- Family Room
- 3540 Sq Ft Home
- 1-Story Property
- Vertical Blinds
- Roller Shields
Kitchen
- Reverse Osmosis System
- Walk-In Pantry
- Gas Cooktop
- Eat-In Kitchen
- Breakfast Bar
- Gas Oven
- ENERGY STAR Qualified Appliances
- Dishwasher
- Disposal
- Built-In Trash or Recycling Cabinet
Flooring
- Concrete
- Carpet
Bedrooms and Bathrooms
- Primary Bathroom is a Full Bathroom
- Primary Bathroom includes a Walk-In Shower
- Walk-In Closet
- Dual Flush Toilets
- 2.5 Bathrooms
- 2 Bedrooms
- 2 Bedrooms | 3 Bathrooms
- Private Water Closet
Laundry
- Dryer
- Washer
Home Security
- Home Security System
- Fire Sprinkler System
Parking
- Garage Ceilings 7 ft or Higher
- 2 Car Garage
Accessible Home Design
- No Interior Steps
- Roll-in Shower
- Stepless Entry
Eco-Friendly Details
- Smoke Free Home
- ENERGY STAR/CFL/LED Lights
- No or Low VOC Paint or Finish
Pool
- Heated Lap Pool
Outdoor Features
- Fire Pit
- Built-In Barbecue
- Outdoor Storage
Lot Details
- 1.95 Acre Lot
- Desert faces the front and back of the property
- No Common Walls
- Private Yard
- Cul-De-Sac
- Private Streets
- Front and Back Yard Sprinklers
- Sprinklers on Timer
- Unpaved Streets
Schools
- Black Mountain Elementary School
- Sonoran Trails Middle School
- Cactus Shadows High School
Utilities
- Cooling Available
- Programmable Thermostat
- Water Purifier
- Water Softener
- ENERGY STAR Qualified Water Heater
- Heating System Uses Propane
- Cable TV Available
- Wi-Fi Available
- 220 Volts in Kitchen
Listing and Financial Details
- 1-Month Minimum Lease Term
- Tax Lot 170
- Assessor Parcel Number 219-12-170
- Rent includes electricity, gas, water, sewer, garbage collection, linen, dishes, repairs, cable TV, pool svc-chem only, gardening service, pest control svc, utility caps apply, internet
Community Details
Overview
- Property has a Home Owners Association
- Tonto Hills Hia Association
- Built by custom
- Tonto Hills Subdivision, Custom Floorplan
Amenities
- Common Area
Explore Commute Options
What's nearby 11426 E Kendra Ln
Get In Touch
Cave Creek, AZ 85331
Copyright 2026 Arizona Regional MLS. All rights reserved. Information is deemed reliable but not guaranteed.
Area Scores
Driveability
Exceptionally drivable
Bikeability
Not bikeable
Driveability measures congestion, parking availability, and access to major roads.
Bikeability measures the suitability for cycling.
Soundscore™
Calm
A Sound Score rating aggregates noise caused by vehicle traffic, airplane traffic and local sources.
Local Education
Primary and Secondary Schools

Cave Creek Montessori
Grades PK-5
Private

Black Mountain Elementary School
Grades PK-5
Public

Sonoran Trails Middle School
Grades 6-8
Public
Annunciation Catholic School
Grades K-8
Private
Foothills Academy
Grades K-8
Charter
Copper Ridge School
Grades PK-8
Public
Bella Vista College Preparatory
Grades 6-12
Private

Cactus Shadows High School
Grades 6-12
Public
Data provided by GreatSchools.org © 2026. All rights reserved.

Discover Pinnacle Peak, Cave Creek, AZ
Airports
Living in Pinnacle Peak provides easy access to Phoenix Sky Harbor International, located just 58 minutes from 11426 E Kendra Ln.
Avoid Scams
Protect yourself from fraud. Do not send money to anyone you don't know.
Nearby Properties You Might Like
Within 50 Miles of 11426 E Kendra Ln





