
2131 E Nolan Pl, Chandler, AZ 85249
What This House Offers
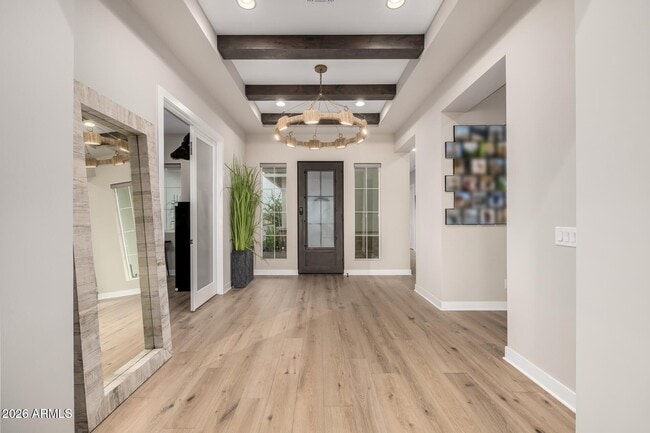
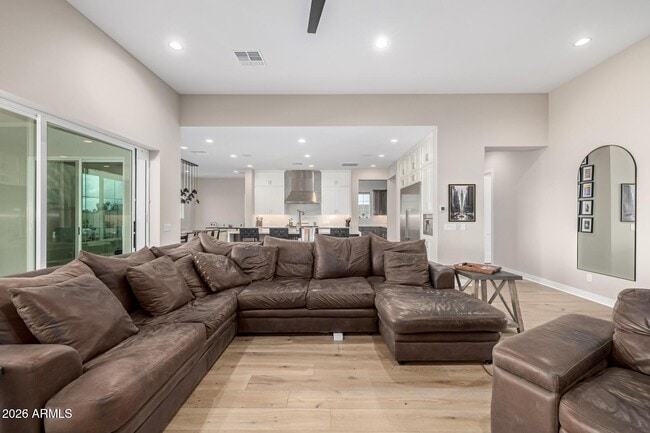
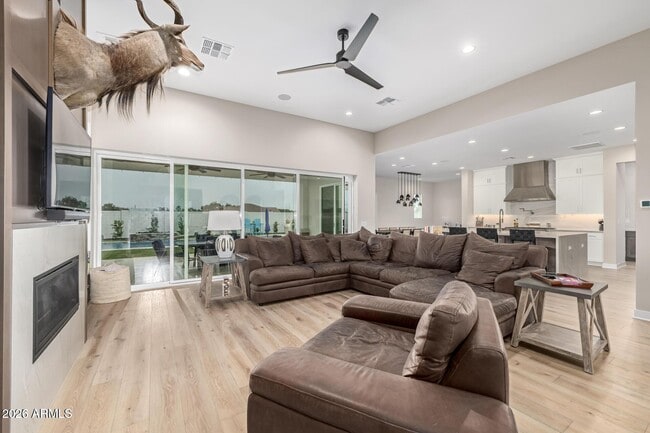
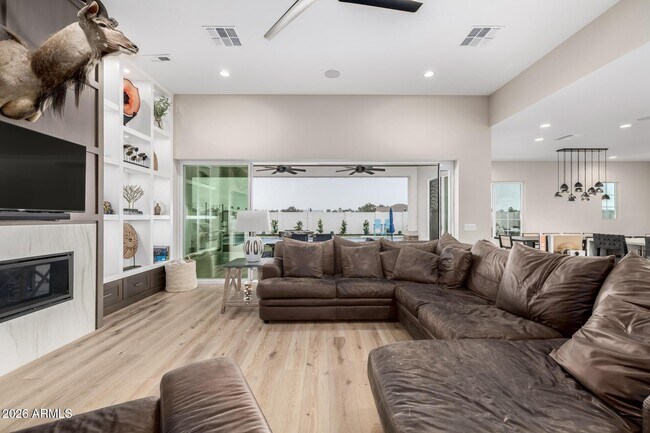
Available 11/1 as a fully furnished 6-12 month rental,this exceptional home offers true resort-style living with premium finishes and extensive indoor/outdoor upgrades. Enjoy hardwood floors throughout and a luxurious primary suite featuring a custom master closet complete with an island,built-in cabinetry,and abundant storage. All bathrooms include upgraded showers with handheld wands,and the primary bathroom features a stunning walk-in shower with a ceiling-mounted rain head for a spa-like experience. The backyard is a private oasis with a heated and cooled pool,spacious Baja step,in-pool seating with umbrella,and an attached hot spa or cold-plunge spa. Outdoor living is elevated with patio misters,a whole-yard sound system,stylish furniture,and a dramatic water-and-fire featu A dedicated Bocce Ball and Cornhole area with cooling foggers,plus a real-grass dog run,create an entertainer's paradise. Double gate access leads to an oversized parking area ideal for small trailers or extra vehicles. Inside,the home includes TVs throughout,a dedicated media room,and a large office with custom built-ins and whole-home Wi-Fi hotspot coverage. The garage is climate-controlled with both A/C and heat,offering flexible use options. The chef's kitchen is fully upgraded with Thermador appliances,including a steam oven,large convection oven,built-in coffee/espresso maker,48" refrigerator/freezer,20-lb ice maker,six gas burners with built-in griddle,double dishwashers,and an extra-large washer/dryer. For outdoor cooking,enjoy a premium 48" built-in Recteq stainless steel pellet smoker with lighting and storage drawers. Note: Seller requests to activate the listing on MLS today using current photos. Updated outdoor photography will be added next Monday. MLS ID 7084676
Unit
Home Features
- Furnished
2131 E Nolan Pl is a single-family home for rent in Chandler, AZ
Fees & Policies
The fees below are based on community-supplied data and may exclude additional fees and utilities.
One-Time Basics
-
Security Deposit - Refundable$7,500
Due at Application
-
Application Fee Per ApplicantN/A
Property Fee Disclaimer: Based on community-supplied data and independent market research. Subject to change without notice. May exclude fees for mandatory or optional services and usage-based utilities.
Home Details
Home Design
- Built in 2024
- Contemporary Architecture
- Tile Roof
- Single Family Detached Home
- Stucco
- Wood Frame Construction
Interior Spaces
- Bonus Room
- Furnished
- Great Room
- Storage
- Ceiling Fan
- ENERGY STAR Qualified Windows
- 3636 Sq Ft Home
- 1-Story Property
- Blinds
Kitchen
- Granite Countertops
- Walk-In Pantry
- Convection Oven
- Breakfast Bar
- Kitchen Island
- Gas Range
- Microwave
- Dishwasher
- Disposal
Bedrooms and Bathrooms
- Split Bedroom Floorplan
- Primary Bathroom includes a Walk-In Shower
- Double Vanity
- 3.5 Bathrooms
- 3 Bedrooms | 4 Bathrooms
- 3 Bedrooms
- Private Water Closet
Laundry
- Dryer
- Washer
Home Security
- Smart Home
Parking
- RV Access or Parking
- 4 Car Attached Garage
- Tandem Parking
- Electric Vehicle Home Charger
- 2 Open Parking Spaces
Accessible Home Design
- No Interior Steps
Eco-Friendly Details
- Smoke Free Home
- ENERGY STAR Qualified Equipment
- North or South Exposure
Pool
- Heated Spa
- Pool
- Heated Pool
Outdoor Features
- Covered Patio or Porch
- Built-In Barbecue
Lot Details
- 14328 Sq Ft Lot
- Private Streets
- Artificial Turf
- Grass Covered Lot
- Back Yard Fenced
- Block Wall Fence
- Perimeter Fence
- Front and Back Yard Sprinklers
- Sprinklers on Timer
Schools
- Jane D. Hull Elementary School
- Santan Junior High School
- Basha High School
Utilities
- Tankless Water Heater
- Programmable Thermostat
- Forced Air Heating and Cooling System
- Public Water Source
Listing and Financial Details
- 6-Month Minimum Lease Term
- Tax Lot 15
- Assessor Parcel Number 303-80-676
- Rent includes linen, pool service - full
Community Details
Overview
- Property has a Home Owners Association
- Mckinley Glenn Association, Phone Number (480) 396-4567
- Built by Cachet
- Mckinley Glenn Subdivision
Recreation
- Sport Court
Explore Commute Options
What's nearby 2131 E Nolan Pl
Get In Touch
Chandler, AZ 85249
Copyright 2026 Arizona Regional MLS. All rights reserved. Information is deemed reliable but not guaranteed.
Area Scores
Walkability
Somewhat walkable
Driveability
Very drivable
Bikeability
Fairly bikeable
Walkability measures the walking distance to day-to-day needs.
Driveability measures congestion, parking availability, and access to major roads.
Bikeability measures the suitability for cycling.
Soundscore™
Active
A Sound Score rating aggregates noise caused by vehicle traffic, airplane traffic and local sources.
Travel and Transit
Airport
23 min Drive
Airport
38 min Drive

Local Education
Primary and Secondary Schools

Montessori Christian Academy
Grades PK-5
Private

Jane D. Hull Elementary School
Grades PK-5
Public

Santan Junior High School
Grades 6-8
Public
East Valley Acton Academy
Grades PK-8
Private
Cenpatico Schools
Grades 6-12
Private

Basha High School
Grades PK-12
Public
Data provided by GreatSchools.org © 2026. All rights reserved.

Colleges and Universities
| School | Commute Time (Distance) |
|---|---|
| Chandler-Gilbert CC. Sun Lakes | Drive: 7 min (4.1 mi) |
| Chandler-Gilbert C.C., Pecos | Drive: 13 min (6.1 mi) |
| Arizona State Univ., Polytech | Drive: 22 min (12.3 mi) |
| Chandler-Gilbert C.C., Mesa | Drive: 24 min (12.8 mi) |
Discover South Chandler, Chandler, AZ
Shopping Centers
Shoppers will appreciate 2131 E Nolan Pl proximity to Chandler Heights Marketplace, The Shoppes at Riggs Ranch, and The Steelyard. Chandler Heights Marketplace is 1.5 miles away, and The Shoppes at Riggs Ranch is within a 24 minute walk.
Parks and Recreation
Recreational activities near 2131 E Nolan Pl are plentiful. Discover 1 park within 2.5 miles, including City of Chandler Environmental Education Center.
Airports
Living in South Chandler provides easy access to Phoenix-Mesa Gateway, located just 23 minutes from 2131 E Nolan Pl. Another nearby airport is Phoenix Sky Harbor International, located 25.7 miles away.
Avoid Scams
Protect yourself from fraud. Do not send money to anyone you don't know.
Nearby Properties You Might Like
Within 50 Miles of 2131 E Nolan Pl






Find More Rentals in Chandler
Bedrooms
Other Types of Rentals
Chandler Houses for Rent by Amenity
- Houses with Pets Allowed in Chandler
- Affordable Houses for Rent in Chandler
- Fully Furnished Homes for Rent in Chandler
- Modern Homes for Rent in Chandler
- Houses for Rent with a Pool in Chandler
- Houses for Rent with a Yard in Chandler
- Homes for Rent with a Garage in Chandler
- Houses for Rent with Fireplace in Chandler
- Houses for Rent with a Patio in Chandler
- Houses for Rent with Washer and Dryer in Chandler
- Houses for Rent with Utilities Paid in Chandler