
2511 W Queen Creek Rd, Chandler, AZ 85248
What This Apartment Offers
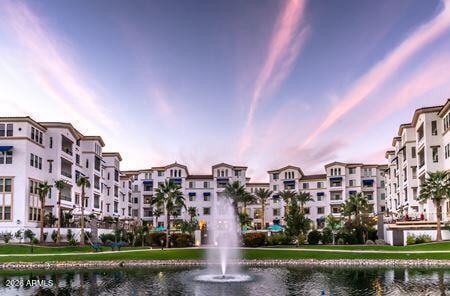
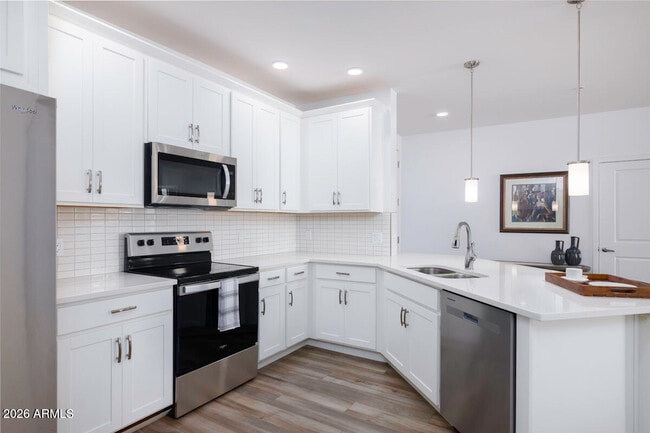
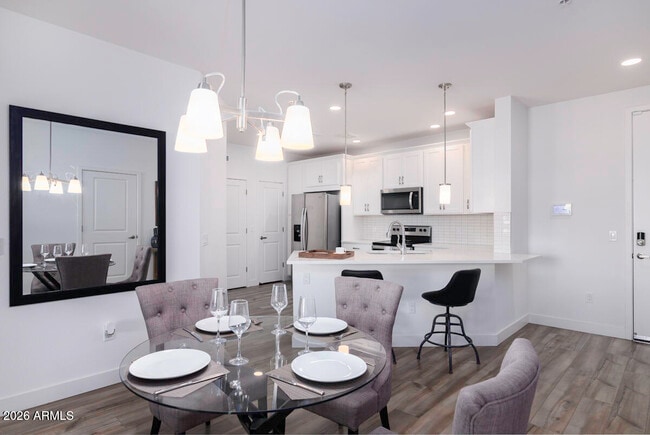
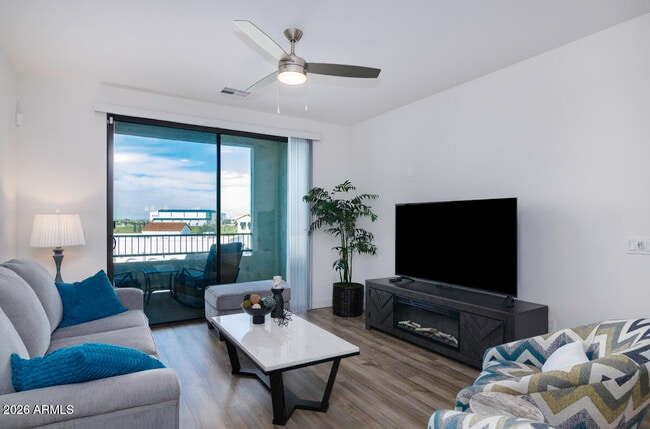
Beautiful 2 Bed / 2 Bath Condo with Resort-Style Amenities Included! Spacious condo featuring a tiled great room,open kitchen,in-unit laundry (W/D/R included),private balcony,and plenty of storage. Both bedrooms offer walk-in closets,and the primary suite includes dual vanities,a separate toilet room,and a large walk-in closet. Rent includes water,sewer,5G internet,basic cable,and 1 garage parking space. Enjoy resort-style amenities including a heated pool,spa,BBQ grills,EV charging stations,clubhouse,fitness/yoga spaces,game nights,meeting rooms,and bike storage. ''As part of our standard approval process,all applicants are required to complete a criminal,eviction,and credit screening before occupancy can be approved.'' No smoking no pets. MLS ID 7012503
Unit 380
2511 W Queen Creek Rd Unit 380 is an apartment for rent in Chandler, AZ
Fees & Policies
The fees below are based on community-supplied data and may exclude additional fees and utilities.
One-Time Basics
Due at Application
-
Application Fee Per ApplicantN/A
Due at Move-In
-
Security Deposit - Refundable$1,000
Property Fee Disclaimer: Based on community-supplied data and independent market research. Subject to change without notice. May exclude fees for mandatory or optional services and usage-based utilities.
Apartment Details
Home Design
- Built in 2024
- Condominium
- Stucco
- Wood Frame Construction
Interior Spaces
- Elevator
- Great Room
- Double Pane Windows
- Ceiling height of 9 feet or more
- Combination Dining and Living Room
- Ceiling Fan
- ENERGY STAR Qualified Windows
- 1346 Sq Ft Home
- 4-Story Property
- Blinds
Kitchen
- Quartz Countertops
- Walk-In Pantry
- Electric Range
- Breakfast Bar
- Electric Oven
- Kitchen Island
- Microwave
- Dishwasher
- Disposal
Flooring
- Tile
- Carpet
Bedrooms and Bathrooms
- 2 Full Bathrooms
- Primary Bathroom includes a Walk-In Shower
- Double Vanity
- Walk-In Closet
- 2 Bedrooms | 2 Bathrooms
- 2 Bedrooms
- Private Water Closet
Laundry
- Dryer
- Laundry in unit
- Washer
Home Security
- Smart Home
- Fire Sprinkler System
Parking
- 1 Car Direct Access Garage
- Electric Vehicle Home Charger
- Carport
- Community Parking Structure
- Assigned Parking
- Unassigned Parking
- Parking Permit Required
Accessible Home Design
- No Interior Steps
Eco-Friendly Details
- Smoke Free Home
- North or South Exposure
Pool
- Play Pool
Outdoor Features
- Covered Patio or Porch
- Balcony
- Built-In Barbecue
Lot Details
- 1350 Sq Ft Lot
- Desert faces the front of the property
- Two or More Common Walls
Location
- Unit is on the top floor
Schools
- Anna Marie Jacobson Elementary School
- Bogle Junior High School
- Hamilton High School
Utilities
- Programmable Thermostat
- Central Air
- Water Softener
- High Speed Internet
- Heating Available
- Cable TV Available
- Public Water Source
- Electric Water Heater
Listing and Financial Details
- 1-Month Minimum Lease Term
- Tax Lot 380
- Assessor Parcel Number 303-77-880
- Rent includes water, sewer, garbage collection, cable TV, internet
Community Details
Overview
- Property has a Home Owners Association
- Ocotillo Community Association, Phone Number (480) 704-2900
- High-Rise Community
- Built by Statesmen Group
- Cays At Downtown Ocotillo Condominium Amd Subdivision
Amenities
- Clubhouse
- Community Media Room
Recreation
- Community Cabanas
- Fitness Center
- Heated Community Pool
- Community Spa
- Tennis Courts
- Bike Trail
Explore Commute Options
What's nearby 2511 W Queen Creek Rd Unit 380
Get In Touch
Chandler, AZ 85248
Copyright 2026 Arizona Regional MLS. All rights reserved. Information is deemed reliable but not guaranteed.
Area Scores
Walkability
Somewhat walkable
Transit
Limited public transit
Driveability
Exceptionally drivable
Bikeability
Moderately bikeable
Walkability measures the walking distance to day-to-day needs.
Transit measures access to public transportation.
Driveability measures congestion, parking availability, and access to major roads.
Bikeability measures the suitability for cycling.
Soundscore™
Busy
A Sound Score rating aggregates noise caused by vehicle traffic, airplane traffic and local sources.
Travel and Transit
Airport
24 min Drive
Airport
28 min Drive

Local Education
Colleges and Universities
| School | Commute Time (Distance) |
|---|---|
| Chandler-Gilbert CC. Sun Lakes | Drive: 8 min (4.6 mi) |
| Chandler-Gilbert C.C., Pecos | Drive: 13 min (7.8 mi) |
| Mesa C.C., Southern and Dobson | Drive: 17 min (10.6 mi) |
| Alverno College | Drive: 18 min (11.7 mi) |
Discover Ocotillo, Chandler, AZ
Shopping Centers
Shoppers will appreciate 2511 W Queen Creek Rd Unit 380 proximity to Downtown Ocotillo, The Falls at Ocotillo, and The Shops at Pecos Ranch. Downtown Ocotillo is 0.1 miles away, and The Falls at Ocotillo is within a 26 minute walk.
Commuting
With a TransitScore of 30, 2511 W Queen Creek Rd Unit 380 has limited public transit, including 1 transit stop within 20.1 miles. Transit options include Maricopa.
Airports
Living in Ocotillo provides easy access to Phoenix-Mesa Gateway, located just 23 minutes from 2511 W Queen Creek Rd Unit 380. Another nearby airport is Phoenix Sky Harbor International, located 19.5 miles away.
Avoid Scams
Protect yourself from fraud. Do not send money to anyone you don't know.
Nearby Properties You Might Like
Within 50 Miles of 2511 W Queen Creek Rd Unit 380






Find More Rentals in Chandler
Bedrooms
Other Types of Rentals
Chandler Apartments by Amenity
- Pet-Friendly Apartments in Chandler
- Furnished Apartments in Chandler
- Waterfront Apartments in Chandler
- Apartments with a Pool in Chandler
- Apartments with Wheelchair Access in Chandler
- Apartments with Washer & Dryer in Chandler
- Apartments with Utilities Included in Chandler
- Apartments with a Garage in Chandler
- Apartments with EV Charging in Chandler
- Apartments with a Virtual Tour in Chandler