
MAA Val Vista
Studio - 2 Beds
$1,353 - $2,353


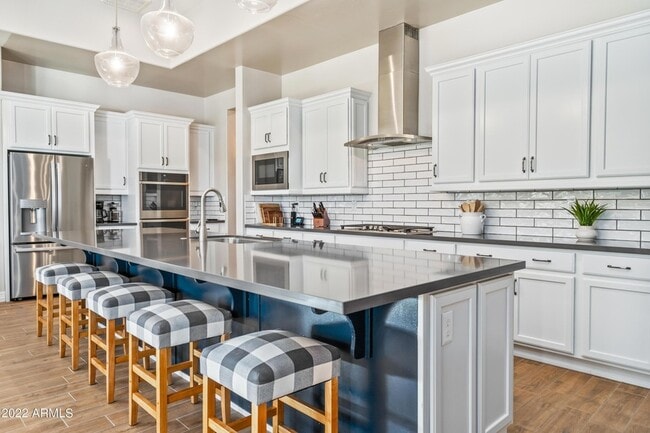
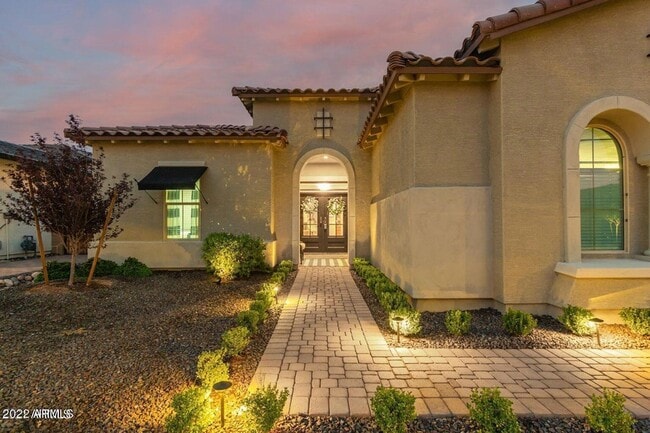
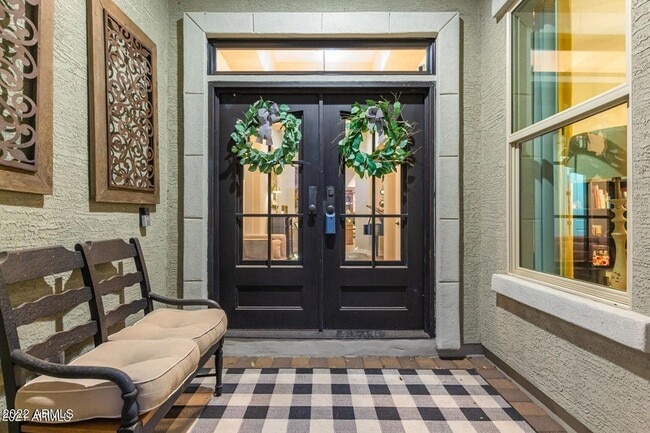
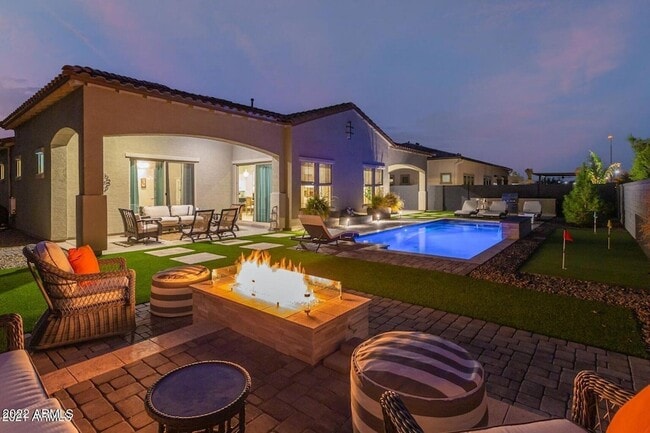
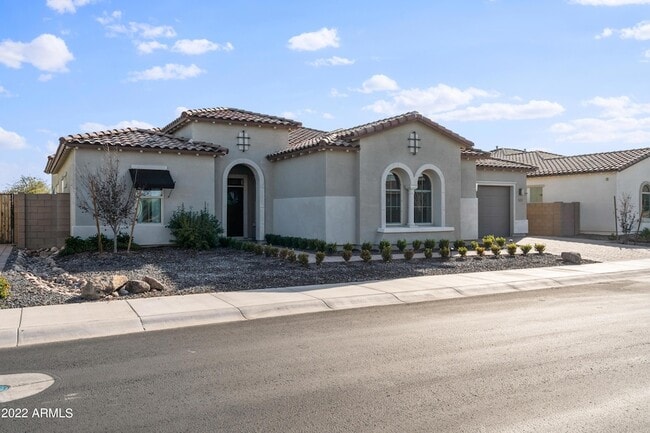
Experience luxury, comfort, and effortless Arizona living in this stunning, fully furnished Taylor Morrison home in Chandler.. Built in 2019 and offering over 3... ,300 sq. ft. of beautifully designed living space, this single-story retreat combines thoughtful design, upscale finishes, and an incredible resort-style backyard.The functional great room floor plan features 4 bedrooms, a den, 3.5 baths, formal dining, and a split master layout for privacy. Soaring 12-foot ceilings, 8-foot doors, recessed lighting, upgraded fixtures, and plank tile flooring create a spacious, sophisticated feel throughout.The open gourmet kitchen is designed for both everyday living and entertaining, featuring a large center island,42-inch upper cabinets with crown molding, quartz countertops, walk in pantr Step outside to your own private resort! The recently completed backyard was designed with no expense spared and features a private pool with water feature and solar heating/cooling, built-in BBQ, gas fireplace, putting green, and beautifully landscaped grounds with turf, pavers, and travertine.Additional features include three large-screen TVs, a whole-home water softener system, and a spacious 3-car garage.Fully furnished and move-in ready, this exceptional home offers the perfect combination of luxury, privacy, and convenience for those seeking an elevated Chandler rental experience.
4061 S Emerald Dr is a single-family home for rent in Chandler, AZ
The fees below are based on community-supplied data and may exclude additional fees and utilities.
Property Fee Disclaimer Based on community-supplied data and independent market research. Subject to change without notice. May exclude fees for mandatory or optional services and usage-based utilities.

With over 22 years of experience in the real estate industry, Alison Cooke brings deep knowledge, professionalism, and a client-first approach to every transaction. She began her career on the lending side of the business before transitioning to residential real estate in 2013, giving her valuable insight into both financing and the home buying process. This background allows her to guide clients through every step with confidence and clarity. Alison is an expert in all areas of the Phoenix Valley and offers valuable insight into neighborhoods, communities, and market trends across the region. Having personally moved 28 times and lived throughout the Phoenix metro area, she understands firsthand the challenges and emotions that come with relocating. In addition, Alison has owned 15 investment and second homes, giving her extensive experience from both a homeowner and investor perspective. Alison currently owns a second home in Flagstaff and is also an active agent in the area, representing clients in the purchase and sale of primary homes, second homes, and investment properties throughout Northern Arizona. She holds a Bachelor’s degree in Psychology, which she uses daily to understand client needs and navigate negotiations thoughtfully. Known for being a strong advocate for her clients, Alison works hard to ensure they receive the best possible deal while providing access to a trusted network of inspectors, contractors, and industry professionals. A multiple-time President’s Circle recipient at her brokerage, Alison’s brand, Happy Ali Realty, reflects her belief that while real estate transactions can be stressful, the experience should still be positive and enjoyable. She is known for bringing energy, optimism, and a little “happy” to every step of the process. Outside of real estate, Alison has been married for 24 years and is the proud mother of five children, including two who were adopted. She enjoys wake surfing, snow skiing in Northern Arizona, hiking, and being involved in her church community. Whether representing buyers, sellers, or investors, Alison is committed to helping her clients navigate the process with confidence. With extensive experience across the Phoenix Valley and Northern Arizona, strong negotiation skills, and a dedication to going above and beyond, she works tirelessly to ensure her clients achieve the best possible results.
Walkability
Somewhat walkable30 / 100
Driveability
Exceptionally drivable100 / 100
Bikeability
Fairly bikeable50 / 100

Soundscore ™
Active73 / 100


Audrey & Robert Ryan Elementary School
Grades PK-5
Public

Montessori Christian Academy
Grades PK-5
Private

Willie & Coy Payne Jr. High School
Grades 6-8
Public
East Valley Acton Academy
Grades PK-8
Private
Cenpatico Schools
Grades 6-12
Private

Basha High School
Grades PK-12
Public
Data provided by GreatSchools.org © 2026. All rights reserved.

School
Commute Time (Distance)
Chandler-Gilbert C.C., Pecos
Drive: 10 min (4.8 mi)
Chandler-Gilbert CC. Sun Lakes
Drive: 12 min (7.1 mi)
Arizona State Univ., Polytech
Drive: 16 min (9.1 mi)
Chandler-Gilbert C.C., Mesa
Drive: 18 min (9.6 mi)
Shoppers will appreciate 4061 S Emerald Dr proximity to The Plant, The Plant Shops, and Artesian Marketplace. The Plant is 1.4 miles away, and The Plant Shops is within a 25 minute walk.
Recreational activities near 4061 S Emerald Dr are plentiful. Discover 1 park within 1 mile, including City of Chandler Environmental Education Center.
Living in South Chandler provides easy access to Phoenix-Mesa Gateway, located just 18 minutes from 4061 S Emerald Dr. Another nearby airport is Phoenix Sky Harbor International, located 26.4 miles away.
Within 50 Miles of 4061 S Emerald Dr




