
4135 E Grand Canyon Dr, Chandler, AZ 85249
What This House Offers
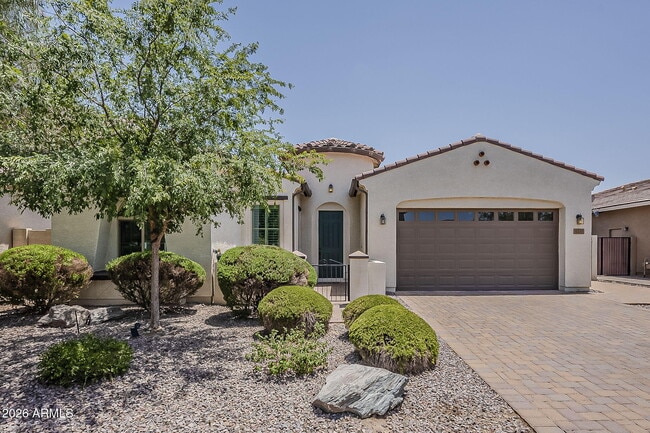
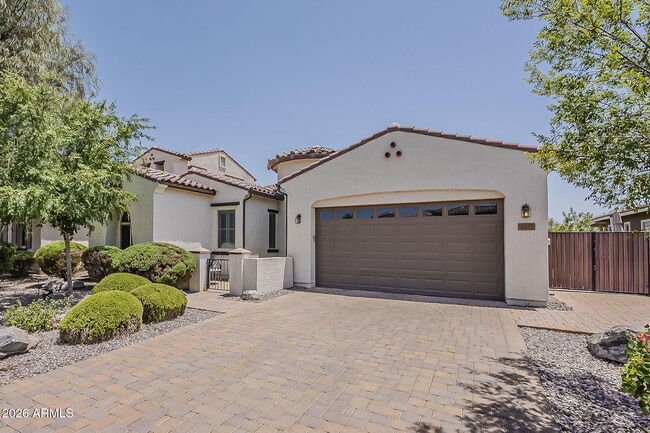
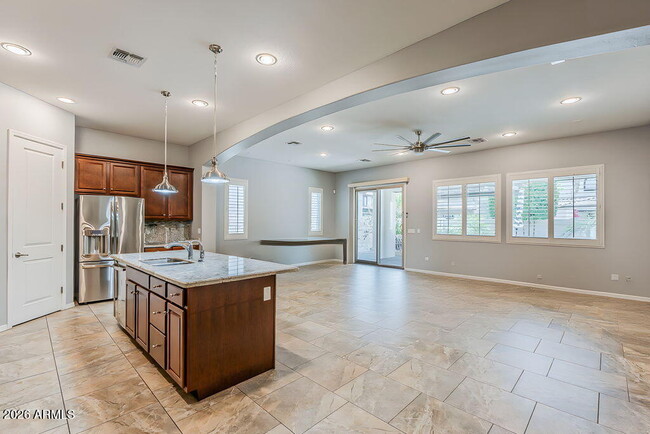
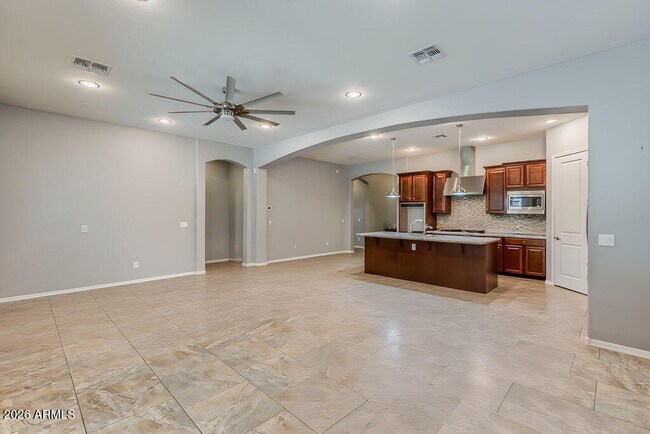
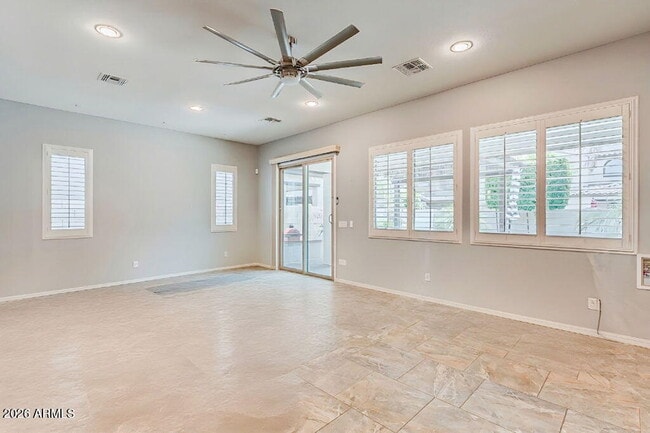
Welcome to this beautifully maintained 3 bedroom,2 bath. Step inside to be welcome by immediately stands soaring vaulted ceilings,abundant natural light,and a... layout designed for both comfort and style. From the moment you walk in,you'll notice the attention to detail with plantation shutters throughout and new flooring in the bedrooms. The kitchen comes fully equipped with all appliances and opens seamlessly into the main living space perfect for everyday living or hosting friends and family. Step outside to your private backyard oasis features a stunning pebble tec pool with a rock fountain,a shaded gazebo for relaxing/entertaining,and upgraded pool equipment including a new pump and robotic skimmer Located in a highly desirable neighborhood near top-rated schools,shopping,dinin MLS ID 7068745
Unit
- $3,000 / month
- 3 Beds
- 2 Baths
- 1980 sq. ft.
- Available Now
4135 E Grand Canyon Dr is a single-family home for rent in Chandler, AZ
Fees and Policies
The fees below are based on community-supplied data and may exclude additional fees and utilities.
One-Time Basics
Due at Application
- Application Fee Per ApplicantN/A
Due at Move-In
- Security Deposit - Refundable$3,000
Property Fee Disclaimer Based on community-supplied data and independent market research. Subject to change without notice. May exclude fees for mandatory or optional services and usage-based utilities.
Home Details
Home Design
- Built in 2014
- Spanish Architecture
- Tile Roof
- Single Family Detached Home
- Stucco
- Wood Frame Construction
Interior Spaces
- Vaulted Ceiling
- Formal Dining Room
- Plantation Shutters
- Double Pane Windows
- Ceiling Fan
- ENERGY STAR Qualified Windows with Low Emissivity
- Window Screens
- 1980 Sq Ft Home
- 1-Story Property
Kitchen
- Reverse Osmosis System
- Granite Countertops
- Walk-In Pantry
- Gas Oven
- Eat-In Kitchen
- Breakfast Bar
- Kitchen Island
- Gas Cooktop
- Dishwasher
- Disposal
Flooring
- Tile Flooring
Bedrooms and Bathrooms
- Split Bedroom Floorplan
- Separate Shower in Primary Bathroom
- Primary Bathroom includes a Walk-In Shower
- Bidet
- Double Vanity
- Walk-In Closet
- 2 Full Bathrooms
- 3 Bedrooms
- 3 Bedrooms | 2 Bathrooms
- Bathtub With Separate Shower Stall
- Private Water Closet
Laundry
- Dryer
- Washer
Parking
- 3 Car Direct Access Garage
- Tandem Parking
- Side or Rear Entrance to Parking
- Driveway
Accessible Home Design
- No Interior Steps
Pool
- Pool
Outdoor Features
- Covered Patio or Porch
Lot Details
- 7200 Sq Ft Lot
- Desert faces the front and back of the property
- Artificial Turf
- Back Yard Fenced
- Front and Back Yard Sprinklers
Schools
- Audrey & Robert Ryan Elementary School
- Willie & Coy Payne Jr. High Middle School
- Perry High School
Utilities
- Central Air
- Water Softener
- Heating System Uses Natural Gas
- Public Water Source
Listing and Financial Details
- Property Available on 2026-08-19
- $75 Move-In Fee
- 12-Month Minimum Lease Term
- Tax Lot 53
- Assessor Parcel Number 304-75-807
Community Details
Overview
- $85 Monthly HOA Fees
- Vaquero Ranch Association, Phone Number (602) 437-4777
- Built by Maracay Homes
- Pastorino Subdivision, Cottonwood 4511 Floorplan
Pet Policy
- Pets Allowed
Explore Commute Options
- Drive Time--
- Walk Time--
- Bike Ride Time--
- Public Transit--
Get In Touch
Chandler, AZ 85249
Copyright 2026 Arizona Regional MLS. All rights reserved. Information is deemed reliable but not guaranteed.
Area Scores
Walkability
Somewhat walkable20 / 100
Driveability
Very drivable80 / 100
Bikeability
Fairly bikeable50 / 100

Soundscore ™
Active76 / 100
Travel and Transit

Local Education
Primary and Secondary Schools
Audrey & Robert Ryan Elementary School
Grades PK-5
Public
Montessori Christian Academy
Grades PK-5
Private
Willie & Coy Payne Jr. High School
Grades 6-8
Public
East Valley Acton Academy
Grades PK-8
Private
Cenpatico Schools
Grades 6-12
Private
Basha High School
Grades PK-12
Public
Data provided by GreatSchools.org © 2026. All rights reserved.

Colleges and Universities
School
Commute Time (Distance)
Chandler-Gilbert C.C., Pecos
Drive: 10 min (5 mi)
Chandler-Gilbert CC. Sun Lakes
Drive: 12 min (7.1 mi)
Arizona State Univ., Polytech
Drive: 16 min (9.3 mi)
Chandler-Gilbert C.C., Mesa
Drive: 18 min (9.8 mi)
Discover South Chandler, Chandler, AZ
Shopping Centers
Shoppers will appreciate 4135 E Grand Canyon Dr proximity to The Plant, The Gates, and The Plant Shops. The Plant is 1.7 miles away, and The Gates is within a 30 minute walk.
Parks and Recreation
Recreational activities near 4135 E Grand Canyon Dr are plentiful. Discover 1 park within 0.9 miles, including City of Chandler Environmental Education Center.
Airports
Living in South Chandler provides easy access to Phoenix-Mesa Gateway, located just 18 minutes from 4135 E Grand Canyon Dr. Another nearby airport is Phoenix Sky Harbor International, located 26.6 miles away.
Nearby Properties You Might Like
Within 50 Miles of 4135 E Grand Canyon Dr

Find More Rentals in Chandler
- Houses with Pets Allowed in Chandler
- Affordable Houses for Rent in Chandler
- Fully Furnished Homes for Rent in Chandler
- Modern Homes for Rent in Chandler
- Houses for Rent with Pool in Chandler
- Houses for Rent with a Yard in Chandler
- Homes for Rent with a Garage in Chandler
- Houses for Rent with Fireplace in Chandler
- Houses for Rent with a Patio in Chandler
- Houses for Rent with Washer and Dryer in Chandler
- Houses for Rent with Utilities Paid in Chandler