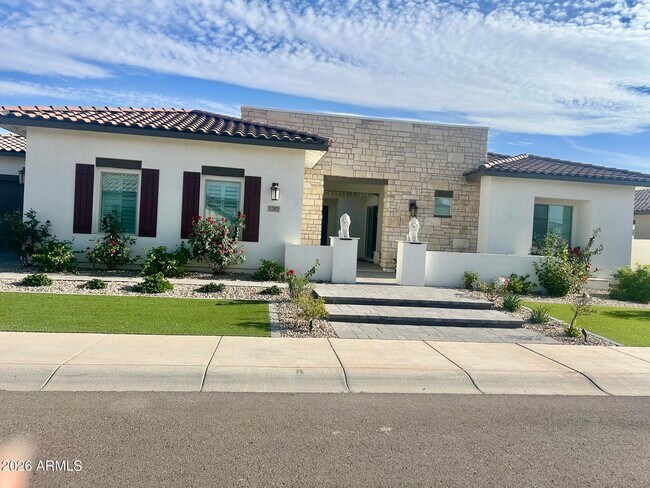
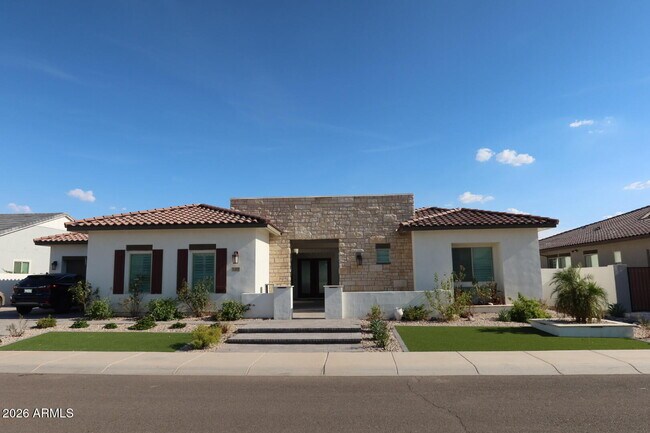
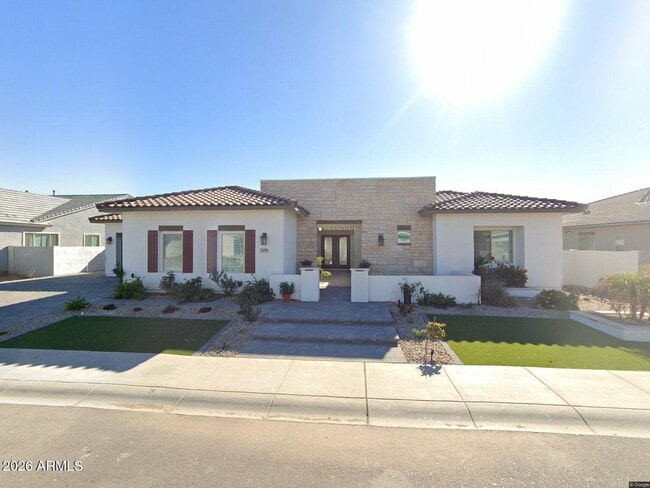
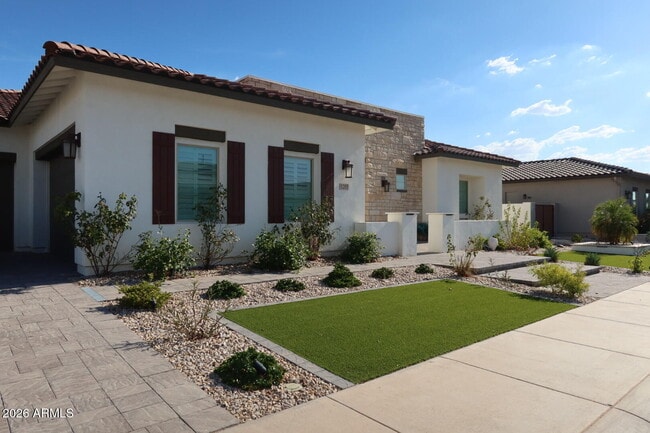
1285 E Mead Dr, Gilbert, AZ 85298
What This House Offers
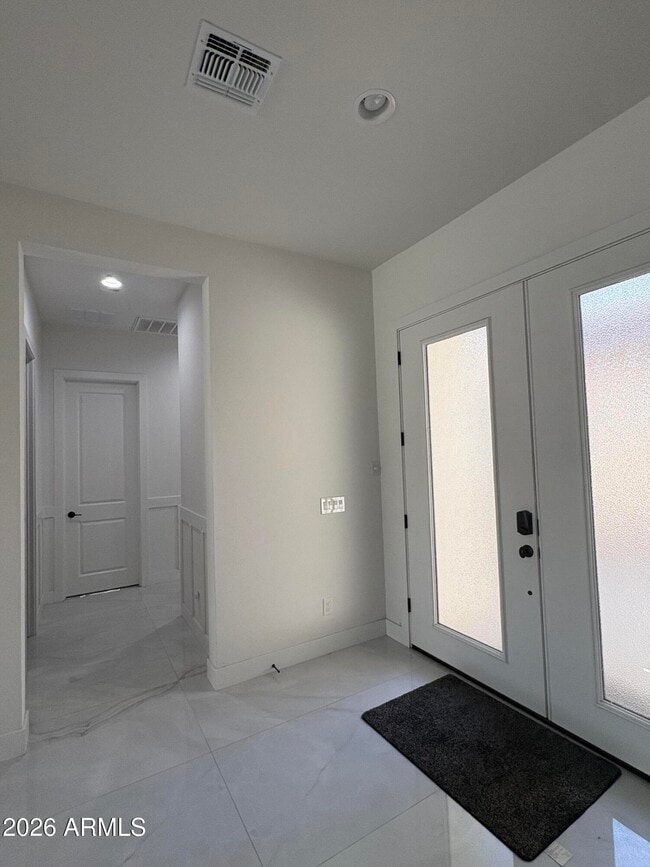
Stunning Single-Story Luxury Home in the Prestigious Domaine at Waterston Gated Community. This extraordinary 4900 sq ft single-story luxury home sits on an oversized lot and showcases an exceptional level of interior refinement. Upon Entering the Well Appointed Private Courtyard,the home features 5 expansive bedrooms,4.5 bathrooms,a private den,and a spacious playroom all centered around a breathtaking main living area with soaring 12 ft ceilings and luxury Large format tile flooring. A grand courtyard entry sets the tone for the home's sophisticated aesthetic,leading to a gourmet showpiece kitchen appointed with a double waterfall Granite island,stacked cabinets,premium Monogram appliances,reverse osmosis,custom designer lighting,an oversized walk-in pantry,and Corner sliding glass Doors at Family room . The expansive backyard features a a pergola with a dedicated TV wall for elevated outdoor lounging. The outdoor kitchen is equipped with a high-end new BBQ grill,outdoor kitchen provides an additional culinary space for large scale hosting and year round entertaining. Residents of Domaine at Waterston enjoy access to some of the most desirable community amenities in the region. This includes beautifully maintained parks,scenic lakes,walking paths,and exclusive access to all Waterston master planned community features. Even more exciting,the area is preparing to welcome Lifetime Fitness,bringing world-class wellness,training,and recreational facilities just moments from your doorstep. This home not only offers luxury living it places you in the heart of one of Gilbert's most sought after and rapidly enhancing communities. MLS ID 7081934
Unit
1285 E Mead Dr is a single-family home for rent in Gilbert, AZ
Fees & Policies
The fees below are based on community-supplied data and may exclude additional fees and utilities.
One-Time Basics
Due at Application
-
Application Fee Per ApplicantN/A
Due at Move-In
-
Security Deposit - Refundable$5,950
Property Fee Disclaimer: Based on community-supplied data and independent market research. Subject to change without notice. May exclude fees for mandatory or optional services and usage-based utilities.
Home Details
Home Design
- Built in 2023
- Single Family Detached Home
- Block Exterior
- Composition Roof
- Stucco
- Wood Frame Construction
Interior Spaces
- Great Room
- Formal Dining Room
- Double Pane Windows
- Family Room
- 4890 Sq Ft Home
- 1-Story Property
- Blinds
Kitchen
- Granite Countertops
- Walk-In Pantry
- Eat-In Kitchen
- Kitchen Island
- Gas Oven
- Gas Range
- Microwave
- Dishwasher
- Disposal
Flooring
- Tile
- Carpet
Bedrooms and Bathrooms
- Primary Bathroom is a Full Bathroom
- Split Bedroom Floorplan
- Separate Shower in Primary Bathroom
- Primary Bathroom includes a Walk-In Shower
- Double Vanity
- 4.5 Bathrooms
- 5 Bedrooms | 5 Bathrooms
- 5 Bedrooms
- Bathtub With Separate Shower Stall
- Private Water Closet
Laundry
- Dryer
- Washer
Parking
- 4 Car Garage
Eco-Friendly Details
- Smoke Free Home
Outdoor Features
- Covered Patio or Porch
- Built-In Barbecue
Lot Details
- 15000 Sq Ft Lot
- Desert faces the front of the property
- Grass Covered Lot
- Block Wall Fence
Schools
- Robert J.C. Rice Elementary School
- Willie & Coy Payne Jr. High Middle School
- Basha High School
Utilities
- Programmable Thermostat
- Central Air
- Heating System Uses Natural Gas
Listing and Financial Details
- Property Available on 2026-11-01
- 12-Month Minimum Lease Term
- Tax Lot 29
- Assessor Parcel Number 313-23-569
- Rent includes pool service - full, gardening service
Community Details
Overview
- Property has a Home Owners Association
- Waterston Association
- Built by TRIPOINT
- Hamstra Dairy Phase 1 Replat Subdivision
Amenities
- Clubhouse
Recreation
- Fenced Community Pool
- Community Spa
- Bike Trail
Explore Commute Options
What's nearby 1285 E Mead Dr
Get In Touch
Gilbert, AZ 85298
Copyright 2026 Arizona Regional MLS. All rights reserved. Information is deemed reliable but not guaranteed.
Area Scores
Walkability
Somewhat walkable
Driveability
Exceptionally drivable
Bikeability
Moderately bikeable
Walkability measures the walking distance to day-to-day needs.
Driveability measures congestion, parking availability, and access to major roads.
Bikeability measures the suitability for cycling.
Soundscore™
Active
A Sound Score rating aggregates noise caused by vehicle traffic, airplane traffic and local sources.
Travel and Transit
Airport
21 min Drive
Airport
41 min Drive

Local Education
Primary and Secondary Schools

Montessori Christian Academy
Grades PK-5
Private

Robert J.C. Rice Elementary School
Grades PK-5
Public

Willie & Coy Payne Jr. High School
Grades 6-8
Public
East Valley Acton Academy
Grades PK-8
Private
Cenpatico Schools
Grades 6-12
Private
Basha High School
Grades PK-12
Public
Data provided by GreatSchools.org © 2026. All rights reserved.

Colleges and Universities
| School | Commute Time (Distance) |
|---|---|
| Chandler-Gilbert C.C., Pecos | Drive: 14 min (6.5 mi) |
| Chandler-Gilbert CC. Sun Lakes | Drive: 12 min (7 mi) |
| Arizona State Univ., Polytech | Drive: 18 min (9.4 mi) |
| Chandler-Gilbert C.C., Mesa | Drive: 20 min (9.9 mi) |
Discover South Chandler, Gilbert, AZ
Shopping Centers
Shoppers will appreciate 1285 E Mead Dr proximity to Val Vista Marketplace and The Steelyard. Val Vista Marketplace is 2 miles away, and The Steelyard is within a 36 minute walk.
Parks and Recreation
Recreational activities near 1285 E Mead Dr are plentiful. Discover 1 park within 1 mile, including City of Chandler Environmental Education Center.
Airports
Living in South Chandler provides easy access to Phoenix-Mesa Gateway, located just 20 minutes from 1285 E Mead Dr. Another nearby airport is Phoenix Sky Harbor International, located 28.1 miles away.
Avoid Scams
Protect yourself from fraud. Do not send money to anyone you don't know.
Nearby Properties You Might Like
Within 50 Miles of 1285 E Mead Dr






Find More Rentals in Gilbert
Bedrooms
Other Types of Rentals
Gilbert Houses for Rent by Amenity
- Houses with Pets Allowed in Gilbert
- Affordable Houses for Rent in Gilbert
- Fully Furnished Homes for Rent in Gilbert
- Modern Homes for Rent in Gilbert
- Houses for Rent with a Pool in Gilbert
- Houses for Rent with a Yard in Gilbert
- Homes for Rent with a Garage in Gilbert
- Houses for Rent with Fireplace in Gilbert
- Houses for Rent with a Patio in Gilbert
- Houses for Rent with Washer and Dryer in Gilbert
- Houses for Rent with Utilities Paid in Gilbert