

19324 N 75th Dr, Glendale, AZ 85308
What This House Offers
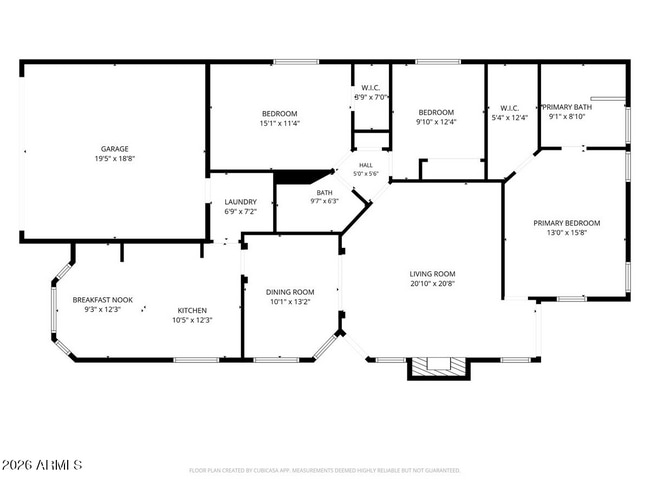
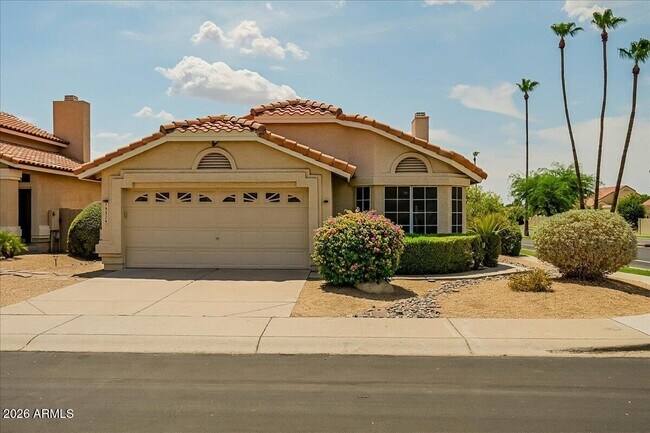
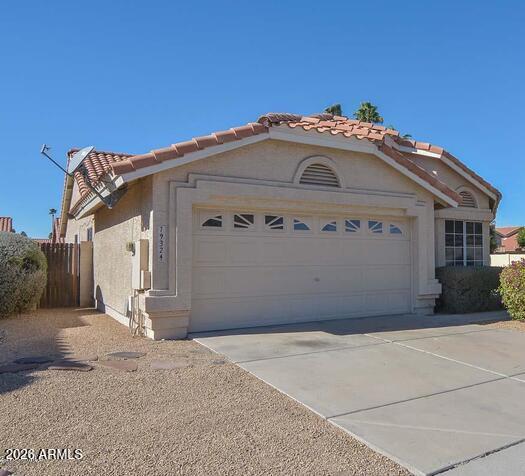
Welcome home to this single-level residence located in the highly sought-after Arrowhead Ranch community. Offering approximately 1,567 square feet of comfortable living space,this 3-bedroom,2-bath home features an open,inviting floor plan designed for everyday living. The spacious great room includes a cozy fireplace and flows seamlessly into the kitchen and dining area. The kitchen offers ample cabinet space,a breakfast bar,and an eat-in dining area. The private primary suite features a walk-in closet,dual sinks,a soaking tub,and a separate shower. Two additional generously sized bedrooms provide flexibility for family,guests,or a home office. Enjoy easy-care desert landscaping,a covered backyard patio perfect for relaxing,and a two-car garage. Conveniently located near shopping,restaurants,golf,parks,top-rated Deer Valley schools,and easy access to Loop 101,this home offers an exceptional lifestyle in one of Glendale's most desirable neighborhoods. Tenant responsible for utilities,and landscaping . Pets considered with owner approval. MLS ID 7053184
Unit
19324 N 75th Dr is a single-family home for rent in Glendale, AZ
Fees & Policies
The fees below are based on community-supplied data and may exclude additional fees and utilities.
One-Time Basics
Due at Application
-
Application Fee Per Applicant$25
Due at Move-In
-
Security Deposit - Refundable$3,000
Property Fee Disclaimer: Based on community-supplied data and independent market research. Subject to change without notice. May exclude fees for mandatory or optional services and usage-based utilities.
Home Details
Home Design
- Built in 1990
- Tile Roof
- Single Family Detached Home
- Concrete Roof
- Stucco
- Wood Frame Construction
Interior Spaces
- Living Room with Fireplace
- Vaulted Ceiling
- Formal Dining Room
- Ceiling Fan
- Window Screens
- 1567 Sq Ft Home
- 1-Story Property
- Vertical Blinds
Kitchen
- Electric Range
- Eat-In Kitchen
- Breakfast Bar
- Microwave
- Dishwasher
- Disposal
- Laminate Countertops
Flooring
- Tile
- Carpet
- Laminate
Bedrooms and Bathrooms
- 2 Full Bathrooms
- Split Bedroom Floorplan
- Separate Shower in Primary Bathroom
- Soaking Tub
- Double Vanity
- Walk-In Closet
- 3 Bedrooms | 2 Bathrooms
- 3 Bedrooms
- Bathtub With Separate Shower Stall
Laundry
- Dryer
- Laundry in unit
- Washer
Parking
- 2 Car Direct Access Garage
- Driveway
Accessible Home Design
- No Interior Steps
Eco-Friendly Details
- Smoke Free Home
Outdoor Features
- Covered Patio or Porch
Lot Details
- 5401 Sq Ft Lot
- No Common Walls
- End Unit
- Back Yard Fenced
- Block Wall Fence
- East or West Exposure
- Sprinklers on Timer
Location
- Property is near bus stop
Schools
- Arrowhead Elementary School
- Highland Lakes Middle School
- Mountain Ridge High School
Utilities
- Central Air
- Air Source Heat Pump
- Public Water Source
- Electric Water Heater
Listing and Financial Details
- Property Available on 2026-07-24
- $25 Move-In Fee
- 12-Month Minimum Lease Term
- $25 Application Fee
- Tax Lot 29
- Assessor Parcel Number 200-30-046
Community Details
Overview
- Property has a Home Owners Association
- Arrowhead Ranch Association, Phone Number (623) 877-1396
- Built by Del Webb
- Arrowhead On The Green Lot 1 325 Tr A C Subdivision
Recreation
- Bike Trail
Explore Commute Options
What's nearby 19324 N 75th Dr
Get In Touch
Glendale, AZ 85308
Copyright 2026 Arizona Regional MLS. All rights reserved. Information is deemed reliable but not guaranteed.
Area Scores
Walkability
Fairly walkable
Transit
Minimal public transit
Driveability
Exceptionally drivable
Bikeability
Moderately bikeable
Walkability measures the walking distance to day-to-day needs.
Transit measures access to public transportation.
Driveability measures congestion, parking availability, and access to major roads.
Bikeability measures the suitability for cycling.
Soundscore™
Active
A Sound Score rating aggregates noise caused by vehicle traffic, airplane traffic and local sources.
Travel and Transit
Airport
40 min Drive

Local Education
Primary and Secondary Schools

Sunrise Montessori School - North Campus
Grades PK-5
Private

Arrowhead Elementary School
Grades PK-5
Public
Deer Valley High School
Grades 6-12
Public
Joy Christian School
Grades PK-12
Private
Data provided by GreatSchools.org © 2026. All rights reserved.

Colleges and Universities
| School | Commute Time (Distance) |
|---|---|
| Midwestern University | Drive: 7 min (3 mi) |
| Thunderbird, West Campus | Drive: 11 min (5 mi) |
| Glendale C.C., North Campus | Drive: 11 min (5.7 mi) |
| Arizona State University, West | Drive: 15 min (7.1 mi) |
Discover Arrowhead, Glendale, AZ
Shopping Centers
Shoppers will appreciate 19324 N 75th Dr proximity to Aspera at Joy, Verde Crossing, and Union Hills Square. Aspera at Joy is 1.1 miles away, and Verde Crossing is within a 27 minute walk.
Parks and Recreation
Recreational activities near 19324 N 75th Dr are plentiful. Discover 1 park within 2.4 miles, including Challenger Space Center.
Airports
Living in Arrowhead provides easy access to Phoenix Sky Harbor International, located just 40 minutes from 19324 N 75th Dr.
Avoid Scams
Protect yourself from fraud. Do not send money to anyone you don't know.
Nearby Properties You Might Like
Within 50 Miles of 19324 N 75th Dr






Find More Rentals in Glendale
Bedrooms
Other Types of Rentals
Glendale Houses for Rent by Amenity
- Houses with Pets Allowed in Glendale
- Affordable Houses for Rent in Glendale
- Fully Furnished Homes for Rent in Glendale
- Modern Homes for Rent in Glendale
- Houses for Rent with a Pool in Glendale
- Houses for Rent with a Yard in Glendale
- Homes for Rent with a Garage in Glendale
- Houses for Rent with Fireplace in Glendale
- Houses for Rent with a Patio in Glendale
- Houses for Rent with Washer and Dryer in Glendale
- Houses for Rent with Utilities Paid in Glendale