
Skip to content
  • Photo - 22504 N 61st Dr
$3,200 /month

22504 N 61st Dr, Glendale, AZ 85310

Last Updated:

What This House Offers

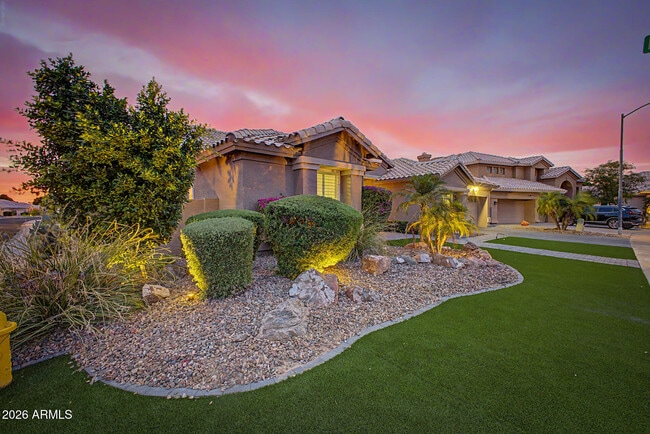
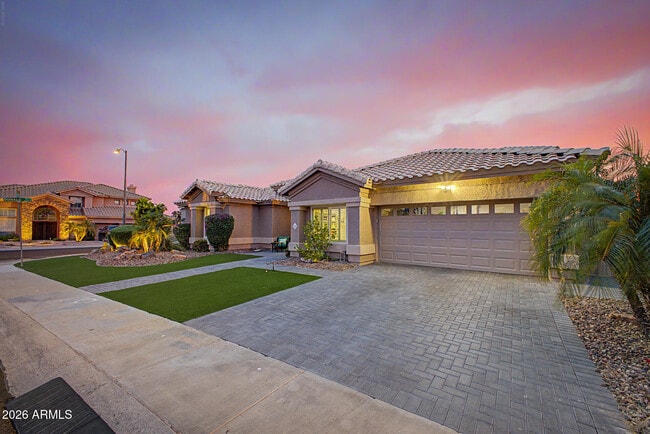
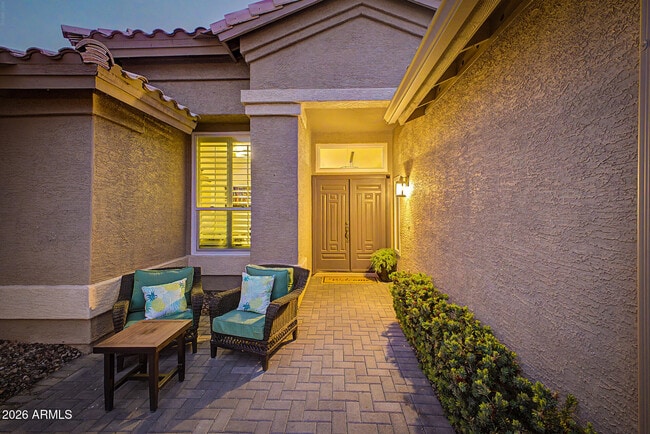
Beautifully maintained home on a coveted corner lot within a quiet cul-de-sac! Standout curb appeal w/paver driveway,2-car garage,& a blend of natural turf &... desert landscaping. Charming double doors welcome you into a delightful interior boasting natural light,stone flooring,plantation shutters,vaulted ceilings,& elegant light fixtures throughout. Designed for comfort & functionality,the home features a spacious den,along w/a dining area enhanced by a stylish dry bar,& a family room centered around a wood-burning fireplace. The eat-in kitchen has wood accents,SS appliances,GORGEOUS granite counters,white cabinetry,center island w/attached dining table,& barn-style sliding doors to a pantry. Nearby mall,Restaurants,101 Freeway & more! COME SEE THIS HOME TODAY!! MLS ID 7031272

Unit

  • $3,200 / month
  • 4 Beds
  • 3 Baths
  • 2871 sq. ft.
  • Available Jul 1

22504 N 61st Dr is a single-family home for rent in Glendale, AZ

Fees and Policies

The fees below are based on community-supplied data and may exclude additional fees and utilities.

One-Time Basics

Due at Application

  • Application Fee Per Applicant
    $45

Due at Move-In

  • Security Deposit - Refundable
    $3,200

Property Fee Disclaimer Based on community-supplied data and independent market research. Subject to change without notice. May exclude fees for mandatory or optional services and usage-based utilities.

Home Details

Home Design

  • Built in 1991
  • Tile Roof
  • Single Family Detached Home
  • Stucco
  • Wood Frame Construction

Interior Spaces

  • Family Room with Fireplace
  • Vaulted Ceiling
  • Formal Dining Room
  • Plantation Shutters
  • Double Pane Windows
  • Solar Screens
  • Library
  • Ceiling Fan
  • Wood Burning Fireplace
  • 2871 Sq Ft Home
  • 1-Story Property
  • Blinds
  • Furniture Can Be Negotiated

Kitchen

  • Granite Countertops
  • Electric Cooktop
  • Eat-In Kitchen
  • Breakfast Bar
  • Kitchen Island
  • Microwave
  • Dishwasher
  • Disposal

Flooring

  • Stone
  • Carpet

Bedrooms and Bathrooms

  • Sitting Area In Primary Bedroom
  • 3 Full Bathrooms
  • Split Bedroom Floorplan
  • Separate Shower in Primary Bathroom
  • Double Vanity
  • Walk-In Closet
  • 4 Bedrooms
  • 4 Bedrooms | 3 Bathrooms
  • Bathtub With Separate Shower Stall
  • Private Water Closet

Laundry

  • Dryer
  • Laundry in unit
  • Washer

Home Security

  • Security System Owned

Parking

  • 2 Car Direct Access Garage

Accessible Home Design

  • No Interior Steps

Eco-Friendly Details

  • Solar Power System
  • Smoke Free Home

Pool

  • Heated Spa
  • Play Pool

Outdoor Features

  • Arizona Room
  • Covered Patio or Porch
  • Playground

Lot Details

  • 8200 Sq Ft Lot
  • Corner Lot
  • Cul-De-Sac
  • Grass Covered Lot
  • Back Yard Fenced
  • East or West Exposure
  • Front and Back Yard Sprinklers
  • Sprinklers on Timer

Schools

  • Legend Springs Elementary School
  • Hillcrest Middle School
  • Mountain Ridge High School

Utilities

  • Zoned Heating and Cooling System
  • Water Softener
  • High Speed Internet
  • Multiple Phone Lines
  • Cable TV Available
  • Public Water Source

Listing and Financial Details

  • Property Available on 2026-07-01
  • $45 Move-In Fee
  • 12-Month Minimum Lease Term
  • $45 Application Fee
  • Tax Lot 27
  • Assessor Parcel Number 200-05-030
  • Rent includes pool service - full

Community Details

Overview

  • Property has a Home Owners Association
  • Arrowhead Ranch III Association, Phone Number (623) 372-8507
  • Built by CENTEX HOMES
  • Top Of The Ranch Lot 1 68 Tr A G Subdivision, Rushmore Extend Floorplan

Amenities

  • Transportation Service

Recreation

  • Golf Course Community
  • Community Playground
  • Bike Trail

Explore Commute Options

Destination Address
  • Drive Time
    --
  • Walk Time
    --
  • Bike Ride Time
    --
  • Public Transit
    --

What's nearby 22504 N 61st Dr

Loading...

Get In Touch

Property Address:
22504 N 61st Dr,
Glendale, AZ 85310
Listed by
James Kramer | HomeSmart
Phone Number: (602) 380-7379

Copyright 2026 Arizona Regional MLS. All rights reserved. Information is deemed reliable but not guaranteed.

Area Scores

Walkability

Fairly walkable40 / 100

Driveability

Exceptionally drivable90 / 100

Bikeability

Moderately bikeable60 / 100

Scores provided by

Travel and Transit

Airport
Phoenix Sky Harbor International
40 min Drive
Phoenix Sky Harbor International

Local Education

Primary and Secondary Schools

9 rating

Legend Springs Elementary School

Grades PK-5

Public

7 rating

Hillcrest Middle School

Grades 6-8

Public

undefined rating

Bayer Private School

Grades PK-8

Private

9 rating

Mountain Ridge High School

Grades 6-12

Public

undefined rating

Joy Christian School(aka Dream City Christian Scho

Grades PK-12

Private

Data provided by GreatSchools.org © 2026. All rights reserved.

GreatSchools Logo

Colleges and Universities

School

Commute Time (Distance)

Midwestern University

Drive: 6 min (1.9 mi)

Glendale C.C., North Campus

Drive: 8 min (3.3 mi)

Thunderbird, West Campus

Drive: 12 min (4.9 mi)

Arizona State University, West

Drive: 15 min (7 mi)

Discover Arrowhead, Glendale, AZ

Shopping Centers

Shoppers will appreciate 22504 N 61st Dr proximity to Sierra Verde Shopping Center, Arrowhead Ranch, and Arrowhead Crossing. Sierra Verde Shopping Center is 1 mile away, and Arrowhead Ranch is within a 25 minute walk.

Parks and Recreation

Recreational activities near 22504 N 61st Dr are plentiful. Discover 4 parks within 4.4 miles, including Challenger Space Center, Adobe Dam Regional Park, and Deem Hills Recreation Area.

Airports

Living in Arrowhead provides easy access to Phoenix Sky Harbor International, located just 40 minutes from 22504 N 61st Dr.

Protect yourself from fraud. Do not send money to anyone you don't know.
Avoid Scams

Nearby Properties You Might Like

Within 50 Miles of 22504 N 61st Dr

Find More Rentals in Glendale

Find More Rentals Nearby…

Call