
- Bedrooms
- 1 - 31 - 3 Beds
- Bathrooms
- 1 - 21 - 2 Baths
- Sq. Ft.
- 668 - 1,351 sq ft
Pricing and Floor Plans
1A
Show Floor Plan Details Hide Floor Plan Details
Unable to load floor plan details.
2052
$1,355
668 Sq. Ft.
Oct. 1
1062
$1,380
668 Sq. Ft.
Oct. 16
1052
$1,380
668 Sq. Ft.
Oct. 16
1B
Show Floor Plan Details Hide Floor Plan Details
Unable to load floor plan details.
2089
$1,405
762 Sq. Ft.
Oct. 2
2086
$1,405
762 Sq. Ft.
Oct. 2
1091
$1,430
762 Sq. Ft.
Oct. 26
2076
$1,405
762 Sq. Ft.
Jan. 4
1C
Show Floor Plan Details Hide Floor Plan Details
Unable to load floor plan details.
1042
$1,430
773 Sq. Ft.
Oct. 5
2053
$1,405
773 Sq. Ft.
Dec. 4
2037
$1,405
773 Sq. Ft.
Dec. 4
2061
$1,405
773 Sq. Ft.
Dec. 15
1D
Show Floor Plan Details Hide Floor Plan Details
Unable to load floor plan details.
2020
$1,445
793 Sq. Ft.
Sep. 30
1028
$1,470
793 Sq. Ft.
Oct. 16
2104
$1,445
793 Sq. Ft.
Nov. 4
1E
Show Floor Plan Details Hide Floor Plan Details
Unable to load floor plan details.
2108
$1,485
840 Sq. Ft.
Oct. 7
1024
$1,485
840 Sq. Ft.
Nov. 27
Loft w/ Garage
Show Floor Plan Details Hide Floor Plan Details
Unable to load floor plan details.
2094
$1,565
783 Sq. Ft.
Nov. 4
2018
$1,565
783 Sq. Ft.
Nov. 28
2D
Show Floor Plan Details Hide Floor Plan Details
Unable to load floor plan details.
1026
$1,955
1,243 Sq. Ft.
Now
New
2021
$1,930
1,243 Sq. Ft.
Dec. 11
New
2A
Show Floor Plan Details Hide Floor Plan Details
Unable to load floor plan details.
2005
$1,850
1,144 Sq. Ft.
Dec. 17
2C
Show Floor Plan Details Hide Floor Plan Details
Unable to load floor plan details.
1075
$1,925
1,174 Sq. Ft.
Jan. 7
2B
Show Floor Plan Details Hide Floor Plan Details
Unable to load floor plan details.
3A
Show Floor Plan Details Hide Floor Plan Details
Unable to load floor plan details.
1009
$2,099
1,351 Sq. Ft.
Now
2003
$2,099
1,351 Sq. Ft.
Dec. 11
Property Map
Select a unit to view pricing and availability
Details
Lease Term Options
- 6 - 18 Month Leases
Property Information
- Built in 2023
- 216 units2 stories
Fees & Policies
The fees below are based on community-supplied data and may exclude additional fees and utilities.
Utilities & Essentials
-
Monthly Fitness Center Amenity Fee$10 / mo
-
Valet Trash$25 / mo
-
Pest Control$3 / mo
-
Monthly Billing Fee$5.50 / mo
-
Utility Billing - Internet$80 / mo
-
Common Area ElectricVaries / mo
-
Common Area GasVaries / mo
-
SewerVaries / mo
-
WaterVaries / mo
-
TrashVaries / mo
One-Time Basics
Due at Application
-
Application Fee Per Applicant$50
-
Application Fee$50
Due at Move-In
-
Administrative Fee$250
-
Refundable Security Deposit$500
Garage
-
Parking Fee$125 - $126 / mo
Comments
Contact office for availability
Dogs Allowed
-
Dog Deposit$250
-
Dog Fee$250
-
Dog Rent$40 / mo
Restrictions
Contact our Leasing Team for details.
Comments
Pet fee is $40/month per pet
Cats Allowed
-
Cat Deposit$250
-
Cat Fee$250
-
Cat Rent$40 / mo
Restrictions
Contact our Leasing Team for details.
Comments
Pet fee is $40/month per pet
Other Pets Allowed
-
Pet FeeVaries one-time
Property Fee Disclaimer: Based on community-supplied data and independent market research. Subject to change without notice. May exclude fees for mandatory or optional services and usage-based utilities.
Matterport 3D Tours
Explore Commute Options
Property Highlights
- 24-Hour Emergency Maintenance
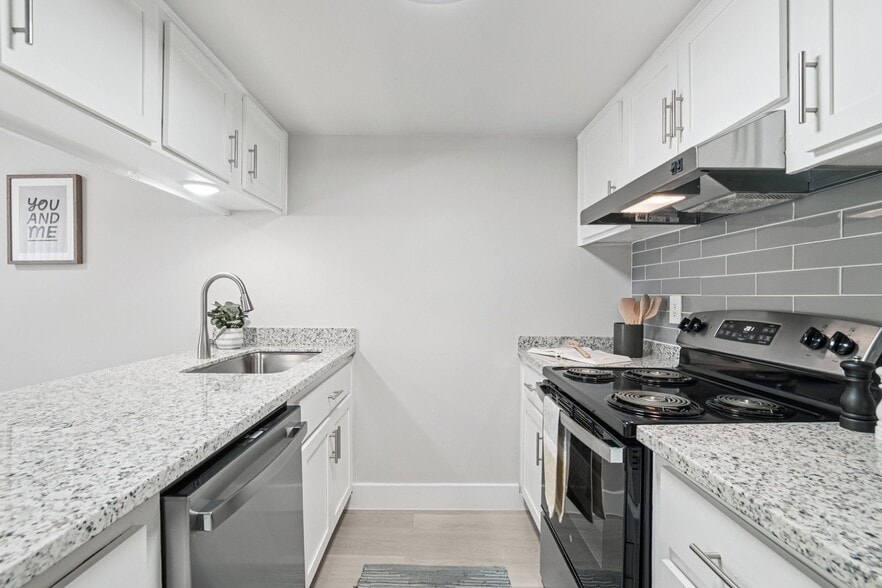
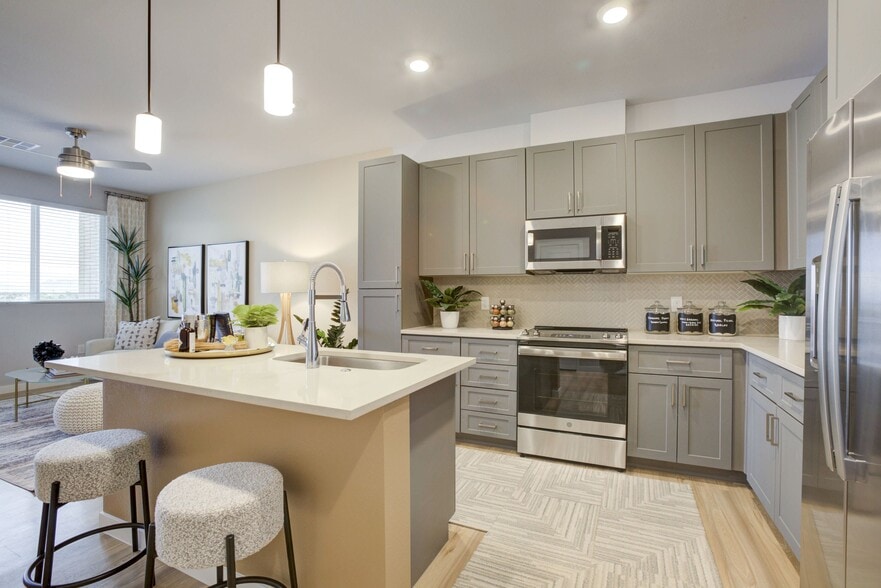
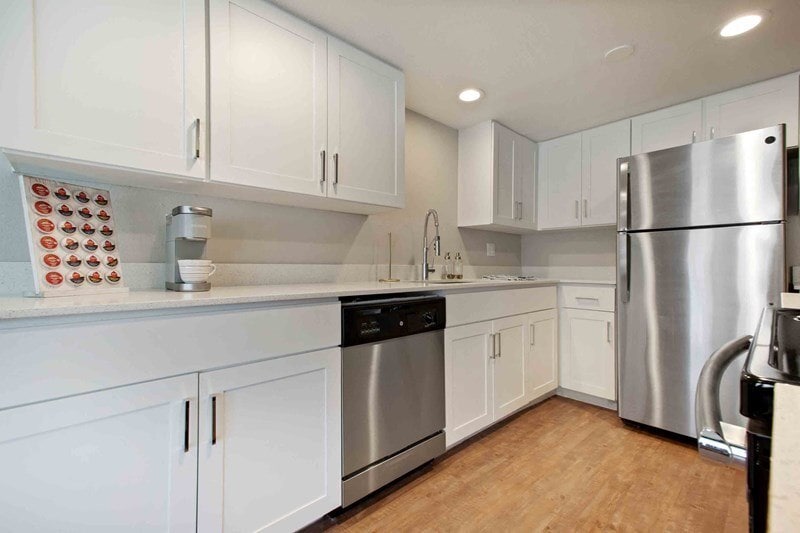
- Designer Cabinetry and Kitchen Pantry
- Dog Park and Dog Wash
- Dual Vanities*
- Eco-friendly Dual Paned Windows
- Elegant Hardwood-Style Flooring
- Full-Sized in Home Washer & Dryer
- Fun Social Events, including Outdoor Activities
- Gated and Smoke-Free Community
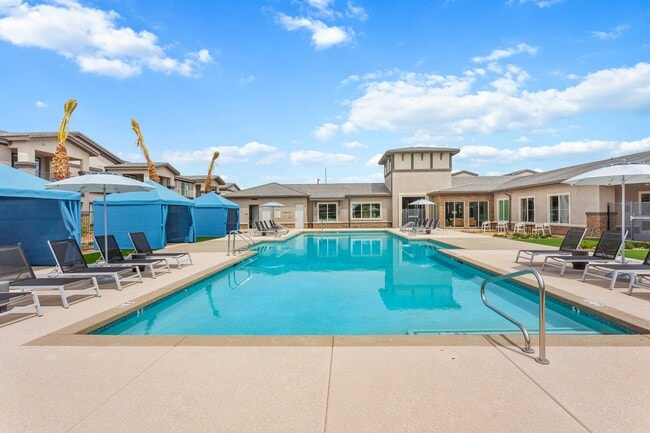
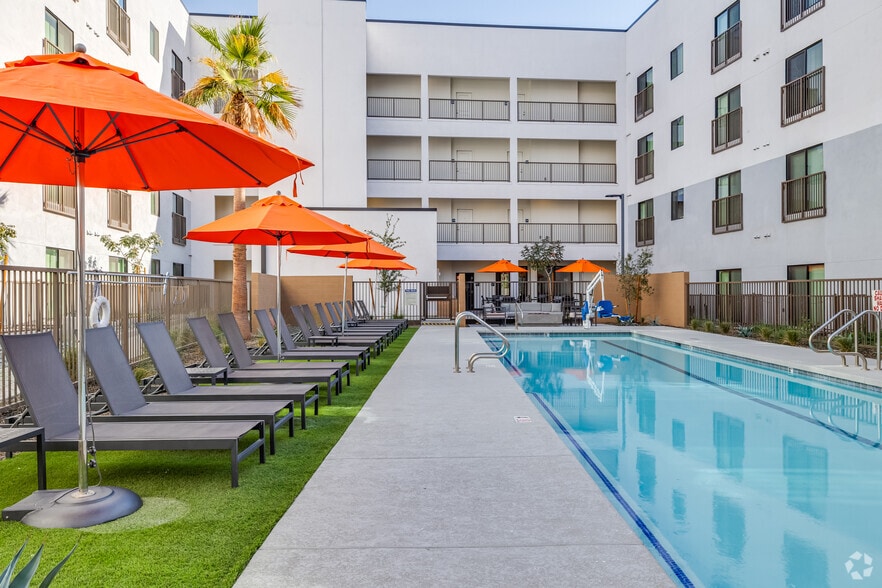
- Heated Pool with Private Cabanas
- Large Walk-in Closets with Built-in Shelving
- Modern 2” Designer Faux Wood Blinds
- Multiple BBQ Grills
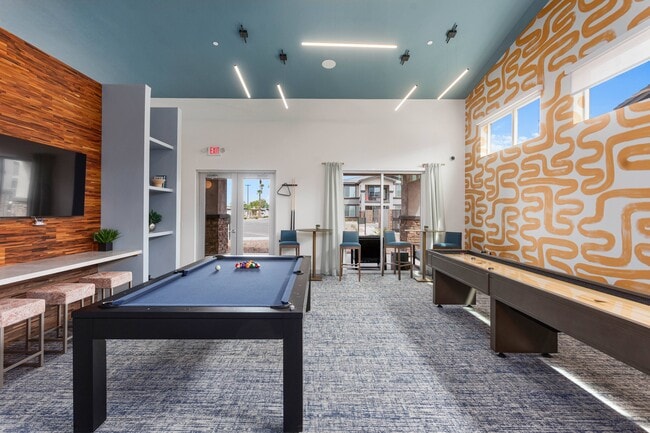
- Outdoor Game Lounge with Corn Hole
- Pet Friendly with a Bark Park
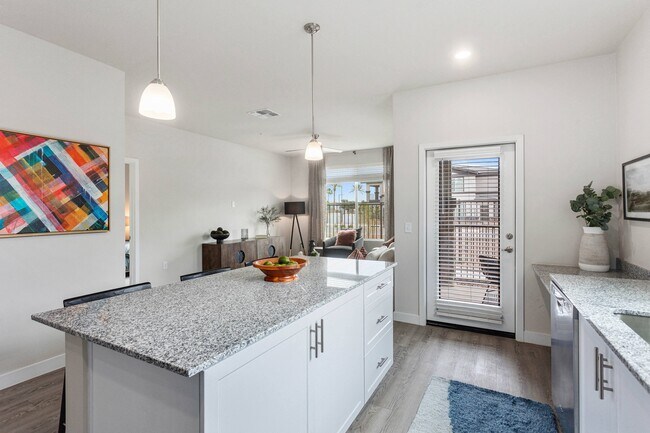
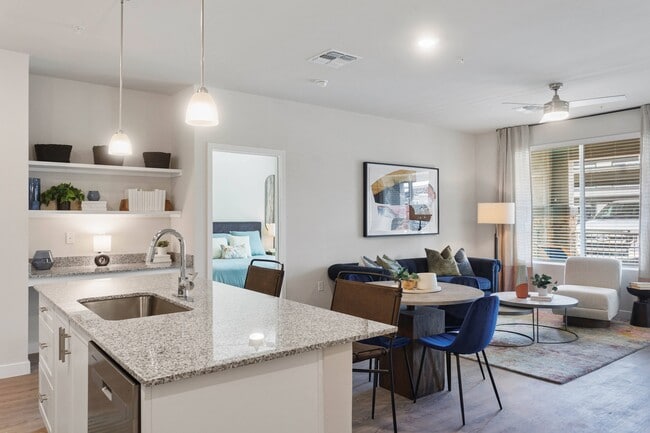
- Premium Designer Granite Countertops
- Private Patio & Balconies
- Stainless Steel Kitchen Appliances
- Valet Trash and Recycling Service
Apartment Features
- Air Conditioning
- Balcony
- Cable Ready
- Carpet
- Ceiling Fans
- Dining Room
- Dishwasher
- Disposal
- Double Pane Windows
- Double Vanities
- Eat-in Kitchen
- Family Room
- Freezer
- Granite Countertops
- Heating
- High Speed Internet Access
- Ice Maker
- Island Kitchen
- Kitchen
- Linen Closet
- Microwave
- Oven
- Pantry
- Patio
- Range
- Refrigerator
- Smoke Free
- Stainless Steel Appliances
- Vinyl Flooring
- Walk-In Closets
- Washer/Dryer
- Wi-Fi
- Window Coverings
Community Features
- 24 Hour Access
- Cabana
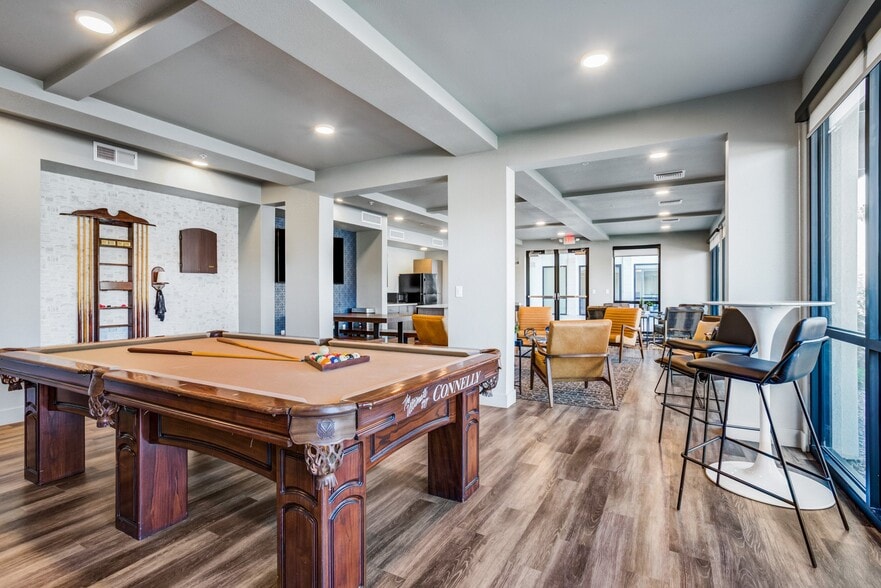
- Clubhouse
- Controlled Access
- Dog Park
- Gameroom
- Garages
- Gated
- Grill
- Lounge
- Multi Use Room
- Online Services
- Package Service
- Pet Play Area
- Pet Washing Station
- Pool
- Recycling
- Trash Pickup - Door to Door
- Walk-Up
- Wi-Fi
Map of Obsidian on Glendale
Area Scores
Walkability
Fairly walkable
Transit
Limited public transit
Driveability
Very drivable
Bikeability
Fairly bikeable
Walkability measures the walking distance to day-to-day needs.
Transit measures access to public transportation.
Driveability measures congestion, parking availability, and access to major roads.
Bikeability measures the suitability for cycling.
Soundscore™
Active
A Sound Score rating aggregates noise caused by vehicle traffic, airplane traffic and local sources.
Transit
Airport
31 min Drive

Moving to Westside, Glendale, AZ
Shopping Centers
Shoppers will appreciate Obsidian on Glendale proximity to The Shoppes at Glendale 75, Glendale & 83rd Retail, and Glendale Crossings. The Shoppes at Glendale 75 is 0.4 miles away, and Glendale & 83rd Retail is within an 18 minute walk.
Parks and Recreation
Recreational activities near Obsidian on Glendale are plentiful. Discover 1 park within 3.7 miles, including El Oso Park.
Airports
Living in Westside provides easy access to Phoenix Sky Harbor International, located just 31 minutes from Obsidian on Glendale.
Local Education
Primary and Secondary Schools

Pioneer Preparatory School
Grades K-5
Public

Grace Lutheran School
Grades PK-8
Private

Sunset Vista
Grades PK-8
Public

Abraham Lincoln Traditional School
Grades PK-8
Public
Alhambra High School
Grades 9-12
Public

Independence High School
Grades 9-12
Public
Children's Center For Neurodevelopmental Studies
Grades PK-12
Private
Data provided by GreatSchools.org © 2026. All rights reserved.

Colleges and Universities
| School | Commute Time (Distance) |
|---|---|
| Glendale Community College | Drive: 10 min (4.2 mi) |
| Grand Canyon University | Drive: 16 min (6.7 mi) |
| Thunderbird, West Campus | Drive: 18 min (8.1 mi) |
| Arizona State University, West | Drive: 19 min (8.8 mi) |
About Obsidian on Glendale
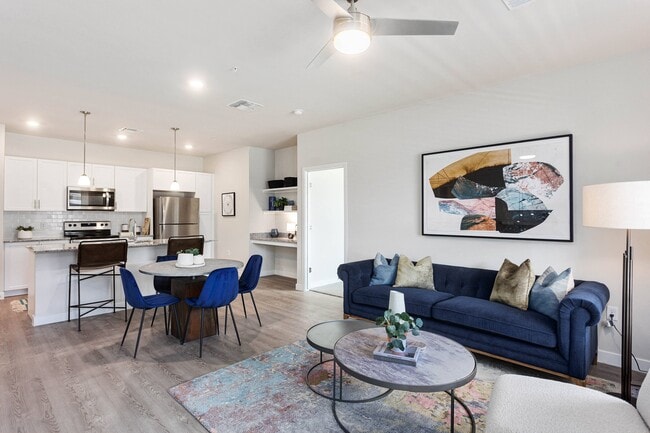
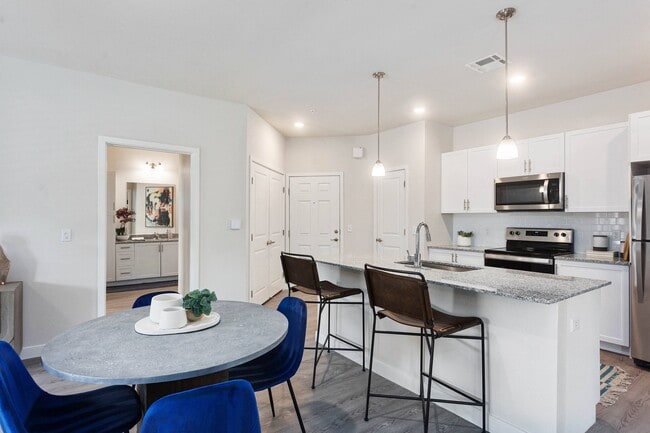
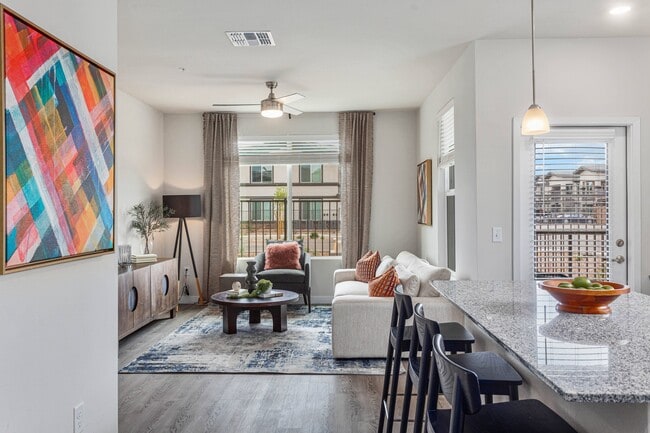
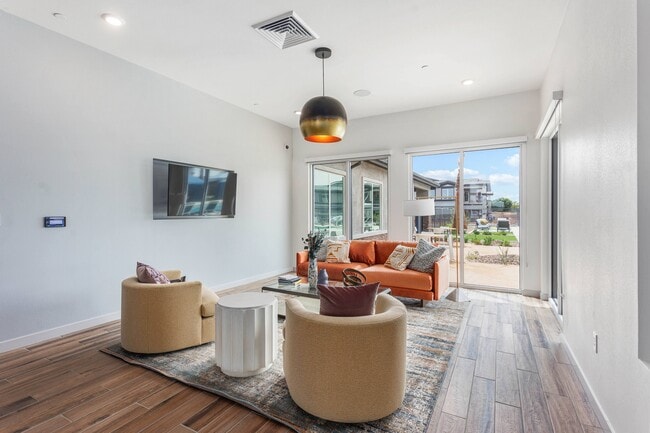
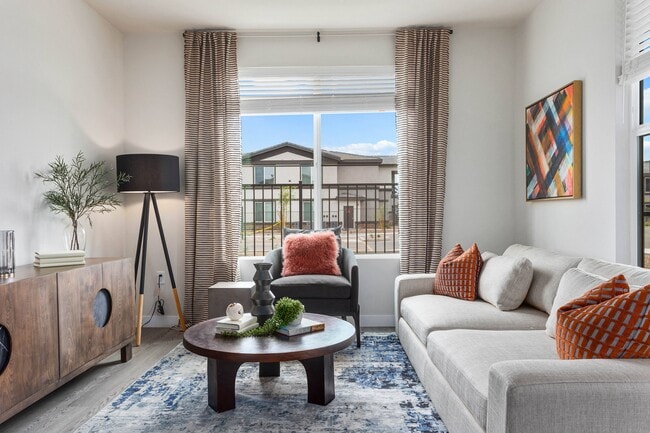
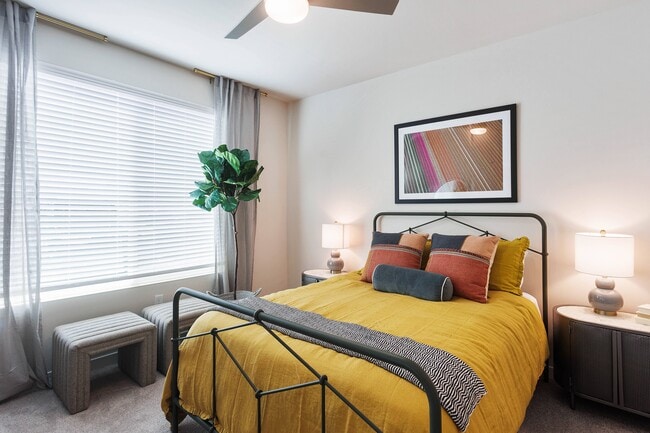
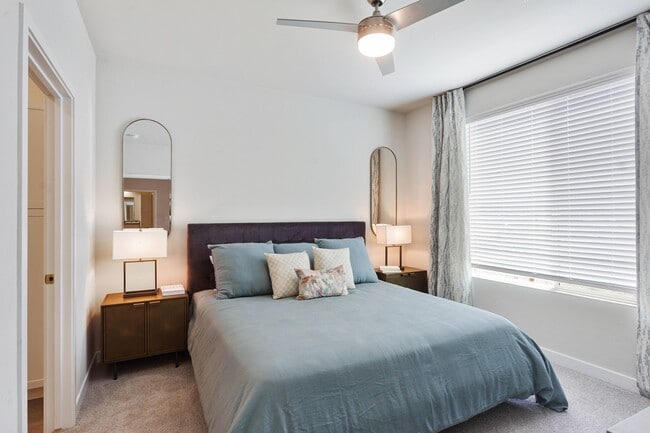
Obsidian on Glendale spacious floorplans, open lighting, and lavish amenities make it easy to feel right at home. From the moment you walk into this beautiful brand new home, you are greeted by gorgeous light fixtures, custom interior touches, and… all state-of-the-art appliances, making your dream home a reality.
Obsidian on Glendale spacious floorplans, open lighting, and lavish amenities make it easy to feel right at home. From the moment you walk into this beautiful brand new home, you are greeted by gorgeous light fixtures, custom interior touches, and all state-of-the-art appliances, making your dream home a reality.
Obsidian on Glendale is an apartment community in Glendale, AZ
Contact
Glendale, AZ 85303
- Sunday Closed
- Monday 9:00 AM – 6:00 PM
- Tuesday 9:00 AM – 6:00 PM
- Wednesday 9:00 AM – 6:00 PM
- Thursday 9:00 AM – 6:00 PM
- Friday 9:00 AM – 6:00 PM
- Saturday 10:00 AM – 5:00 PM

Renter Reviews
For Obsidian on Glendale
10 Ratings & Reviews
-
12/14/25
Verified Renter
I had a great tour with the representative, she was very friendly and helpful. I was very impressed with the complex and what it had to offer.
Review from Apartments.com
Property Manager at Obsidian on Glendale responded to this review
Hi,
We're delighted to hear that you had a great tour and were impressed with what we have to offer. If you have any concerns or need further assistance, please feel free to reach out.
Sincerely,
Obsidian on Glendale Property Manager …
ObsidianonGlendaleMGR@cushwake.comProperty Manager at Obsidian on Glendale responded to this review
Dontaye,
Thank you so much for your kind review! We’re glad to hear you had a great tour and that our representative was friendly and helpful. We’re thrilled that you were impressed with the community and everything it has to offer. We hope to… welcome you again soon! Obsidian on Glendale Team,
Obsidian on Glendale Gallery
Nearby Properties You Might Like
Within 50 Miles of Obsidian on Glendale
Find More Rentals in Glendale
Bedrooms
Other Types of Rentals
Glendale Apartments by Amenity
- Pet-Friendly Apartments in Glendale
- Furnished Apartments in Glendale
- Waterfront Apartments in Glendale
- Apartments with a Pool in Glendale
- Apartments with Wheelchair Access in Glendale
- Apartments with Washer & Dryer in Glendale
- Apartments with Utilities Included in Glendale
- Apartments with a Garage in Glendale
- Apartments with EV Charging in Glendale
- Apartments with a Virtual Tour in Glendale
Apartment Specialties
Apartments in your Budget
Find More Rentals Nearby…
Cities
Neighborhoods
Contact This Property
(623) 232-0488Languages: English
Closed Today