

2572 N 165th Dr, Goodyear, AZ 85395
What This House Offers
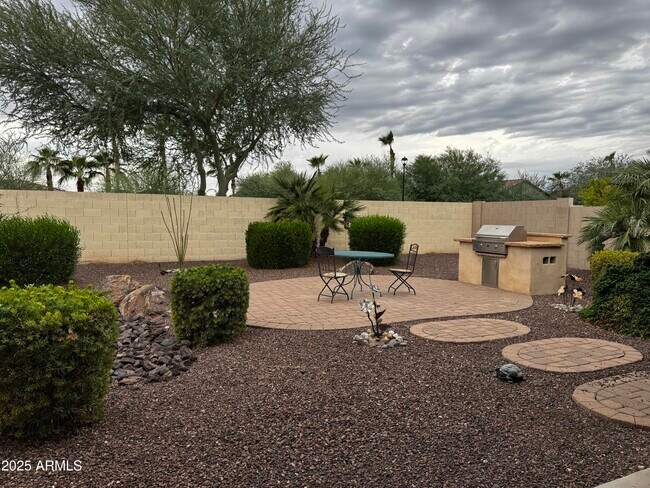
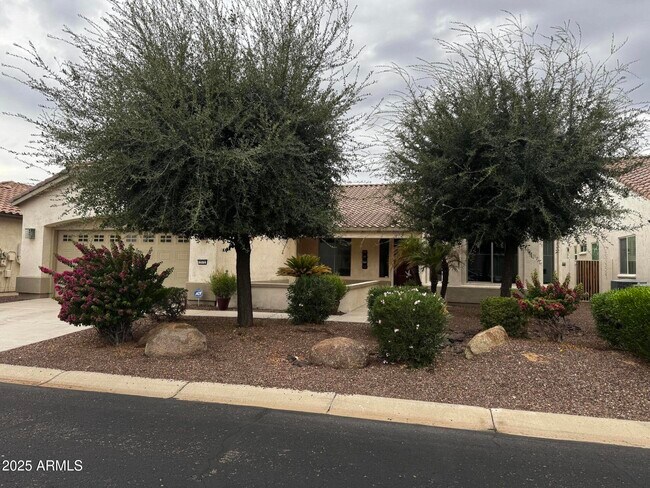
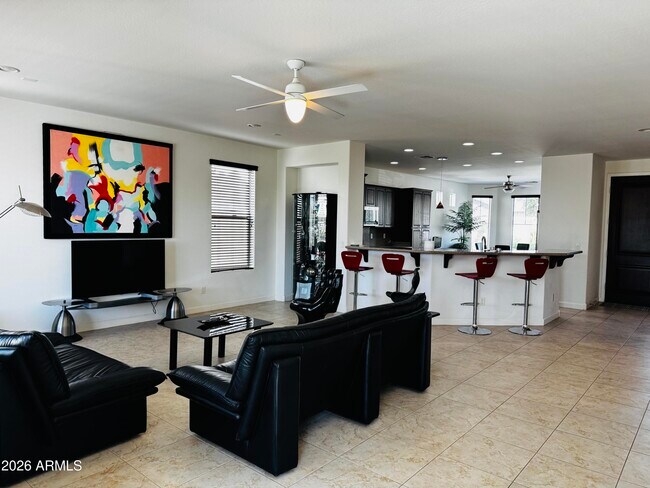
Available Dec 1 2026 - Oct 2027 Just bring your clothes and enjoy the gorgeous sunsets and all the amenities you could ask for. Golf,pickleball,swimming,theatre,and more. Enter into the large open floor plan,great entertaining kitchen,breakfast bar,island,eat in kitchen. Separate formal dining open to great room with retro fun design. Guest bedroom 1,with seating area & TV with Murphy bed. Guest bed 2 office with desk and extra blow up mattress if needed. Primary suite includes TV,garden tub,walk in shower,dual vanities and walk in closet. Private backyard with lush landscape extend patio for those cool evening sunsets. $3000 for Oct - December $4000 Jan - March $2500 April - Sept. Long term $2700 per month. MLS ID 6932329
Unit
Home Features
- Furnished
2572 N 165th Dr is a single-family home for rent in Goodyear, AZ
Fees & Policies
The fees below are based on community-supplied data and may exclude additional fees and utilities.
One-Time Basics
Due at Application
-
Application Fee Per ApplicantN/A
Due at Move-In
-
Security Deposit - Refundable$1,000
Property Fee Disclaimer: Based on community-supplied data and independent market research. Subject to change without notice. May exclude fees for mandatory or optional services and usage-based utilities.
Home Details
Home Design
- Built in 2009
- Santa Barbara Architecture
- Tile Roof
- Single Family Detached Home
- Designed by Robson Architects
- Block Exterior
- Stucco
Interior Spaces
- Furnished
- Great Room
- Breakfast Room
- Formal Dining Room
- Double Pane Windows
- Ceiling height of 9 feet or more
- Ceiling Fan
- 2176 Sq Ft Home
- 1-Story Property
- Low Emissivity Windows
- Blinds
Kitchen
- Granite Countertops
- Eat-In Kitchen
- Breakfast Bar
- Kitchen Island
- Microwave
- Dishwasher
- Disposal
Flooring
- Tile Flooring
Bedrooms and Bathrooms
- 2 Full Bathrooms
- Separate Shower in Primary Bathroom
- Soaking Tub
- Double Vanity
- Walk-In Closet
- 3 Bedrooms | 2 Bathrooms
- 3 Bedrooms
- Bathtub With Separate Shower Stall
- Private Water Closet
Laundry
- Dryer
- Laundry in unit
- Washer
Parking
- 2 Car Direct Access Garage
- Oversized Parking
- Parking Permit Required
Accessible Home Design
- No Interior Steps
Eco-Friendly Details
- Solar Power System
- Smoke Free Home
Outdoor Features
- Covered Patio or Porch
Lot Details
- 7930 Sq Ft Lot
- Desert faces the front and back of the property
- Private Yard
- Block Wall Fence
- East or West Exposure
- Front and Back Yard Sprinklers
- Sprinklers on Timer
Schools
- Adult Elementary And Middle School
- Adult High School
Utilities
- Central Air
- High Speed Internet
- Gas Water Heater
- Heating System Uses Natural Gas
- Cable TV Available
Listing and Financial Details
- 1-Month Minimum Lease Term
- Tax Lot 2
- Assessor Parcel Number 508-09-725
- Rent includes electricity, gas, water, sewer, garbage collection, linen, dishes, repairs, gardening service, utility caps apply, internet
Community Details
Overview
- Property has a Home Owners Association
- Pebblecreek Association, Phone Number (623) 935-6787
- Built by Robson
- Pebblecreek Phase 2 Unit 64 Subdivision
Amenities
- Clubhouse
- Community Media Room
Recreation
- Golf Course Community
- Fitness Center
- Heated Community Pool
- Community Spa
- Tennis Courts
Pet Policy
- No Pets Allowed
Security
- Gated with Attendant
Explore Commute Options
What's nearby 2572 N 165th Dr
Get In Touch
Goodyear, AZ 85395
Copyright 2026 Arizona Regional MLS. All rights reserved. Information is deemed reliable but not guaranteed.
Area Scores
Walkability
Somewhat walkable
Driveability
Exceptionally drivable
Bikeability
Fairly bikeable
Walkability measures the walking distance to day-to-day needs.
Driveability measures congestion, parking availability, and access to major roads.
Bikeability measures the suitability for cycling.
Soundscore™
Active
A Sound Score rating aggregates noise caused by vehicle traffic, airplane traffic and local sources.
Travel and Transit
Airport
37 min Drive

Local Education
Primary and Secondary Schools

Palm Valley Montessori L L C
Grades PK-5
Private
West Valley Christian School
Grades K-8
Private

Desert Thunder
Grades PK-8
Public

Great Hearts Academies - Trivium Prep
Grades 6-12
Public
AZ Aspire Academy
Grades K-12
Private
Data provided by GreatSchools.org © 2026. All rights reserved.

Colleges and Universities
| School | Commute Time (Distance) |
|---|---|
| Estrella Mountain Comm. Coll. | Drive: 13 min (6.4 mi) |
Discover Palm Valley, Goodyear, AZ
Airports
Living in Palm Valley provides easy access to Phoenix Sky Harbor International, located just 36 minutes from 2572 N 165th Dr.
Avoid Scams
Protect yourself from fraud. Do not send money to anyone you don't know.
Nearby Properties You Might Like
Within 50 Miles of 2572 N 165th Dr






Find More Rentals in Goodyear
Bedrooms
Other Types of Rentals
Goodyear Houses for Rent by Amenity
- Houses with Pets Allowed in Goodyear
- Affordable Houses for Rent in Goodyear
- Fully Furnished Homes for Rent in Goodyear
- Modern Homes for Rent in Goodyear
- Houses for Rent with a Pool in Goodyear
- Houses for Rent with a Yard in Goodyear
- Homes for Rent with a Garage in Goodyear
- Houses for Rent with Fireplace in Goodyear
- Houses for Rent with a Patio in Goodyear
- Houses for Rent with Washer and Dryer in Goodyear
- Houses for Rent with Utilities Paid in Goodyear