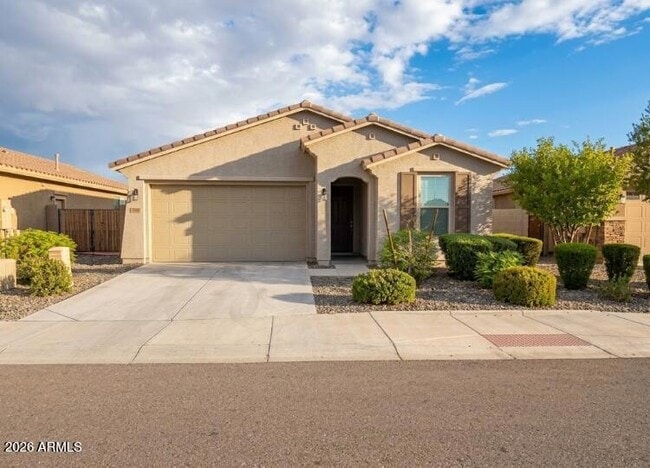
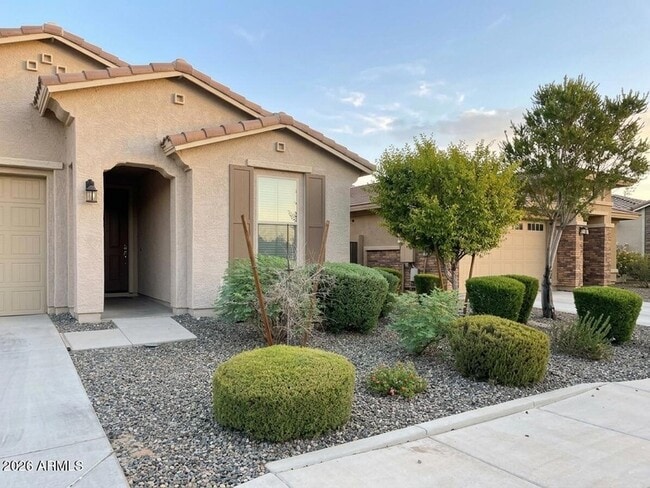
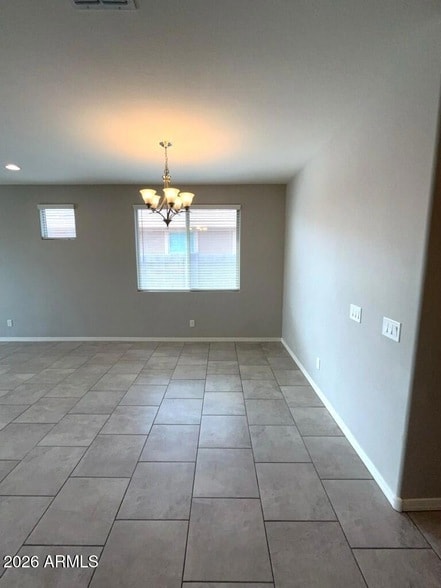
5213 N 187th Ln, Litchfield Park, AZ 85340
What This House Offers
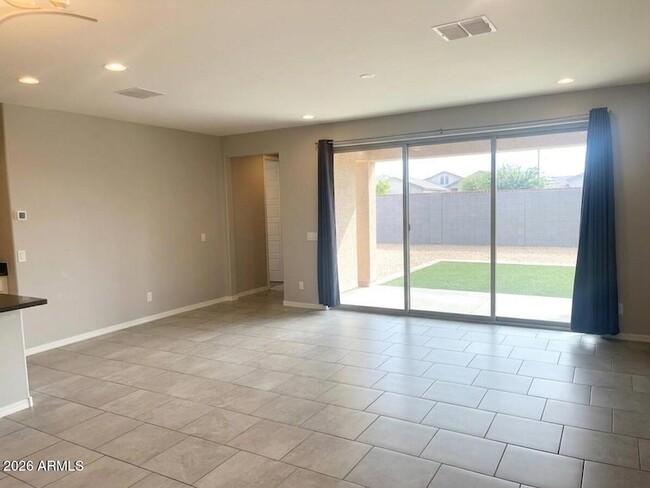
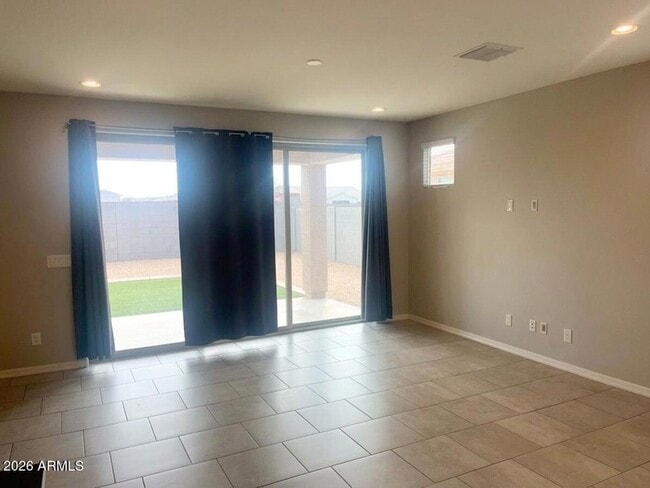
Charming 3 bedroom, 2 bath home. Open floor plan includes 8' interior doors, multi slide door leading to covered patio. Designer upgrades includes gray quartz counter tops in kitchen with backsplash. Pre-wire for pendant lights over the island. Upgrade cabinets are Barnett - Linen throughout the home. Stainless steel appliances including a gas range and micro-hood. Homes comes with 8' garage door for those hi-profile vehicles and a door leading from garage to the backyard. Two tone interior paint and so much more, you must see it! We now offer a no-deposit option! For a fee of 10% of the monthly rent, you can forgo a deposit for as long as you need. You can pay the deposit at any time and the fee will be removed. NO CATS; dog rent based on a sliding scaleAll residents are enrolled in the Resident Benefits Package (RBP) which includes HVAC air filter delivery, credit building to help boost your credit score with timely rent payments and much more! More details upon application.
Unit
Home Features
- Air Conditioning
- Cable Ready
- Carpet
- Dining Room
- Dishwasher
- Disposal
- Double Pane Windows
- Heating
- High Speed Internet Access
- Kitchen
- Microwave
- Oven
- Patio
- Porch
- Range
- Refrigerator
- Smoke Free
- Sprinkler System
- Tile Floors
- Views
- Washer/Dryer Hookup
Community Features
- Garages
5213 N 187th Ln is a single-family home for rent in Litchfield Park, AZ
Fees & Policies
The fees below are based on community-supplied data and may exclude additional fees and utilities.
-
Garage
Property Fee Disclaimer: Based on community-supplied data and independent market research. Subject to change without notice. May exclude fees for mandatory or optional services and usage-based utilities.
Home Details
Home Design
- Built in 2019
- Contemporary Architecture
- Tile Roof
- Single Family Detached Home
- Stone Exterior Construction
- Stucco
- Wood Frame Construction
- Stone
Interior Spaces
- Bonus Room
- Great Room
- Double Pane Windows
- Ceiling height of 9 feet or more
- Combination Dining and Living Room
- 1680 Sq Ft Home
- 1-Story Property
- Low Emissivity Windows
- Vinyl Clad Windows
- Blinds
- Pendant Lighting
Kitchen
- Walk-In Pantry
- Eat-In Kitchen
- Breakfast Bar
- Kitchen Island
- Gas Oven
- Gas Range
- Microwave
- Dishwasher
- Disposal
Flooring
- Tile
- Carpet
Bedrooms and Bathrooms
- Split Bedroom Floorplan
- Double Vanity
- 2 Full Bathrooms
- 3 Bedrooms | 2 Bathrooms
- 3 Bedrooms
- Private Water Closet
Laundry
- Washer Hookup
Parking
- Garage Ceilings 7 ft or Higher
- 2 Car Garage
Accessible Home Design
- No Interior Steps
Eco-Friendly Details
- Smoke Free Home
Outdoor Features
- Covered Patio or Porch
Lot Details
- 5695 Sq Ft Lot
- Desert faces the front and back of the property
- Artificial Turf
- Block Wall Fence
- East or West Exposure
- Sprinklers on Timer
Schools
- Corte Sierra Elementary School
- Agua Fria High School
Utilities
- Programmable Thermostat
- Central Air
- Water Softener
- High Speed Internet
- Gas Water Heater
- Heating System Uses Natural Gas
- Cable TV Available
Listing and Financial Details
- Property Available on 2026-09-16
- $200 Move-In Fee
- 12-Month Minimum Lease Term
- Tax Lot 25
- Assessor Parcel Number 502-29-739
Community Details
Overview
- Property has a Home Owners Association
- Windrose Castillo Association, Phone Number (480) 921-7500
- Zanjero Trails Phase 1B Parcel 44 Replat Subdivision, Bluebell Floorplan
Recreation
- Community Playground
- Bike Trail
Explore Commute Options
What's nearby 5213 N 187th Ln
About the Listing Agent
Christopher Tong is an Associate Broker with Metropolitan Real Estate and a seasoned real estate professional with a background that blends brokerage, lending, investment, and hands-on operations. With years of experience across residential and commercial real estate, Christopher brings a uniquely well-rounded perspective to every transaction. In addition to representing buyers and sellers, he is deeply involved in real estate finance and investment strategy, having structured, analyzed, and overseen hundreds of transactions ranging from first-time home purchases to complex fix-and-flip, rental, and development projects. Christopher’s expertise goes far beyond contracts and negotiations. His career includes extensive experience in underwriting, valuation, budgeting, construction oversight, and deal structuring — allowing him to anticipate challenges before they arise and guide clients with clarity and confidence. Whether working with owner-occupants, investors, or business owners, he is known for his honest assessments, strong market knowledge, and solutions-driven approach. As both a broker and investor, Christopher understands real estate from every angle. He knows how to price properties strategically, position them effectively in the market, and evaluate opportunities with a sharp financial lens. Clients appreciate his direct communication style, attention to detail, and commitment to protecting their interests at every stage of the process. Based in Phoenix, Christopher is passionate about building long-term relationships, educating clients, and helping people make smart, informed real estate decisions — whether they’re buying their first home, selling a longtime property, or building a portfolio for the future.
Area Scores
Walkability
Not walkable
Driveability
Exceptionally drivable
Bikeability
Fairly bikeable
Walkability measures the walking distance to day-to-day needs.
Driveability measures congestion, parking availability, and access to major roads.
Bikeability measures the suitability for cycling.
Soundscore™
Active
A Sound Score rating aggregates noise caused by vehicle traffic, airplane traffic and local sources.
Travel and Transit
Airport
42 min Drive

Local Education
Primary and Secondary Schools

Palm Valley Montessori L L C
Grades PK-5
Private
West Valley Adventist School
Grades K-8
Private

Belen Soto Elementary School
Grades PK-8
Public

Canyon View High School
Grades 9-12
Public
Vision Christian Academy
Grades PK-12
Private
Data provided by GreatSchools.org © 2026. All rights reserved.

Colleges and Universities
| School | Commute Time (Distance) |
|---|---|
| Estrella Mountain Comm. Coll. | Drive: 18 min (9 mi) |
Discover White Tank, Litchfield Park, AZ
Shopping Centers
Shoppers will appreciate 5213 N 187th Ln proximity to NEC Indian School Rd & Perryville Rd. NEC Indian School Rd & Perryville Rd is 1.7 miles away.
Airports
Living in White Tank provides easy access to Phoenix Sky Harbor International, located just 44 minutes from 5213 N 187th Ln.
Avoid Scams
Protect yourself from fraud. Do not send money to anyone you don't know.
Nearby Properties You Might Like
Within 50 Miles of 5213 N 187th Ln






Find More Rentals in Litchfield Park
Bedrooms
Other Types of Rentals
Litchfield Park Houses for Rent by Amenity
- Houses with Pets Allowed in Litchfield Park
- Affordable Houses for Rent in Litchfield Park
- Fully Furnished Homes for Rent in Litchfield Park
- Modern Homes for Rent in Litchfield Park
- Houses for Rent with a Pool in Litchfield Park
- Houses for Rent with a Yard in Litchfield Park
- Homes for Rent with a Garage in Litchfield Park
- Houses for Rent with a Patio in Litchfield Park
- Houses for Rent with Washer and Dryer in Litchfield Park
- Houses for Rent with Utilities Paid in Litchfield Park