42406 W Falling Star Dr, Maricopa, AZ 85138
What This House Offers
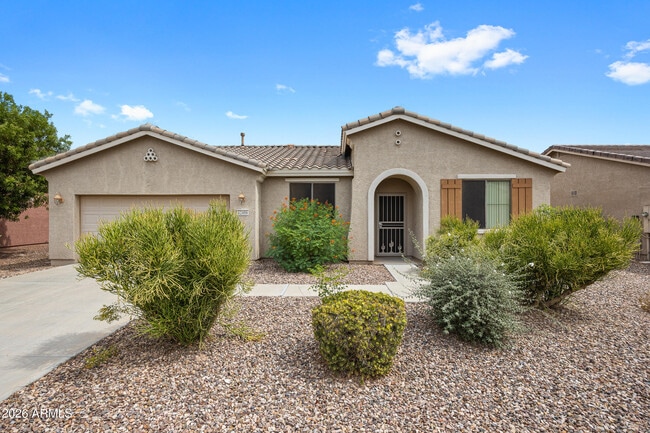
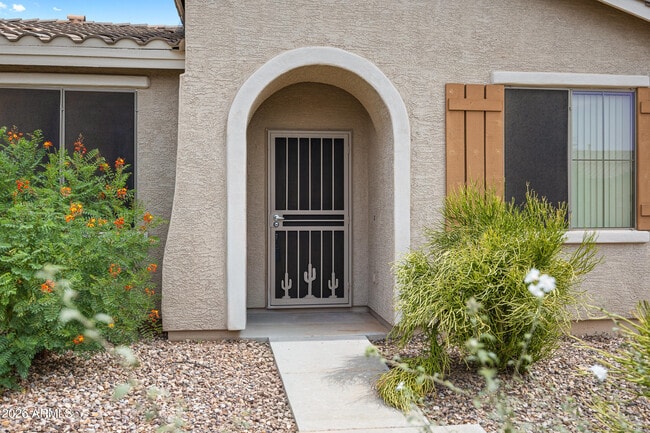
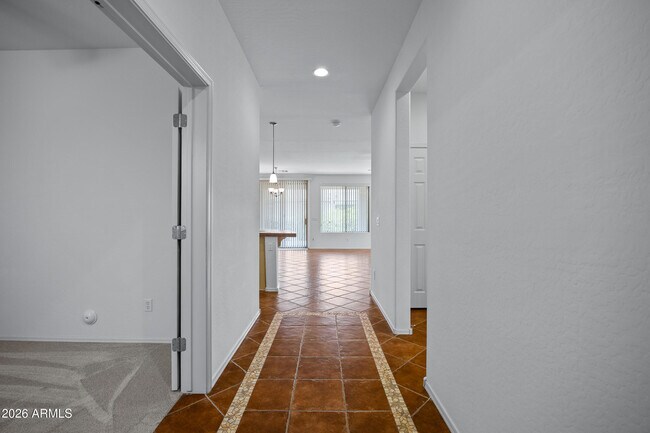
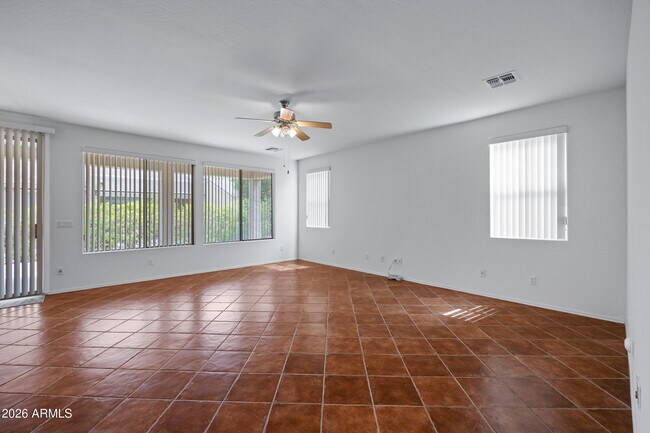
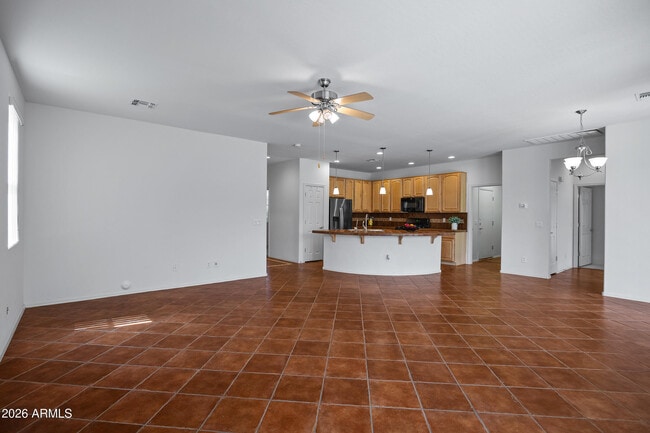
One year rental available for immediate occupancy. No pets,no smoking. Resort-style living awaits in this beautifully maintained,one-owner home featuring 2 bedrooms,2 baths and an abundance of thoughtful upgrades. The versatile floor plan includes a flexible 3rd bedroom or hobby room with double doors,plus a den/office --ideal for working from home. The well-appointed kitchen features 42-inch upper cabinetry,a tile countertop with a custom tile backsplash,gas range and pantry. Diagonally set tile flows throughout the main living areas,complemented by decorative tile at the entry and plush,brand new carpeting in the bedrooms,den and bonus room. Energy-efficient improvements include enhanced attic insulation,an insulated garage door,newer gas water heater and HVAC system. Add landscaping,reverse osmosis system,ceiling fans throughout,pendant lights at the kitchen island,front security door,landscape drip system and a spacious laundry room with utility sink,storage cabinetry,washer and gas dryer. This pristine,non-smoking and pet-free home is located in a vibrant,amenity-rich community centered around a 32,000-square-foot clubhouse. Residents enjoy indoor and outdoor swimming pools,a full health club,walking paths,pickleball courts,arts and crafts studio,sewing room,computer room and much more. Experience comfort,convenience and an exceptional active lifestyle! Welcome Home to the GOOD LIFE! MLS ID 7073997
Unit
42406 W Falling Star Dr is a single-family home for rent in Maricopa, AZ
Fees & Policies
The fees below are based on community-supplied data and may exclude additional fees and utilities.
One-Time Basics
Due at Application
-
Application Fee Per ApplicantN/A
Due at Move-In
-
Security Deposit - Refundable$3,600
Property Fee Disclaimer: Based on community-supplied data and independent market research. Subject to change without notice. May exclude fees for mandatory or optional services and usage-based utilities.
Home Details
Home Design
- Built in 2005
- Tile Roof
- Single Family Detached Home
- Stucco
- Wood Frame Construction
Interior Spaces
- Bonus Room
- Great Room
- Double Pane Windows
- Solar Screens
- Ceiling height of 9 feet or more
- Ceiling Fan
- 1745 Sq Ft Home
- 1-Story Property
- Wired For Sound
- Low Emissivity Windows
- Tinted Windows
- Vertical Blinds
- Pendant Lighting
Kitchen
- Reverse Osmosis System
- Eat-In Kitchen
- Kitchen Island
- Gas Oven
- Gas Range
- Microwave
- Dishwasher
Flooring
- Tile
- Carpet
Bedrooms and Bathrooms
- Split Bedroom Floorplan
- 2 Full Bathrooms
- 2 Bedrooms | 2 Bathrooms
- 2 Bedrooms
- Private Water Closet
Laundry
- Laundry Room
- Dryer
- Washer
Parking
- 2 Car Direct Access Garage
- Driveway
Eco-Friendly Details
- North or South Exposure
Outdoor Features
- Covered Patio or Porch
Lot Details
- 5600 Sq Ft Lot
- Desert faces the front and back of the property
- Sprinklers on Timer
Schools
- Adult Elementary And Middle School
- Adult High School
Utilities
- Forced Air Heating and Cooling System
- High Speed Internet
- Multiple Phone Lines
- Gas Water Heater
- Heating System Uses Natural Gas
- Heat Pump System
Listing and Financial Details
- Property Available on 2026-09-01
- 12-Month Minimum Lease Term
- Tax Lot 28
- Assessor Parcel Number 512-07-506-6
Community Details
Overview
- Property has a Home Owners Association
- Pca Association, Phone Number (520) 568-8315
- Built by Engle Homes
- Province Subdivision, Iris Floorplan
Amenities
- Clubhouse
Recreation
- Fitness Center
- Community Indoor Pool
- Heated Community Pool
- Lap or Exercise Community Pool
- Community Spa
- Tennis Courts
- Bike Trail
Pet Policy
- No Pets Allowed
Security
- Gated with Attendant
Explore Commute Options
What's nearby 42406 W Falling Star Dr
Get In Touch
Maricopa, AZ 85138
Copyright 2026 Arizona Regional MLS. All rights reserved. Information is deemed reliable but not guaranteed.
Area Scores
Walkability
Somewhat walkable
Driveability
Exceptionally drivable
Bikeability
Somewhat bikeable
Walkability measures the walking distance to day-to-day needs.
Driveability measures congestion, parking availability, and access to major roads.
Bikeability measures the suitability for cycling.
Soundscore™
Active
A Sound Score rating aggregates noise caused by vehicle traffic, airplane traffic and local sources.
Travel and Transit
Commuter Rail
6 min Drive

Airport
45 min Drive

Airport
53 min Drive
Local Education
Primary and Secondary Schools

Butterfield Elementary School
Grades PK-5
Public

Casa Del Nino Bilingual Montessori School
Grades PK-5
Private

Desert Wind Middle School
Grades 6-8
Public

Maricopa High School
Grades 6-12
Public
Baptist Indian Chapel School
Grades K-12
Private
Data provided by GreatSchools.org © 2026. All rights reserved.

Discover Pinal County, Maricopa, AZ
Airports
Living in Pinal County provides easy access to Phoenix Sky Harbor International, located just 45 minutes from 42406 W Falling Star Dr. Another nearby airport is Phoenix-Mesa Gateway, located 35.1 miles away.
Avoid Scams
Protect yourself from fraud. Do not send money to anyone you don't know.
Nearby Properties You Might Like
Within 50 Miles of 42406 W Falling Star Dr






Find More Rentals in Maricopa
Bedrooms
Other Types of Rentals
Maricopa Houses for Rent by Amenity
- Houses with Pets Allowed in Maricopa
- Affordable Houses for Rent in Maricopa
- Fully Furnished Homes for Rent in Maricopa
- Modern Homes for Rent in Maricopa
- Houses for Rent with a Pool in Maricopa
- Houses for Rent with a Yard in Maricopa
- Homes for Rent with a Garage in Maricopa
- Houses for Rent with Fireplace in Maricopa
- Houses for Rent with a Patio in Maricopa
- Houses for Rent with Washer and Dryer in Maricopa
- Houses for Rent with Utilities Paid in Maricopa