


- Bedrooms
- 1 - 21 - 2 Beds
- Bathrooms
- 1 - 21 - 2 Baths
- Sq. Ft.
- 680 - 980 sq ft
Pricing and Floor Plans
A1 Classic
Show Floor Plan Details Hide Floor Plan Details
Unable to load floor plan details.
A1 Platinum
Show Floor Plan Details Hide Floor Plan Details
Unable to load floor plan details.
B2 Classic
Show Floor Plan Details Hide Floor Plan Details
Unable to load floor plan details.
B1 Platinum
Show Floor Plan Details Hide Floor Plan Details
Unable to load floor plan details.
B1 Classic
Show Floor Plan Details Hide Floor Plan Details
Unable to load floor plan details.
B2 Platinum
Show Floor Plan Details Hide Floor Plan Details
Unable to load floor plan details.
Details
Lease Term Options
- 6 - 13 Month Leases
Property Information
- Built in 1980
- 460 units2 stories
Fees & Policies
The fees below are based on community-supplied data and may exclude additional fees and utilities.
One-Time Basics
-
Application FeeVaries by unit
Due at Application
-
Application Fee Per Applicant$50
Due at Move-In
-
Amenity Fee$19
-
Administrative Fee$200
-
Covered
Dogs Allowed
-
Non-Refundable Pet Fee$300
80 lbs. Weight Limit
Restrictions
Restricted Breeds: Akita, Belgian Malinois, Cane Corso, German Shepard, Doberman, American Bull Dog, Pit Bull, Staffordshire Bull Terrier, Rottweiler, Chow, Great Dane, Mastiff, and Wolf Hybrid.
Cats Allowed
-
Non-Refundable Pet Fee$300
0 lbs. Weight Limit
-
Storage Unit
Personalized Add-Ons
-
Standard Security DepositVaries by unit
-
Deposit AlternativeVaries by unit
-
Damage Liability WaiverVaries by unit
-
Unified Amenity FeeVaries by unit
-
Administrative FeeVaries by unit
Property Fee Disclaimer: Based on community-supplied data and independent market research. Subject to change without notice. May exclude fees for mandatory or optional services and usage-based utilities.
Explore Commute Options
Property Highlights
- Barbecue & Picnic Area
- DisabilityAccess
- Luxury Cabinets, Backsplashes, and Brushed Nickel Hardware in Select Units
- NightPatrol
- Quartz Countertops in Select Units
- Spanish-Speaking Staff
- Stainless Steel Appliances in Select Units
Apartment Features
- Air Conditioning
- Balcony
- Cable Ready
- Carpet
- Ceiling Fans
- Dishwasher
- Disposal
- Fireplace
- Heating
- Large Bedrooms
- Microwave
- Refrigerator
- Walk-In Closets
- Washer/Dryer
Community Features
- Basketball Court
- Business Center
- Clubhouse
- Fitness Center
- Grill
- Laundry Facilities
- Laundry Service
- Maintenance on site
- Pet Care
- Playground
- Pool
- Public Transportation
- Sauna
Map of Rise at The District
Area Scores
Walkability
Fairly walkable
Transit
Some public transit
Driveability
Exceptionally drivable
Bikeability
Moderately bikeable
Walkability measures the walking distance to day-to-day needs.
Transit measures access to public transportation.
Driveability measures congestion, parking availability, and access to major roads.
Bikeability measures the suitability for cycling.
Soundscore™
Active
A Sound Score rating aggregates noise caused by vehicle traffic, airplane traffic and local sources.
Transit
Airport
20 min Drive

Airport
27 min Drive
Moving to Central Mesa, Mesa, AZ
Shopping Centers
Shoppers will appreciate Rise at The District proximity to Fiesta Commons, The Landing at Fiesta Village, and Fiesta Plaza. Fiesta Commons is 0.3 miles away, and The Landing at Fiesta Village is within a 7 minute walk.
Commuting
With a TransitScore of 40, Rise at The District has some public transit, including 6 transit stops within 31.1 miles. Transit options include Alma School/Main St and Sycamore/Main Street.
Parks and Recreation
Recreational activities near Rise at The District are plentiful. Discover 2 parks within 2.8 miles, including i.d.e.a. Museum and Arizona Museum of Natural History.
Airports
Living in Central Mesa provides easy access to Phoenix Sky Harbor International, located just 19 minutes from Rise at The District. Another nearby airport is Phoenix-Mesa Gateway, located 17.3 miles away.
Local Education
Primary and Secondary Schools

Tempe Montessori School Ltd
Grades PK-5
Private

Roosevelt Elementary School
Grades PK-5
Public
Rhodes Junior High School
Grades 6-8
Public

Franklin Accelerated Academy - Jordan Campus
Grades PK-8
Public

East Valley Academy
Grades 9-12
Public
Westwood High School
Grades 9-12
Public
AZ Aspire Academy
Grades K-12
Private
Dobson-Montessori School
Grades PK-12
Private
Data provided by GreatSchools.org © 2026. All rights reserved.

Colleges and Universities
| School | Commute Time (Distance) |
|---|---|
| Alverno College | Walk: 12 min (0.6 mi) |
| Mesa C.C., Southern and Dobson | Drive: 4 min (1.6 mi) |
| Benedictine University | Drive: 7 min (3.1 mi) |
| Mesa C.C., Downtown Center | Drive: 7 min (3.3 mi) |
About Rise at The District
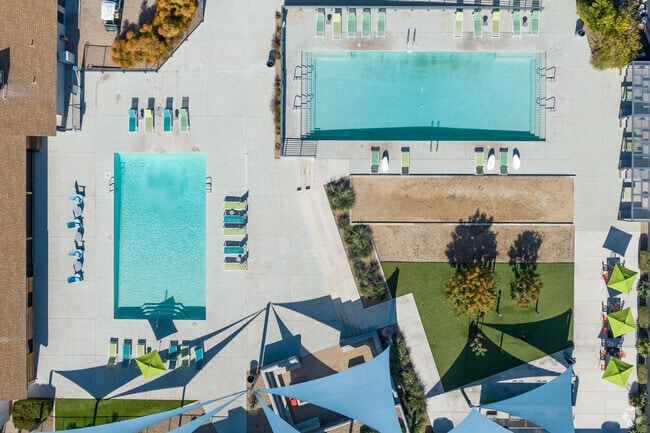
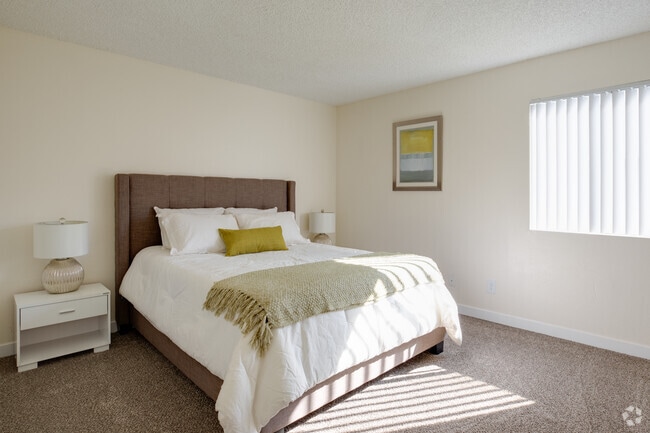
Welcome to Rise at the District, where you'll discover the lifestyle you deserve. Choose from our sleek 1, 2, or 3-bedroom apartments, each featuring modern, fully renovated kitchens with quartz countertops and stainless steel appliances. Unwind by… our sparkling outdoor pools, stay active in the fully equipped fitness center, or enjoy quality time with your furry friend at our on-site dog park. Nestled off US 60 and close to Loop 101, our location puts you minutes from Mesa Riverview, Tempe Marketplace, and Mesa Community College. Experience convenience, style, and comfort at Rise at the District-schedule your tour today!
Welcome to Rise at the District, where you'll discover the lifestyle you deserve. Choose from our sleek 1, 2, or 3-bedroom apartments, each featuring modern, fully renovated kitchens with quartz countertops and stainless steel appliances. Unwind by our sparkling outdoor pools, stay active in the fully equipped fitness center, or enjoy quality time with your furry friend at our on-site dog park. Nestled off US 60 and close to Loop 101, our location puts you minutes from Mesa Riverview, Tempe Marketplace, and Mesa Community College. Experience convenience, style, and comfort at Rise at the District-schedule your tour today!
Rise at The District is an apartment community in Mesa, AZ
Contact
Mesa, AZ 85202
- Sunday Closed
- Monday 9:00 AM – 5:30 PM
- Tuesday 9:00 AM – 5:30 PM
- Wednesday 9:00 AM – 5:30 PM
- Thursday 9:00 AM – 5:30 PM
- Friday 9:00 AM – 5:30 PM
- Saturday 10:00 AM – 4:00 PM
Avoid Scams
Protect yourself from fraud. Do not send money to anyone you don't know.
Renter Reviews
For Rise at The District
4 Ratings & Reviews
-
3/8/24
Very upsetting experience
From the unprofessional staff to the breaking down of appliances that are no longer in stock to be replaced to the parking and towing crisis for this rent price you could for sure choose other options and I say do your research.
Review from Apartments.com
Property Manager at Rise at The District responded to this review
Hi Anonymous,
Thank you for taking the time to leave us a review. We attempted to contact you using the information provided, but we were unable to locate your name in our resident database. However, we take all feedback seriously and would like the… opportunity to address your concerns.
Please fee l free to contact our corporate office and speak to our Resident Success Team at 480-604-3686 between the hours of 9am and 5pm, Monday through Friday. They're available to listen and work with you to find a solution.
Rise 48 Resident Success Team
Residents@rise48communities.com
480-604-3686
Rise at The District Gallery
Find More Rentals in Mesa
Bedrooms
Other Types of Rentals
Mesa Apartments by Amenity
- Pet-Friendly Apartments in Mesa
- Furnished Apartments in Mesa
- Waterfront Apartments in Mesa
- Apartments with a Pool in Mesa
- Apartments with Wheelchair Access in Mesa
- Apartments with Washer & Dryer in Mesa
- Apartments with Utilities Included in Mesa
- Apartments with a Garage in Mesa
- Apartments with EV Charging in Mesa
- Apartments with a Virtual Tour in Mesa
Apartment Specialties
Find More Rentals Nearby…
Cities
Neighborhoods
Nearby Properties You Might Like





