

12415 W Running Deer Trail, Peoria, AZ 85383
What This House Offers
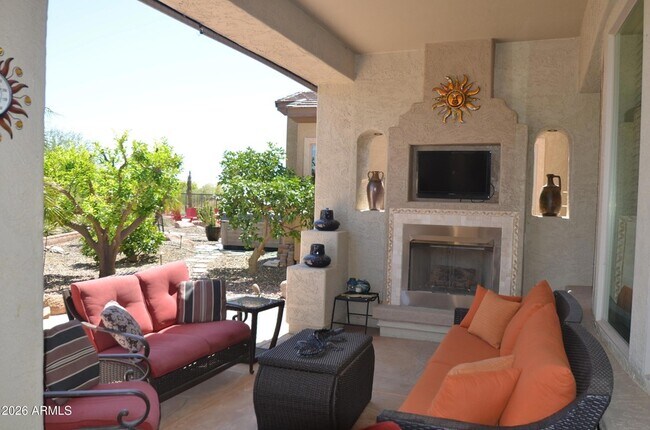
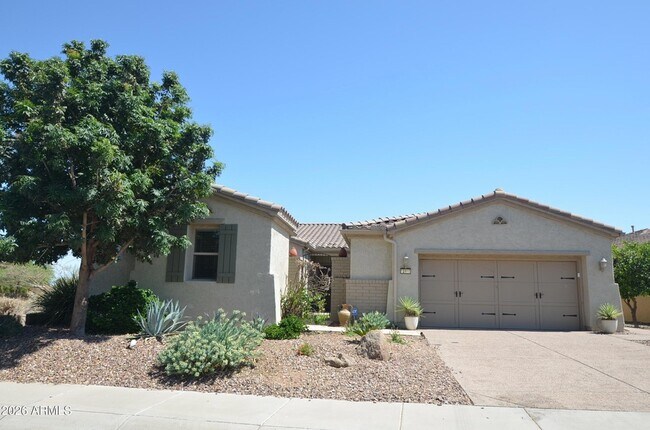
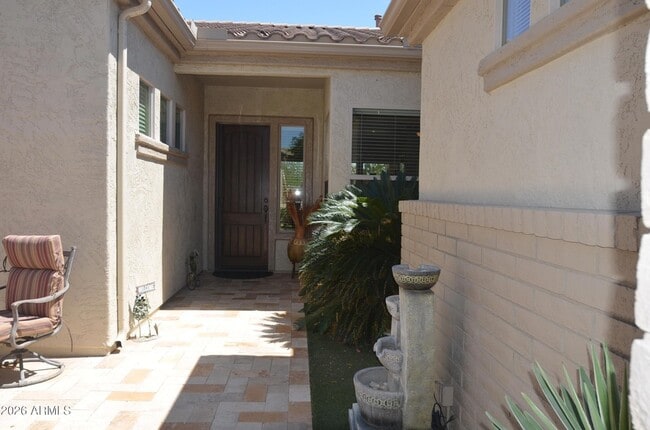
Rent this PARADISE ON THE GOLF COURSE HOME which features a separate guest house (Casita) in the award-winning 55+ development of Trilogy at Vistancia. Trilogy is an active adult community with multiple clubs, tennis, pickleball, bocce ball, 2 outdoor pools and lots of planned activities. This beautiful Libertas Model with Casita is fully furnished and ready to move into. You enter this gem thru a private courtyard that also accesses the free standing Casita. This 3 bedroom 3 bath home with home office, is the perfect place to relax and enjoy our Arizona lifestyle. Outside the covered patio beckons with its private Fireplace/TV area. An area for kicking back and watching all your favorite shows or sports or just reading while you listen to the relaxing sound of the bubbling waterfall, and/or watch the golfers tee off; all while your meal is cooking on the built-in BBQ.
Unit
Home Features
- Air Conditioning
- Carpet
- Ceiling Fans
- Dining Room
- Dishwasher
- Double Pane Windows
- Family Room
- Fireplace
- Furnished
- Heating
- High Speed Internet Access
- Kitchen
- Microwave
- Oven
- Patio
- Porch
- Refrigerator
- Smoke Free
- Sprinkler System
- Tile Floors
- Views
- Washer/Dryer
Community Features
- Fitness Center
- Garages
- Pool
- Spa
- Tennis Court
12415 W Running Deer Trail is a single-family home for rent in Peoria, AZ
Fees & Policies
The fees below are based on community-supplied data and may exclude additional fees and utilities.
-
Garage Attached
-
Garage
Property Fee Disclaimer: Based on community-supplied data and independent market research. Subject to change without notice. May exclude fees for mandatory or optional services and usage-based utilities.
Home Details
Views
- Golf Course Views
Home Design
- Built in 2004
- Tile Roof
- Single Family Detached Home
- Stucco
- Wood Frame Construction
Interior Spaces
- Family Room with Fireplace
- 2 Fireplaces
- Furnished
- Great Room
- Double Pane Windows
- Solar Screens
- Ceiling height of 9 feet or more
- Combination Dining and Living Room
- Ceiling Fan
- Central Vacuum
- Window Screens
- Gas Fireplace
- 2121 Sq Ft Home
- 1-Story Property
- Wired For Sound
- Blinds
Kitchen
- Reverse Osmosis System
- Granite Countertops
- Breakfast Bar
- Electric Oven
- Gas Cooktop
- Microwave
- Dishwasher
Flooring
- Tile
- Carpet
Bedrooms and Bathrooms
- Split Bedroom Floorplan
- Primary Bathroom includes a Walk-In Shower
- Double Vanity
- 3 Full Bathrooms
- 2 Bedrooms | 3 Bathrooms
- 2 Bedrooms
- Private Water Closet
Laundry
- Dryer
- Laundry in unit
- Washer
Home Security
- Fire Sprinkler System
Parking
- 2.5 Car Direct Access Garage
- 2 Open Parking Spaces
Accessible Home Design
- No Interior Steps
Eco-Friendly Details
- Smoke Free Home
- North or South Exposure
Pool
- Heated Spa
Outdoor Features
- Outdoor Fireplace
- Covered Patio or Porch
- Built-In Barbecue
- Rain Gutters
Lot Details
- On Golf Course
- 7661 Sq Ft Lot
- Desert faces the front and back of the property
- Sprinklers on Timer
Additional Homes
- Guest House
Schools
- Adult Elementary And Middle School
- Adult High School
Utilities
- Forced Air Heating and Cooling System
- Water Softener
- High Speed Internet
- Gas Water Heater
- Heating System Uses Natural Gas
- Public Water Source
Listing and Financial Details
- 1-Month Minimum Lease Term
- Tax Lot 203
- Assessor Parcel Number 503-89-305
- Rent includes electricity, gas, water, sewer, garbage collection, linen, dishes, repairs, cable TV, pest control svc, internet
Community Details
Overview
- Property has a Home Owners Association
- Trilogy At Vistancia Association, Phone Number (623) 215-6259
- Built by Shea
- Trilogy At Vistancia Subdivision, Libertas W/ Casita Floorplan
Amenities
- Concierge
- Clubhouse
- Community Media Room
Recreation
- Golf Course Community
- Fitness Center
- Community Indoor Pool
- Heated Community Pool
- Fenced Community Pool
- Lap or Exercise Community Pool
- Community Spa
- Tennis Courts
- Community Playground
- Bike Trail
Pet Policy
- No Pets Allowed
Explore Commute Options
What's nearby 12415 W Running Deer Trail
About the Listing Agent


When you work with Jeff & Judy Mitchell, you're forming a relationship with two passionate and experienced partners dedicated to helping you through the home buying and/or selling process. Before relocating to Phoenix in 2008, Jeff and Judy Mitchell designed, built, and sold quality homes and remodels in the Pacific Northwest. Between them, they have done six Street of Dreams homes, and have had homes featured in both Builder and Better Homes and Gardens magazines. Judy has had her real estate license since 1983 and was a designated broker for Windermere. For over a decade, they have joined forces to serve the current real estate needs of the Trilogy at Vistancia Community. Their expertise and easy-going, people-oriented manner have allowed them to rise to the top in this market, consistently being rated in the top 5-10% of the over 6500 HomeSmart agents.
Area Scores
Walkability
Somewhat walkable
Driveability
Exceptionally drivable
Bikeability
Fairly bikeable
Walkability measures the walking distance to day-to-day needs.
Driveability measures congestion, parking availability, and access to major roads.
Bikeability measures the suitability for cycling.
Soundscore™
Calm
A Sound Score rating aggregates noise caused by vehicle traffic, airplane traffic and local sources.
Travel and Transit
Airport
61 min Drive

Local Education
Primary and Secondary Schools

Lake Pleasant Elementary School
Grades PK-8
Public

Cross of Glory Lutheran School
Grades PK-8
Private

Liberty High School
Grades 6-12
Public
Fourteensix Christian Academy
Grades K-12
Private
Data provided by GreatSchools.org © 2026. All rights reserved.

Colleges and Universities
| School | Commute Time (Distance) |
|---|---|
| Glendale C.C., North Campus | Drive: 20 min (10.7 mi) |
| Midwestern University | Drive: 27 min (14.1 mi) |
Discover Lake Pleasant, Peoria, AZ
Shopping Centers
Shoppers will appreciate 12415 W Running Deer Trail proximity to Vistancia Mixed-Use Development and Vistancia Marketplace. Vistancia Mixed-Use Development is 1.1 miles away, and Vistancia Marketplace is within a 32 minute walk.
Airports
Living in Lake Pleasant provides easy access to Phoenix Sky Harbor International, located just 58 minutes from 12415 W Running Deer Trail.
Avoid Scams
Protect yourself from fraud. Do not send money to anyone you don't know.
Nearby Properties You Might Like
Within 50 Miles of 12415 W Running Deer Trail






Find More Rentals in Peoria
Bedrooms
Other Types of Rentals
Peoria Houses for Rent by Amenity
- Houses with Pets Allowed in Peoria
- Affordable Houses for Rent in Peoria
- Fully Furnished Homes for Rent in Peoria
- Modern Homes for Rent in Peoria
- Houses for Rent with a Pool in Peoria
- Houses for Rent with a Yard in Peoria
- Homes for Rent with a Garage in Peoria
- Houses for Rent with Fireplace in Peoria
- Houses for Rent with a Patio in Peoria
- Houses for Rent with Washer and Dryer in Peoria
- Houses for Rent with Utilities Paid in Peoria
Find More Rentals Nearby…
Cities
Neighborhoods