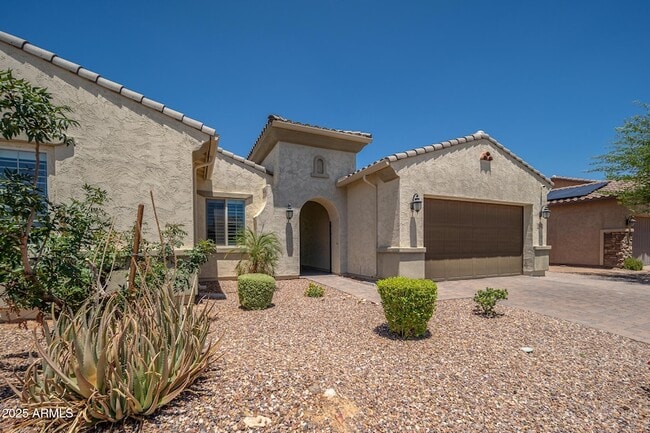
9752 W Rowel Rd, Peoria, AZ 85383
What This House Offers
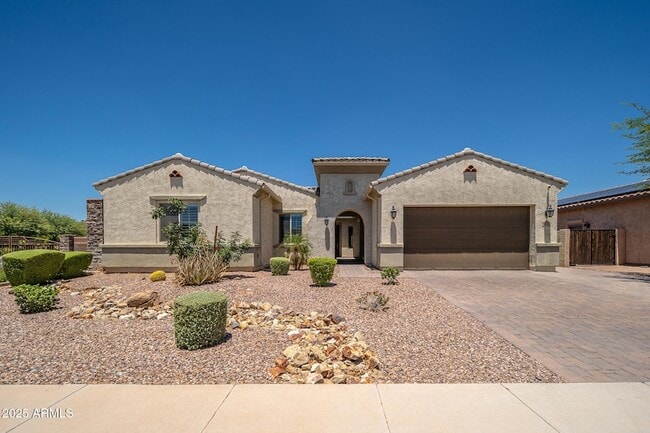
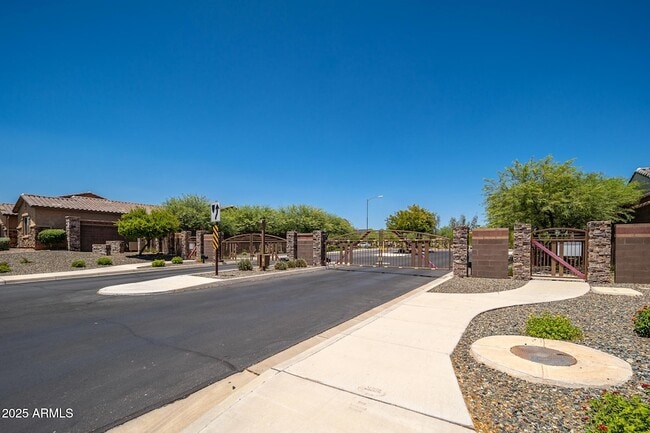
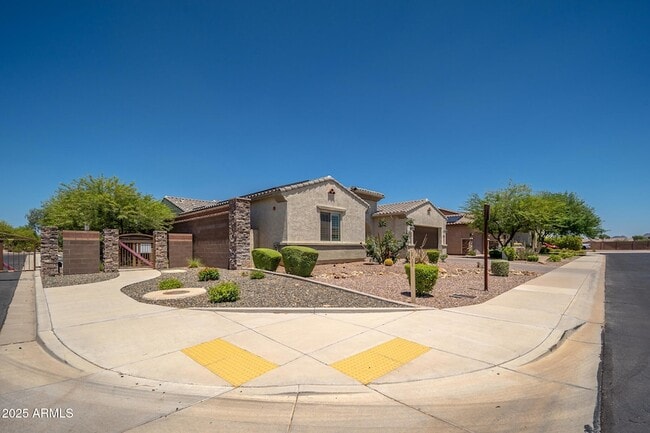
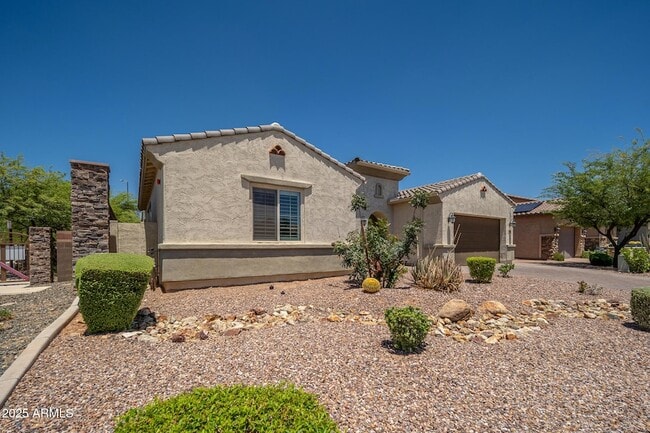
For Lease - Resort-Style Home in Stonebridge Ranch | Pool, Spa, Outdoor Kitchen, and Minutes from TSMC. Welcome to 9752 W Rowel Rd in beautiful North Peoria. This 4-bedroom, 2.5-bath home offers over 2,800 square feet of upgraded living space, all on a single level, and sits on a prime corner lot in the gated Stonebridge Ranch community. You'll love the attention to detail inside and the resort-style feel outside. Spacious open layout with a large great room and tile flooring throughout. Gourmet kitchen with granite counters, double wall ovens, gas cooktop, stainless appliances, and a huge island perfect for entertaining. Split floor plan with a teen room/flex space ideal for a home office or second living area. Primary suite with tray ceilings and a luxury ensuite bathroom. 3-car tandem garage with plenty of storage space. Private pool with built-in jacuzzi spa perfect for cooling off or winding down. Built-in outdoor BBQ grill and cooking station ideal for weekend cookouts or entertaining guests. Covered patio and fully landscaped yard designed for low maintenance and maximum enjoyment. Paid off solar, which may help significantly reduce the electricity cost. This home is offered unfurnished. Washer and dryer are not included; laundry hookups are available. Paid-off solar is an added benefit and may help reduce electricity costs. Just minutes from TSMC's $40B semiconductor campus. Close to Loop 303, I-17, and the Northern Parkway expansion. Surrounded by hiking, parks, golf, and growing shopping centers like Lake Pleasant Towne CenterHighly-rated Peoria Unified School District.
Unit
Home Features
- Air Conditioning
- Cable Ready
- Carpet
- Ceiling Fans
- Dining Room
- Dishwasher
- Disposal
- Double Pane Windows
- Heating
- High Speed Internet Access
- Kitchen
- Microwave
- Patio
- Porch
- Range
- Refrigerator
- Sprinkler System
- Tile Floors
- Views
- Walk-In Closets
- Washer/Dryer Hookup
- Yard
Community Features
- Garages
9752 W Rowel Rd is a single-family home for rent in Peoria, AZ
Fees & Policies
The fees below are based on community-supplied data and may exclude additional fees and utilities.
-
Garage
Property Fee Disclaimer: Based on community-supplied data and independent market research. Subject to change without notice. May exclude fees for mandatory or optional services and usage-based utilities.
Home Details
Home Design
- Built in 2017
- Spanish Architecture
- Tile Roof
- Single Family Detached Home
- Stucco
- Wood Frame Construction
- Cellulose Insulation
Interior Spaces
- Media Room
- Great Room
- Formal Dining Room
- Shutters
- Double Pane Windows
- Ceiling height of 9 feet or more
- Ceiling Fan
- ENERGY STAR Qualified Windows with Low Emissivity
- 2824 Sq Ft Home
- 1-Story Property
- Wired For Sound
- Vinyl Clad Windows
- Tinted Windows
Kitchen
- Granite Countertops
- Walk-In Pantry
- Double Oven
- Eat-In Kitchen
- Kitchen Island
- Gas Cooktop
- ENERGY STAR Qualified Appliances
- Microwave
- Dishwasher
- Gas Stub for Range
- Disposal
Flooring
- Tile
- Carpet
Bedrooms and Bathrooms
- Soaking Tub
- Double Vanity
- Walk-In Closet
- 2.5 Bathrooms
- 4 Bedrooms | 3 Bathrooms
- 4 Bedrooms
- Low Flow Plumbing Fixtures
- Private Water Closet
Laundry
- Washer Hookup
Home Security
- Smart Home
Parking
- 3 Car Direct Access Garage
- Tandem Parking
- Garage Ceilings 7 ft or Higher
Eco-Friendly Details
- Solar Power System
- North or South Exposure
Pool
- Pool
Outdoor Features
- Covered Patio or Porch
Lot Details
- 8683 Sq Ft Lot
- Desert faces the front of the property
- Corner Lot
- Private Yard
- Private Streets
- Block Wall Fence
- Front Yard Sprinklers
- Sprinklers on Timer
Schools
- Zuni Hills Elementary School
- Liberty High School
Utilities
- Programmable Thermostat
- Central Air
- Water Softener
- ENERGY STAR Qualified Water Heater
- High Speed Internet
- Multiple Phone Lines
- Gas Water Heater
- Heating System Uses Natural Gas
- Cable TV Available
- Public Water Source
Listing and Financial Details
- Property Available on 2026-09-21
- $60 Move-In Fee
- 12-Month Minimum Lease Term
- $60 Application Fee
- Tax Lot 1
- Assessor Parcel Number 201-08-201
- Lease Option
Community Details
Overview
- Property has a Home Owners Association
- Stonebridge HOA, Phone Number (602) 957-9191
- Built by AV HOMES OF ARIZONA LLC
- Stonebridge Ranch Subdivision, Lancaster Floorplan
Recreation
- Community Playground
- Bike Trail
Pet Policy
- No Pets Allowed
Explore Commute Options
What's nearby 9752 W Rowel Rd
About the Listing Agent
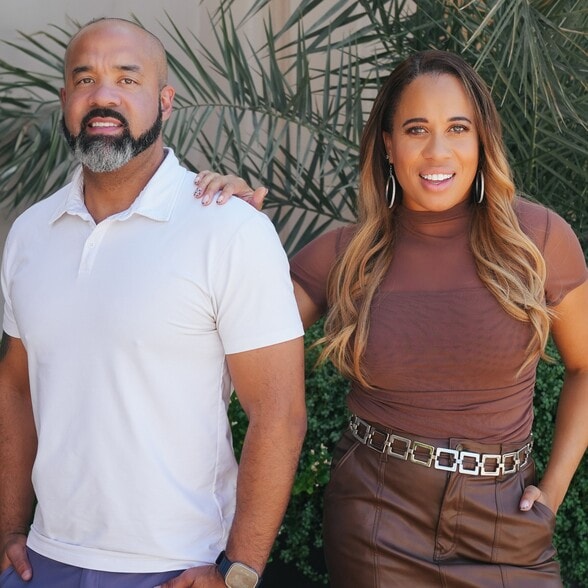
Brandon and Cerita Edwards are the husband-and-wife team behind BE BOLD Real Estate, proudly serving clients across Arizona with a strategic, relationship-first approach to real estate. Brandon moved from Anchorage, Alaska, to Arizona in 2000, trading snow for sunshine and beginning a successful career in banking. His background in lending, marketing, and treasury operations laid a strong financial foundation that naturally led him into real estate. Today, Brandon specializes in both residential and commercial properties, bringing market knowledge, integrity, and a calm, solutions-driven mindset to every transaction. His deep community ties and resourceful approach help ensure a smooth, stress-free experience for buyers, sellers, and investors alike. Cerita brings over 15 years of experience as a loan officer, giving clients a powerful advantage through her in-depth understanding of mortgages, financing strategies, and the lending landscape. With a degree in Communications from Washington State University, Cerita is known for her clear communication, thoughtful guidance, and ability to break down complex financial decisions into confident next steps. She works closely with each client to understand their goals and create customized strategies, whether they’re purchasing a primary residence, moving up, or investing. Together, Brandon and Cerita co-founded BE BOLD Real Estate to help clients build wealth and make smart real estate decisions with clarity and confidence. Their combined expertise in real estate and lending allows them to guide clients through the entire process with transparency, education, and care. When they’re not working with clients, Brandon and Cerita enjoy spending time with their two boys, staying active in the community, and coaching youth sports. Helping people navigate one of life’s biggest financial decisions is both their profession and their passion, and they look forward to helping you take your next bold step in real estate. #HusbandWifeDuo #BeBoldRealEstateTeam
Area Scores
Walkability
Somewhat walkable
Driveability
Very drivable
Bikeability
Fairly bikeable
Walkability measures the walking distance to day-to-day needs.
Driveability measures congestion, parking availability, and access to major roads.
Bikeability measures the suitability for cycling.
Soundscore™
Active
A Sound Score rating aggregates noise caused by vehicle traffic, airplane traffic and local sources.
Travel and Transit
Airport
52 min Drive

Local Education
Primary and Secondary Schools

Parkridge Elementary School
Grades PK-8
Public

Cross of Glory Lutheran School
Grades PK-8
Private

Sunrise Mountain High School
Grades 6-12
Public
Joy Christian School(aka Dream City Christian Scho
Grades PK-12
Private
Data provided by GreatSchools.org © 2026. All rights reserved.

Colleges and Universities
| School | Commute Time (Distance) |
|---|---|
| Glendale C.C., North Campus | Drive: 12 min (6.3 mi) |
| Midwestern University | Drive: 20 min (9.8 mi) |
| Thunderbird, West Campus | Drive: 25 min (12.3 mi) |
| Arizona State University, West | Drive: 28 min (14.8 mi) |
Discover North Peoria, Peoria, AZ
Shopping Centers
Shoppers will appreciate 9752 W Rowel Rd proximity to Lake Pleasant Crossing, Shops at Lake Pleasant, and Lake Pleasant Towne Center. Lake Pleasant Crossing is 1.2 miles away, and Shops at Lake Pleasant is within a 25 minute walk.
Airports
Living in North Peoria provides easy access to Phoenix Sky Harbor International, located just 53 minutes from 9752 W Rowel Rd.
Avoid Scams
Protect yourself from fraud. Do not send money to anyone you don't know.
Nearby Properties You Might Like
Within 50 Miles of 9752 W Rowel Rd






Find More Rentals in Peoria
Bedrooms
Other Types of Rentals
Peoria Houses for Rent by Amenity
- Houses with Pets Allowed in Peoria
- Affordable Houses for Rent in Peoria
- Fully Furnished Homes for Rent in Peoria
- Modern Homes for Rent in Peoria
- Houses for Rent with a Pool in Peoria
- Houses for Rent with a Yard in Peoria
- Homes for Rent with a Garage in Peoria
- Houses for Rent with Fireplace in Peoria
- Houses for Rent with a Patio in Peoria
- Houses for Rent with Washer and Dryer in Peoria
- Houses for Rent with Utilities Paid in Peoria
Find More Rentals Nearby…
Cities
Neighborhoods