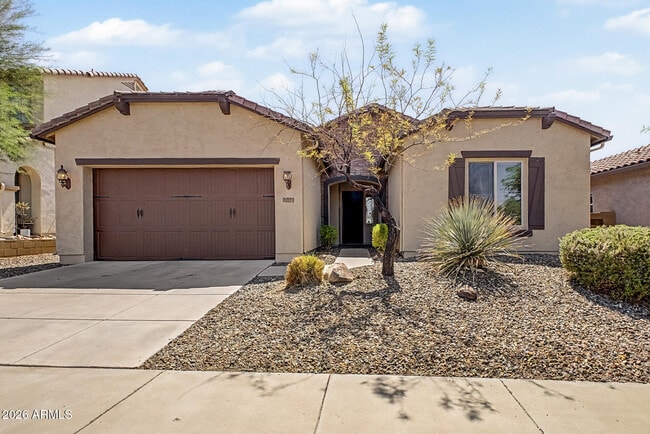


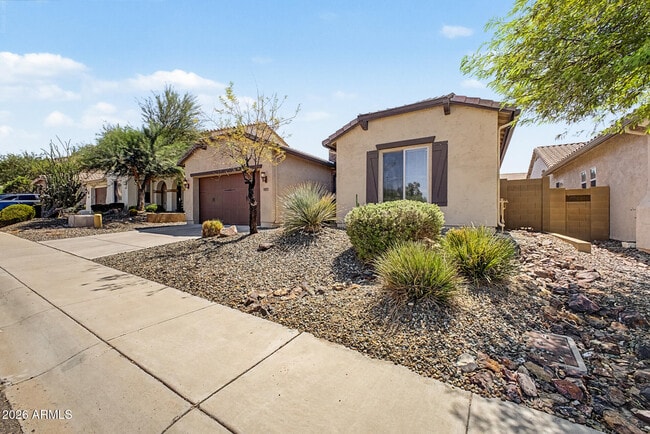
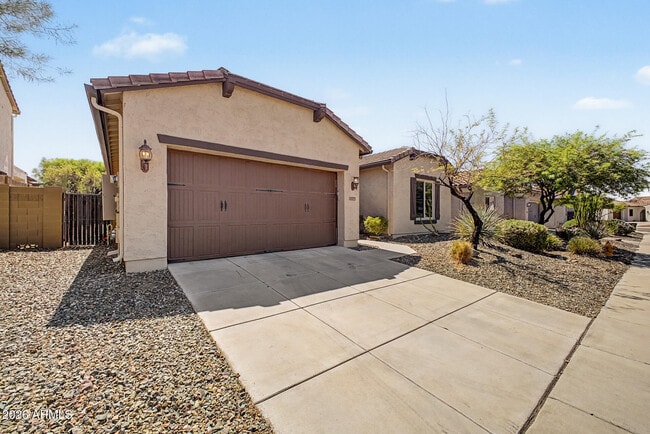
2023 W Chimney Rock Rd, Phoenix, AZ 85085
What This House Offers
FABULOUS 4 bed / 3 bath home in North Phoenix,Arizona! GORGEOUS kitchen includes Beautiful staggered cabinets w/ crown molding,Custom hood vent,drop in gas stove,built in microwave and oven,GRANITE countertops,and backsplash! Tile throughout the living spaces! NEW Carpet! Ceiling fans and faux wood blinds in every room! NEW 2 tone interior paint! An ENORMOUS Primary suite! Primary bathroom with his and hers vanities,separate shower/tub and a MASSIVE walk-in Closet! PERFECT entertainer's backyard that includes an extended travertine area w/ FIREPIT & built in BBQ Grill! 3 Car garage! Solar panels to help save on electric bill! Located close to the The Fireside at Norterra Community Center amenities,I-17 freeway,shopping,restaurants and so much more! COME SEE THIS HOME TODAY!! MLS ID 7079467
Unit
2023 W Chimney Rock Rd is a single-family home for rent in Phoenix, AZ
Fees & Policies
The fees below are based on community-supplied data and may exclude additional fees and utilities.
One-Time Basics
Due at Application
-
Application Fee Per ApplicantN/A
Due at Move-In
-
Security Deposit - Refundable$3,000
Property Fee Disclaimer: Based on community-supplied data and independent market research. Subject to change without notice. May exclude fees for mandatory or optional services and usage-based utilities.
Home Details
Home Design
- Built in 2006
- Spanish Architecture
- Tile Roof
- Single Family Detached Home
- Stone Exterior Construction
- Stucco
- Wood Frame Construction
- Stone
Interior Spaces
- Great Room
- Breakfast Room
- Formal Dining Room
- Fireplace
- Double Pane Windows
- Ceiling height of 9 feet or more
- Ceiling Fan
- 2689 Sq Ft Home
- 1-Story Property
- Low Emissivity Windows
- Tinted Windows
- Blinds
Kitchen
- Reverse Osmosis System
- Granite Countertops
- Eat-In Kitchen
- Breakfast Bar
- Kitchen Island
- Gas Cooktop
- Microwave
- Dishwasher
- Disposal
Flooring
- Wood
- Tile
- Carpet
Bedrooms and Bathrooms
- 3 Full Bathrooms
- Split Bedroom Floorplan
- Separate Shower in Primary Bathroom
- Double Vanity
- Walk-In Closet
- 4 Bedrooms | 3 Bathrooms
- 4 Bedrooms
- Bathtub With Separate Shower Stall
- Private Water Closet
Laundry
- Dryer
- Laundry in unit
- Washer
Parking
- 3 Car Direct Access Garage
- Tandem Parking
- 2 Open Parking Spaces
Accessible Home Design
- No Interior Steps
Eco-Friendly Details
- Solar Power System
- Smoke Free Home
- North or South Exposure
Pool
- Play Pool
Outdoor Features
- Covered Patio or Porch
- Fire Pit
- Built-In Barbecue
Lot Details
- 7444 Sq Ft Lot
- Desert faces the front and back of the property
- Block Wall Fence
- Sprinklers on Timer
Schools
- Union Park Elementary And Middle School
- Barry Goldwater High School
Utilities
- Zoned Heating and Cooling System
- Programmable Thermostat
- Water Purifier
- High Speed Internet
- Heating System Uses Natural Gas
- Cable TV Available
- Public Water Source
Listing and Financial Details
- Property Available on 2026-09-12
- 12-Month Minimum Lease Term
- Tax Lot 53
- Assessor Parcel Number 204-24-724
Community Details
Overview
- Property has a Home Owners Association
- Fireside At Norterra Association, Phone Number (602) 957-9191
- Dynamite Mountain Ranch Phase 2 Parcels 25B 25C Subdivision
Amenities
- Clubhouse
- Community Media Room
Recreation
- Fitness Center
- Community Indoor Pool
- Heated Community Pool
- Lap or Exercise Community Pool
- Community Spa
- Tennis Courts
- Community Playground
- Bike Trail
Explore Commute Options
What's nearby 2023 W Chimney Rock Rd
Get In Touch
Phoenix, AZ 85085
Copyright 2026 Arizona Regional MLS. All rights reserved. Information is deemed reliable but not guaranteed.
Area Scores
Walkability
Somewhat walkable
Driveability
Exceptionally drivable
Bikeability
Very bikeable
Walkability measures the walking distance to day-to-day needs.
Driveability measures congestion, parking availability, and access to major roads.
Bikeability measures the suitability for cycling.
Soundscore™
Active
A Sound Score rating aggregates noise caused by vehicle traffic, airplane traffic and local sources.
Travel and Transit
Airport
42 min Drive

Local Education
Primary and Secondary Schools

North Valley Christian Academy
Grades PK-8
Private

Union Park School
Grades PK-8
Public
Blueprint Education
Grades 9-12
Private

Barry Goldwater High School
Grades 6-12
Public
Data provided by GreatSchools.org © 2026. All rights reserved.

Colleges and Universities
| School | Commute Time (Distance) |
|---|---|
| Glendale C.C., North Campus | Drive: 15 min (7.7 mi) |
| Midwestern University | Drive: 20 min (11.5 mi) |
| Paradise Valley Comm. Coll. | Drive: 22 min (12.7 mi) |
| Thunderbird, West Campus | Drive: 25 min (14.3 mi) |
Discover North Gateway, Phoenix, AZ
Shopping Centers
Shoppers will appreciate 2023 W Chimney Rock Rd proximity to Norerra Fiesta. Norerra Fiesta is 1.3 miles away.
Airports
Living in North Gateway provides easy access to Phoenix Sky Harbor International, located just 41 minutes from 2023 W Chimney Rock Rd.
Avoid Scams
Protect yourself from fraud. Do not send money to anyone you don't know.
Nearby Properties You Might Like
Within 50 Miles of 2023 W Chimney Rock Rd






Find More Rentals in Phoenix
Bedrooms
Other Types of Rentals
Phoenix Houses for Rent by Amenity
- Houses with Pets Allowed in Phoenix
- Affordable Houses for Rent in Phoenix
- Fully Furnished Homes for Rent in Phoenix
- Modern Homes for Rent in Phoenix
- Houses for Rent with a Pool in Phoenix
- Houses for Rent with a Yard in Phoenix
- Homes for Rent with a Garage in Phoenix
- Houses for Rent with Fireplace in Phoenix
- Houses for Rent with a Patio in Phoenix
- Houses for Rent with Washer and Dryer in Phoenix
- Houses for Rent with Utilities Paid in Phoenix