

2041 Fallen Leaf Ln, Phoenix, AZ 85024
What This House Offers
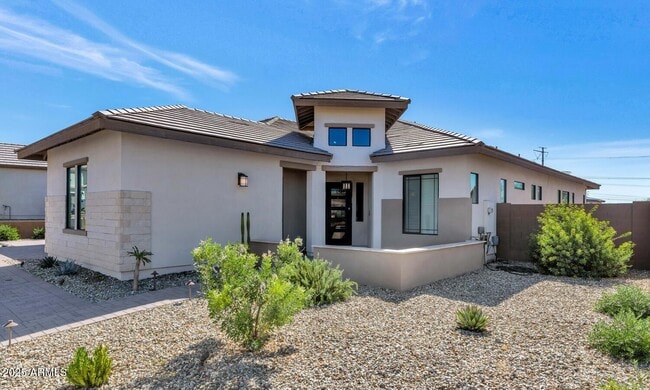
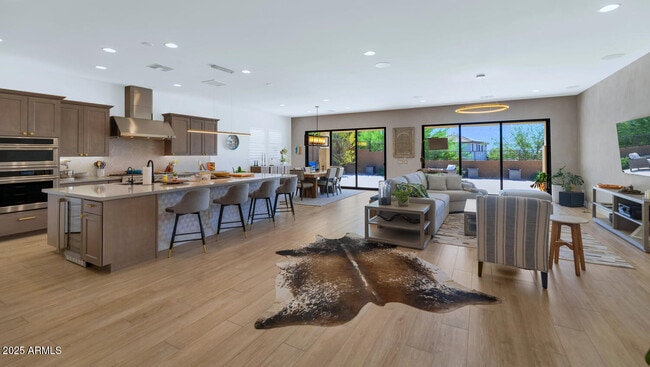
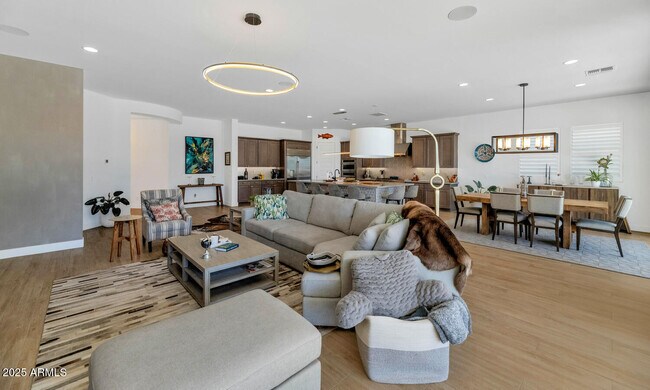
THIS IS A FURNISHED RENTAL THAT IS AVAILABLE SEASONALLY,LONG TERM PRICING,PLEASE CALL FOR BLENDED RATE!! (Jan - Apr $10,995) (Oct - Dec $7,495) (May - Sept $6,995)! Nestled in a serene gated community with breathtaking mountain views,this stunning newer-construction home sits on a premium lot adjacent to preserved open space. Spanning 3,030 sq ft,the thoughtfully designed interior blends elegance and functionality. The open-concept layout is ideal for both relaxed living and grand entertaining,boasting a spacious great room,an amazing guest suite with an in home office,and a gourmet kitchen outfitted with top-tier appliances. The luxurious master suite features a double vanity and a spa-inspired shower with a cascading waterfall showerhead. Outside,your private oasis awaits. MLS ID 6928608
Unit
Home Features
- Furnished
2041 Fallen Leaf Ln is a single-family home for rent in Phoenix, AZ
Fees & Policies
The fees below are based on community-supplied data and may exclude additional fees and utilities.
One-Time Basics
Due at Application
-
Application Fee Per Applicant$100
Due at Move-In
-
Security Deposit - Refundable$10,995
Property Fee Disclaimer: Based on community-supplied data and independent market research. Subject to change without notice. May exclude fees for mandatory or optional services and usage-based utilities.
Home Details
Home Design
- Built in 2022
- Contemporary Architecture
- Brick Veneer
- Tile Roof
- Single Family Detached Home
- Block Exterior
- Stucco
- Wood Frame Construction
Interior Spaces
- Bonus Room
- Furnished
- Great Room
- Double Pane Windows
- Ceiling height of 9 feet or more
- 3030 Sq Ft Home
- 1-Story Property
- Drapes & Rods
- Blinds
Kitchen
- Reverse Osmosis System
- Walk-In Pantry
- Built-In Electric Oven
- Eat-In Kitchen
- Breakfast Bar
- Kitchen Island
- Gas Cooktop
- Microwave
- Dishwasher
- Disposal
Flooring
- Tile
- Carpet
Bedrooms and Bathrooms
- Primary Bathroom is a Full Bathroom
- Split Bedroom Floorplan
- Double Vanity
- Walk-In Closet
- 3.5 Bathrooms
- 3 Bedrooms
- 3 Bedrooms | 4 Bathrooms
- Private Water Closet
Laundry
- Dryer
- Laundry in unit
- Washer
Home Security
- Fire Sprinkler System
Parking
- 2 Car Garage
Accessible Home Design
- No Interior Steps
Eco-Friendly Details
- Smoke Free Home
Outdoor Features
- Covered Patio or Porch
- Built-In Barbecue
Lot Details
- 10658 Sq Ft Lot
- Desert faces the front and back of the property
- Hillside Location
- Corner Lot
- Artificial Turf
- Block Wall Fence
- East or West Exposure
- Front Yard Sprinklers
- Sprinklers on Timer
Schools
- Boulder Creek Elementary School
- Mountain Trail Middle School
- Pinnacle High School
Utilities
- Tankless Water Heater
- Programmable Thermostat
- Central Air
- High Speed Internet
- Heating Available
- Cable TV Available
- Public Water Source
Listing and Financial Details
- $25 Move-In Fee
- 1-Month Minimum Lease Term
- $100 Application Fee
- Tax Lot 15
- Assessor Parcel Number 212-15-752
- Rent includes electricity, gas, water, sewer, garbage collection, linen, dishes, cable TV, gardening service, pest control svc, utility caps apply, internet
Community Details
Overview
- Property has a Home Owners Association
- Stone Butte Association, Phone Number (480) 941-1077
- Hillstone Subdivision
Recreation
- Bike Trail
Explore Commute Options
What's nearby 2041 Fallen Leaf Ln
Get In Touch
Phoenix, AZ 85024
Copyright 2026 Arizona Regional MLS. All rights reserved. Information is deemed reliable but not guaranteed.
Area Scores
Walkability
Not walkable
Driveability
Exceptionally drivable
Bikeability
Fairly bikeable
Walkability measures the walking distance to day-to-day needs.
Driveability measures congestion, parking availability, and access to major roads.
Bikeability measures the suitability for cycling.
Soundscore™
Active
A Sound Score rating aggregates noise caused by vehicle traffic, airplane traffic and local sources.
Travel and Transit
Airport
35 min Drive

Local Education
Primary and Secondary Schools

Wildfire Elementary School
Grades PK-5
Public

Boulder Creek Elementary School
Grades PK-5
Public

Mountain Trail Middle School
Grades K-8
Public

Dynamite Montessori
Grades PK-8
Private
Blueprint Education
Grades 9-12
Private
Brightmont Academy
Grades 6-12
Private
Pinnacle High School
Grades 6-12
Public
Data provided by GreatSchools.org © 2026. All rights reserved.

Colleges and Universities
| School | Commute Time (Distance) |
|---|---|
| Paradise Valley Comm. Coll. | Drive: 12 min (5.8 mi) |
| Midwestern University | Drive: 21 min (12.9 mi) |
| Glendale C.C., North Campus | Drive: 24 min (13.1 mi) |
| Arizona State University, West | Drive: 24 min (14.9 mi) |
Discover North Gateway, Phoenix, AZ
Parks and Recreation
Recreational activities near 2041 Fallen Leaf Ln are plentiful. Discover 2 parks within 4.4 miles, including Reach 11 Recreation Area and Cashman Park.
Airports
Living in North Gateway provides easy access to Phoenix Sky Harbor International, located just 35 minutes from 2041 Fallen Leaf Ln.
Avoid Scams
Protect yourself from fraud. Do not send money to anyone you don't know.
Nearby Properties You Might Like
Within 50 Miles of 2041 Fallen Leaf Ln






Find More Rentals in Phoenix
Bedrooms
Other Types of Rentals
Phoenix Houses for Rent by Amenity
- Houses with Pets Allowed in Phoenix
- Affordable Houses for Rent in Phoenix
- Fully Furnished Homes for Rent in Phoenix
- Modern Homes for Rent in Phoenix
- Houses for Rent with a Pool in Phoenix
- Houses for Rent with a Yard in Phoenix
- Homes for Rent with a Garage in Phoenix
- Houses for Rent with Fireplace in Phoenix
- Houses for Rent with a Patio in Phoenix
- Houses for Rent with Washer and Dryer in Phoenix
- Houses for Rent with Utilities Paid in Phoenix