

2302 N Central Ave, Phoenix, AZ 85004
What This Apartment Offers
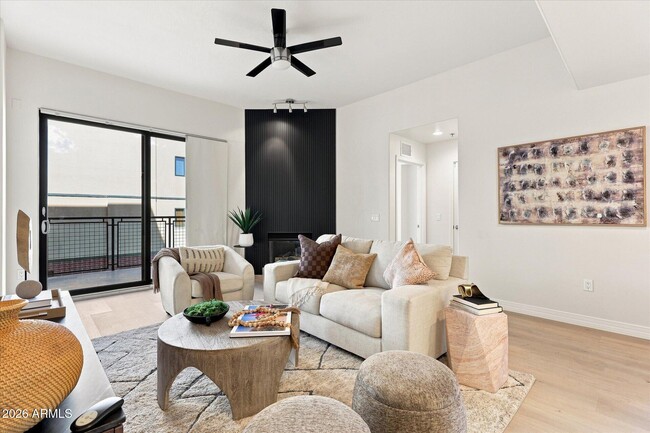
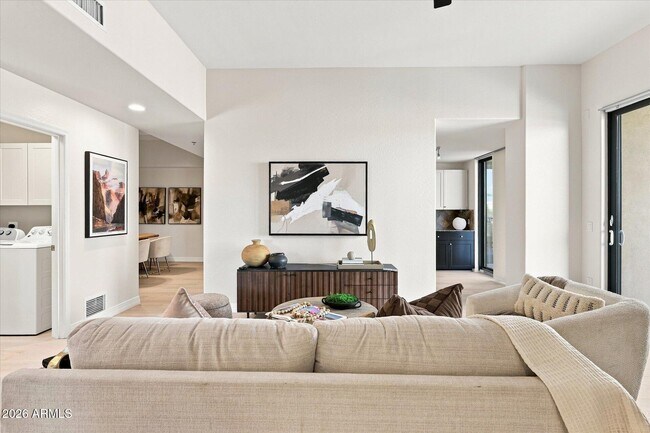
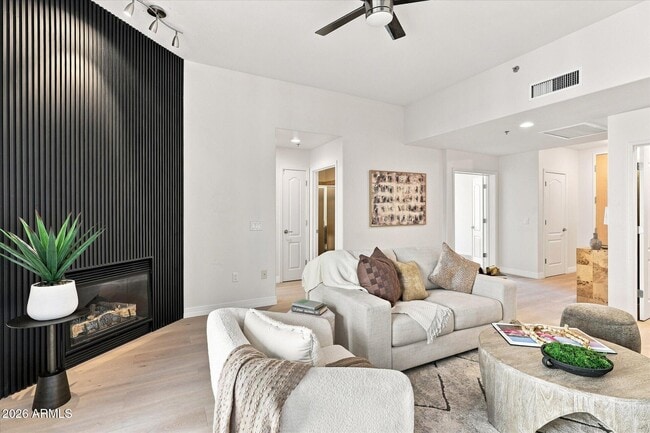
It's here! The most sought after floorplan at Tapestry. The 1,716 sq. ft. 3rd floor corner-unit has 3bd/2ba or den floorplan that seldom comes available! This unit is a true 3 bedroom which is rare at the community. It can easily be used as a den too. New luxury flooring in living,kitchen and baths! The split floor plan offers a spacious primary retreat with walk-in closet,extra large soaking tub and double vanity sinks. It even has access to the large balcony. The large family room has a gas fireplace with beautiful feature wall. The chefs kitchen has newer refinished cabinets. Newer HVAC system too! Enjoy the city lights and views of Camelback Mountain from your north facing bedroom/den and large balcony. The light rail is just steps from your door too This home features 2 underground parking spaces,secured entry,heated pool/spa,workout facility,clubhouse and more. There is even a Walgreen's pharmacy on the first floor along with a nail salon. So many conveniences come with this home! MLS ID 7078927
Unit 313
2302 N Central Ave Unit 313 is an apartment for rent in Phoenix, AZ
Fees & Policies
The fees below are based on community-supplied data and may exclude additional fees and utilities.
One-Time Basics
Due at Application
-
Application Fee Per ApplicantN/A
Due at Move-In
-
Security Deposit - Refundable$2,700
Property Fee Disclaimer: Based on community-supplied data and independent market research. Subject to change without notice. May exclude fees for mandatory or optional services and usage-based utilities.
Apartment Details
Home Design
- Built in 2007
- Contemporary Architecture
- Brick Veneer
- Condominium
- Built-Up Roof
- Stucco
Interior Spaces
- Elevator
- 1 Fireplace
- Formal Dining Room
- Double Pane Windows
- Solar Screens
- Ceiling height of 9 feet or more
- Ceiling Fan
- 1716 Sq Ft Home
- 7-Story Property
- Blinds
Kitchen
- Granite Countertops
- Eat-In Kitchen
- Gas Oven
- Gas Range
- Microwave
- Dishwasher
Flooring
- Tile
- Carpet
Bedrooms and Bathrooms
- 2 Full Bathrooms
- Split Bedroom Floorplan
- Separate Shower in Primary Bathroom
- Double Vanity
- Walk-In Closet
- 3 Bedrooms | 2 Bathrooms
- 3 Bedrooms
- Bathtub With Separate Shower Stall
- Private Water Closet
Laundry
- Dryer
- Laundry in unit
- Washer
Home Security
- Fire Sprinkler System
Parking
- Community Parking Structure
- Assigned Parking
- 2 Car Garage
- Parking Permit Required
Accessible Home Design
- No Interior Steps
Eco-Friendly Details
- Smoke Free Home
Outdoor Features
- Balcony
Lot Details
- 1560 Sq Ft Lot
- End Unit
Location
- In a Historic District
- Property is near public transit and bus stop
Schools
- Kenilworth Elementary School
- Central High School
Utilities
- Central Air
- High Speed Internet
- Air Source Heat Pump
- Cable TV Available
- Public Water Source
Listing and Financial Details
- Property Available on 2026-09-18
- 12-Month Minimum Lease Term
- Tax Lot 313
- Assessor Parcel Number 118-48-495
Community Details
Overview
- Property has a Home Owners Association
- Tapestry On Central Association, Phone Number (602) 445-1110
- High-Rise Community
- Built by Starpointe
- Tapestry On Central Building C Condominium Subdivision
Amenities
- Clubhouse
- Community Media Room
Recreation
- Fitness Center
- Heated Community Pool
- Fenced Community Pool
- Lap or Exercise Community Pool
- Community Spa
- Bike Trail
Pet Policy
- No Pets Allowed
Explore Commute Options
What's nearby 2302 N Central Ave Unit 313
Get In Touch
Phoenix, AZ 85004
Copyright 2026 Arizona Regional MLS. All rights reserved. Information is deemed reliable but not guaranteed.
Area Scores
Walkability
Moderately walkable
Transit
Good public transit
Driveability
Very drivable
Bikeability
Moderately bikeable
Walkability measures the walking distance to day-to-day needs.
Transit measures access to public transportation.
Driveability measures congestion, parking availability, and access to major roads.
Bikeability measures the suitability for cycling.
Soundscore™
Busy
A Sound Score rating aggregates noise caused by vehicle traffic, airplane traffic and local sources.
Travel and Transit
Subway
1 min Drive

Subway
1 min Drive
Subway
2 min Drive
Subway
2 min Drive
Airport
12 min Drive

Airport
44 min Drive
Local Education
Colleges and Universities
| School | Commute Time (Distance) |
|---|---|
| Phoenix College | Drive: 5 min (1.8 mi) |
| Arizona State Univ., Downtown | Drive: 4 min (1.9 mi) |
| University of Arizona | Drive: 5 min (2 mi) |
| Grand Canyon University | Drive: 15 min (6.6 mi) |
Discover Willo, Phoenix, AZ
Shopping Centers
Shoppers will appreciate 2302 N Central Ave Unit 313 proximity to MidTown Plaza, E McDowell Center, and Cedar Tree Plaza. MidTown Plaza is 0.5 miles away, and E McDowell Center is within a 14 minute walk.
Commuting
With a TransitScore of 70, 2302 N Central Ave Unit 313 has good public transit, including 6 transit stops within 34.8 miles. Transit options include Encanto/Central Ave and Thomas/Central Ave.
Parks and Recreation
Recreational activities near 2302 N Central Ave Unit 313 are plentiful. Discover 5 parks within 2.2 miles, including Margaret T. Hance Park, Japanese Friendship Garden, and Civic Space Park.
Airports
Living in Willo provides easy access to Phoenix Sky Harbor International, located just 13 minutes from 2302 N Central Ave Unit 313. Another nearby airport is Phoenix-Mesa Gateway, located 33.7 miles away.
Avoid Scams
Protect yourself from fraud. Do not send money to anyone you don't know.
Nearby Properties You Might Like
Within 50 Miles of 2302 N Central Ave Unit 313






Find More Rentals in Phoenix
Bedrooms
Other Types of Rentals
Phoenix Apartments by Amenity
- Pet-Friendly Apartments in Phoenix
- Furnished Apartments in Phoenix
- Waterfront Apartments in Phoenix
- Apartments with a Pool in Phoenix
- Apartments with Wheelchair Access in Phoenix
- Apartments with Washer & Dryer in Phoenix
- Apartments with Utilities Included in Phoenix
- Apartments with a Garage in Phoenix
- Apartments with EV Charging in Phoenix
- Apartments with a Virtual Tour in Phoenix