
The Fountains at Lake Pleasant
1 - 2 Beds
$999 - $1,299


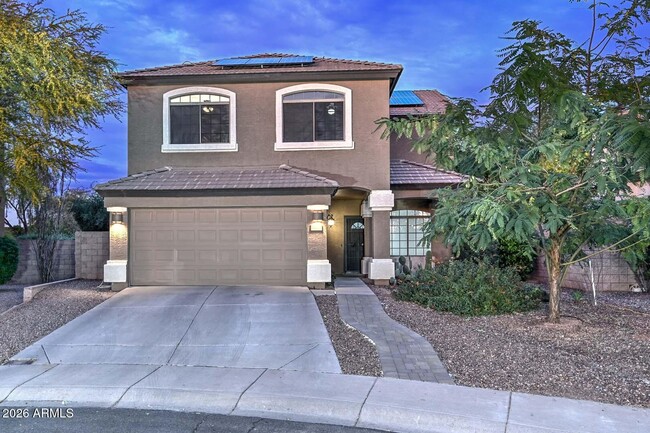
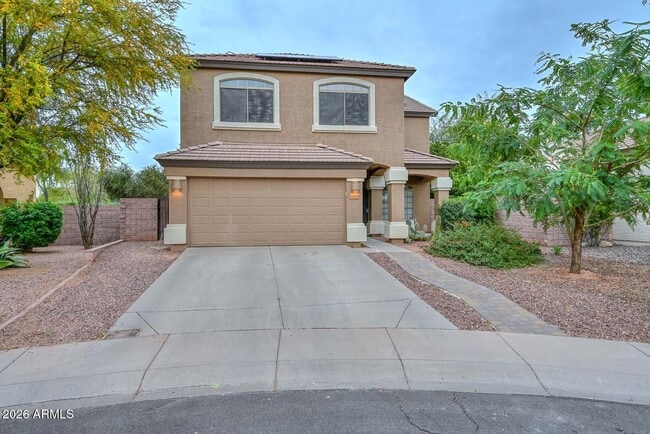
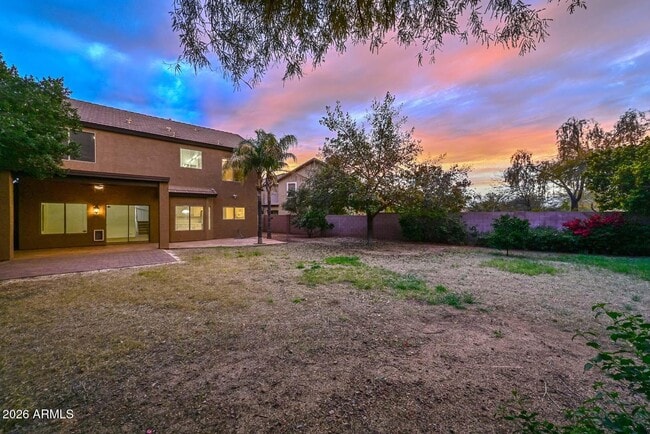
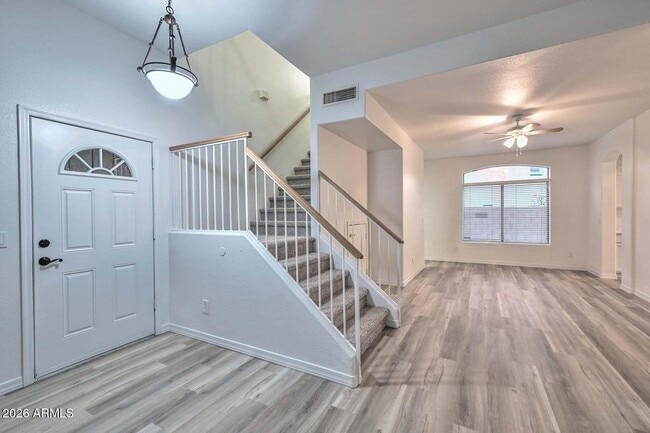
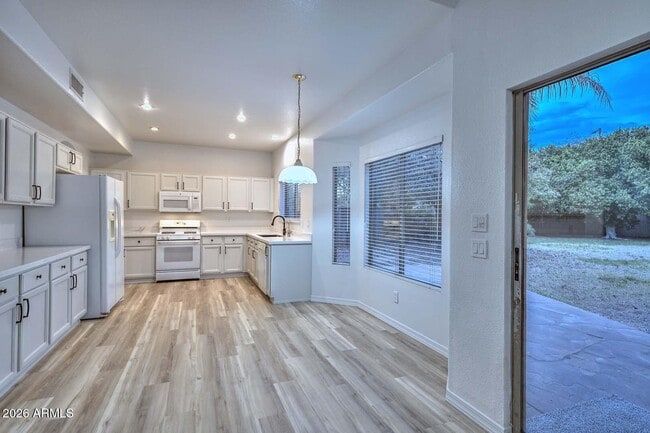
This lovely desert home is situated within the coveted Tatum Highland's Subdivision. The home features a FULLY PAID off SOLAR SYSTEM,for a low cost/energy... efficient home! It has 2359 sq.ft. and a welcoming light & neutral paint palette. The 4 BR/2.5 BA features a Family Room,Dining Room,and Living Room,Beautifully Refinished Kitchen with X-tra Cabinets and Quartz Countertops. Refrigerator,Washer,and Dryer convey. Dual pane Windows and solar energy star screens. New Navien H20 Tankless Water Heater! Huge oversized MA BR,MA BA,and MA Walk-in Closet. NEW 2026: Luxury Vinyl Plank,Carpet,2 Guest Baths Remodeled (vanity and sinks),Fresh Interior Paint Throughout,Kitchen Quartz Countertops,Kitchen Cabinets Refinished,6 Windows. NEW 2025: Navien H20 NEW 2023: Exterior Paint,Solar Paid Off,Roof Repair. NEW 2022: Air Conditioner UNIQUE FEATURE: This home is on one of the larger lots in the subdivision with 8503 sq. ft. and is close to the 101 and 51 FWY's,hiking trails,and near Desert Ridge Marketplace with wonderful restaurants,movie theater,and more! Perfect location. Welcome Home! ***$200.00 NON REFUNDABLE ADMINITRATION FEE.*** MLS ID 7069090
26435 North 42nd Pl is a single-family home for rent in Phoenix, AZ
The fees below are based on community-supplied data and may exclude additional fees and utilities.
Property Fee Disclaimer Based on community-supplied data and independent market research. Subject to change without notice. May exclude fees for mandatory or optional services and usage-based utilities.
Copyright 2026 Arizona Regional MLS. All rights reserved. Information is deemed reliable but not guaranteed.
Walkability
Somewhat walkable20 / 100
Driveability
Very drivable80 / 100
Bikeability
Fairly bikeable40 / 100

Soundscore ™
Active75 / 100


Wildfire Elementary School
Grades PK-5
Public

Explorer Middle School
Grades 6-8
Public

Dynamite Montessori
Grades PK-8
Private

Pinnacle High School
Grades 6-12
Public
Bella Vista College Preparatory
Grades 6-12
Private
Data provided by GreatSchools.org © 2026. All rights reserved.

School
Commute Time (Distance)
Paradise Valley Comm. Coll.
Drive: 15 min (8.2 mi)
Midwestern University
Drive: 24 min (14.8 mi)
Shoppers will appreciate 26435 North 42nd Pl proximity to Diamond Creek Plaza and The Shops at Tatum & Dynamite. Diamond Creek Plaza is 2 miles away, and The Shops at Tatum & Dynamite is within a 37 minute walk.
Recreational activities near 26435 North 42nd Pl are plentiful. Discover 3 parks within 5 miles, including Dynamite Park, Cashman Park, and Reach 11 Recreation Area.
Living in Desert View provides easy access to Phoenix Sky Harbor International, located just 37 minutes from 26435 North 42nd Pl. Another nearby airport is Phoenix-Mesa Gateway, located 46.9 miles away.
Within 50 Miles of 26435 North 42nd Pl




