

451 W Mountain Sage Dr, Phoenix, AZ 85045
What This House Offers
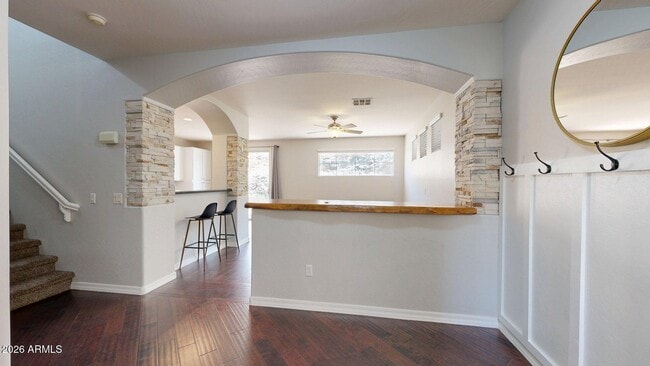
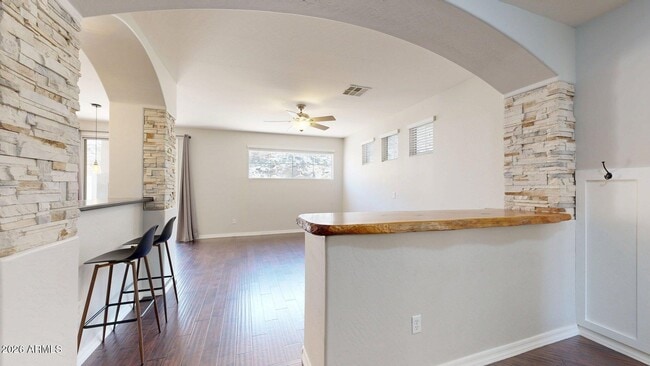
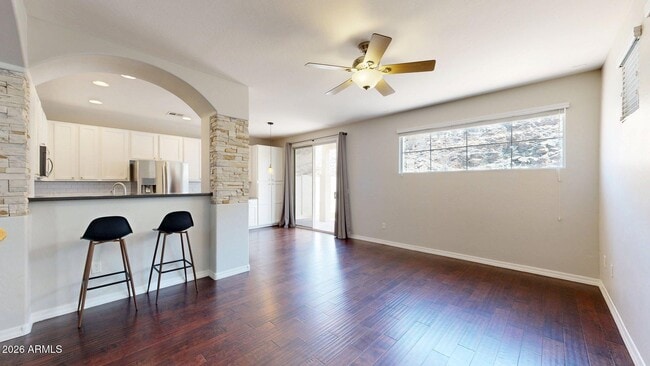
Discover refined desert living in this beautifully maintained residence nestled within one of Ahwatukee Foothills' most desirable communities,Foothills Club West. Designed with both comfort and elegance in mind,this exceptional home offers a spacious,light-filled floor plan complemented by tasteful finishes and an inviting atmosphere throughout. The expansive living areas flow effortlessly ,creating the perfect setting for both everyday living and entertaining. A well-appointed kitchen features generous cabinetry,abundant workspace,and a functional layout that opens seamlessly to the main living spaces. Large windows invite natural light while showcasing the beauty of the surrounding desert landscape. The private primary suite provides a peaceful retreat with a spacious en-suite bath and generous closet space. Additional bedrooms offer versatility for family,guests,or a dedicated home office. Step outside to a beautifully landscaped backyard designed for relaxation and outdoor enjoyment,where covered patio space and serene surroundings create an ideal setting for morning coffee or evening gatherings. Ideally situated near South Mountain Preserve,residents enjoy convenient access to miles of hiking and biking trails,highly regarded schools,championship golf courses,shopping,dining,and major freeways,making commuting throughout the Valley both easy and convenient. Offering an exceptional combination of comfort,style,and location,this residence presents an outstanding opportunity to experience the very best of the Ahwatukee Foothills lifestyle. MLS ID 7061139
Unit
451 W Mountain Sage Dr is a single-family home for rent in Phoenix, AZ
Fees & Policies
The fees below are based on community-supplied data and may exclude additional fees and utilities.
One-Time Basics
Due at Application
-
Application Fee Per Applicant$30
Due at Move-In
-
Security Deposit - Refundable$2,300
Property Fee Disclaimer: Based on community-supplied data and independent market research. Subject to change without notice. May exclude fees for mandatory or optional services and usage-based utilities.
Home Details
Home Design
- Built in 1999
- Tile Roof
- Single Family Detached Home
- Stucco
- Wood Frame Construction
Interior Spaces
- Loft
- Combination Dining and Living Room
- Ceiling Fan
- 1603 Sq Ft Home
- 2-Story Property
- Drapes & Rods
- Blinds
Kitchen
- Electric Range
- Eat-In Kitchen
- Microwave
- Dishwasher
- Disposal
Bedrooms and Bathrooms
- Primary Bathroom is a Full Bathroom
- Double Vanity
- 2.5 Bathrooms
- 3 Bedrooms | 3 Bathrooms
- 3 Bedrooms
Laundry
- Dryer
- Laundry in unit
- Washer
Parking
- 2 Car Garage
Eco-Friendly Details
- Smoke Free Home
Lot Details
- 2149 Sq Ft Lot
- Artificial Turf
- Block Wall Fence
Schools
- Kyrene De Los Cerritos Elementary School
- Kyrene Altadena Middle School
- Desert Vista High School
Utilities
- Central Air
- Heating Available
- Public Water Source
Listing and Financial Details
- Property Available on 2026-07-31
- $30 Move-In Fee
- 12-Month Minimum Lease Term
- $30 Application Fee
- Tax Lot 121
- Assessor Parcel Number 311-02-204
Community Details
Overview
- Property has a Home Owners Association
- Foothills Club West Association, Phone Number (480) 759-4945
- Built by TREND HOMES
- Foothills Club West Parcel 14B Subdivision
Explore Commute Options
What's nearby 451 W Mountain Sage Dr
Get In Touch
Phoenix, AZ 85045
Copyright 2026 Arizona Regional MLS. All rights reserved. Information is deemed reliable but not guaranteed.
Area Scores
Walkability
Not walkable
Driveability
Exceptionally drivable
Bikeability
Moderately bikeable
Walkability measures the walking distance to day-to-day needs.
Driveability measures congestion, parking availability, and access to major roads.
Bikeability measures the suitability for cycling.
Soundscore™
Active
A Sound Score rating aggregates noise caused by vehicle traffic, airplane traffic and local sources.
Travel and Transit
Airport
31 min Drive

Airport
39 min Drive
Local Education
Primary and Secondary Schools

Montessori Educare Academy
Grades PK-5
Private

Kyrene De Los Cerritos School
Grades PK-5
Public
Kyrene Altadena Middle School
Grades K-8
Public
Desert Vista High School
Grades 9-12
Public
Our Lady of Sorrow Academy
Grades K-12
Private
Data provided by GreatSchools.org © 2026. All rights reserved.

Discover Ahwatukee, Phoenix, AZ
Airports
Living in Ahwatukee provides easy access to Phoenix Sky Harbor International, located just 31 minutes from 451 W Mountain Sage Dr. Another nearby airport is Phoenix-Mesa Gateway, located 26.9 miles away.
Avoid Scams
Protect yourself from fraud. Do not send money to anyone you don't know.
Nearby Properties You Might Like
Within 50 Miles of 451 W Mountain Sage Dr






Find More Rentals in Phoenix
Bedrooms
Other Types of Rentals
Phoenix Houses for Rent by Amenity
- Houses with Pets Allowed in Phoenix
- Affordable Houses for Rent in Phoenix
- Fully Furnished Homes for Rent in Phoenix
- Modern Homes for Rent in Phoenix
- Houses for Rent with a Pool in Phoenix
- Houses for Rent with a Yard in Phoenix
- Homes for Rent with a Garage in Phoenix
- Houses for Rent with Fireplace in Phoenix
- Houses for Rent with a Patio in Phoenix
- Houses for Rent with Washer and Dryer in Phoenix
- Houses for Rent with Utilities Paid in Phoenix