

5010 N 34th St, Phoenix, AZ 85018
What This Townhouse Offers
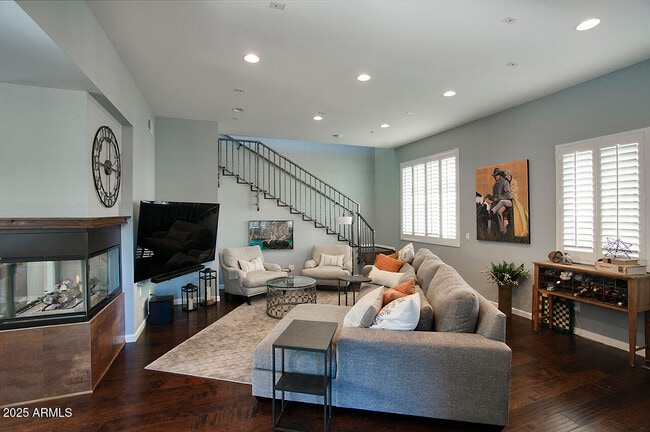
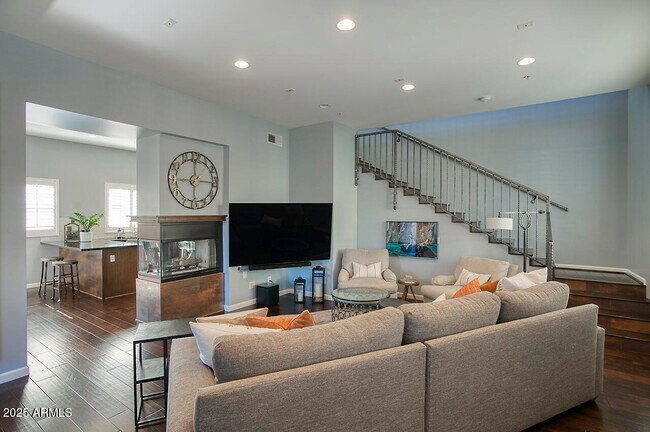
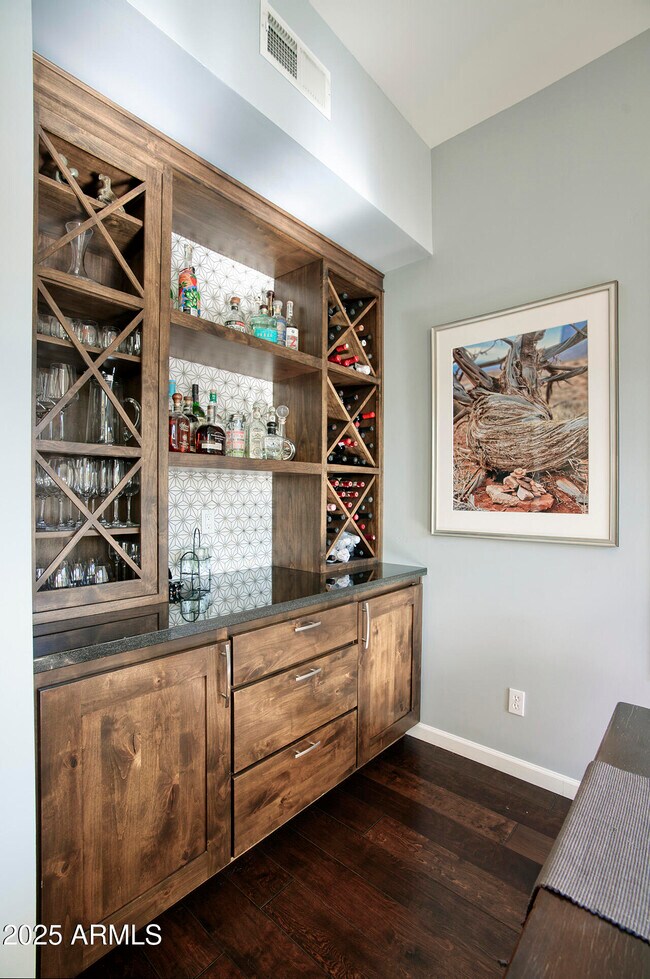
This is a short term furnished vacation rental available February 18th,2026. Off season and blended rates available. Exquisite modern townhome located in the sought after community of Uptown Biltmore,nestled in the Biltmore/Arcadia/Paradise Valley corridor of Phoenix,AZ. This home offers 2 bedrooms,2.5 bathrooms,and a 2,184 sq. ft. open concept floor plan. Chef's kitchen featuring Knotty Alder cabinetry,granite countertops,professional appliances,gas cooking,built-in refrigerator,large peninsula,new dishwasher,fireplace and newly expanded pantry with wine fridge. Additional details include gorgeous dark wood flooring,upgraded bath(s),modern lighting/plumbing fixtures & plantation window shutters throughout home. Property is now listed for sale MLS ID 7041643
Unit
Townhome Features
- Furnished
5010 N 34th St is a townhome for rent in Phoenix, AZ
Fees & Policies
The fees below are based on community-supplied data and may exclude additional fees and utilities.
One-Time Basics
Due at Application
-
Application Fee Per ApplicantN/A
Due at Move-In
-
Security Deposit - Refundable$6,500
Property Fee Disclaimer: Based on community-supplied data and independent market research. Subject to change without notice. May exclude fees for mandatory or optional services and usage-based utilities.
Townhome Details
Home Design
- Built in 2012
- Contemporary Architecture
- Townhome
- Concrete Roof
- Synthetic Stucco Exterior
- Wood Frame Construction
Interior Spaces
- Family Room with Fireplace
- 2 Fireplaces
- Two Way Fireplace
- Loft
- Furnished
- Formal Dining Room
- Shutters
- Double Pane Windows
- Ceiling height of 9 feet or more
- Gas Fireplace
- 2184 Sq Ft Home
- 2-Story Property
- Low Emissivity Windows
Kitchen
- Granite Countertops
- Eat-In Kitchen
- Breakfast Bar
- Gas Cooktop
- Microwave
- Dishwasher
- Disposal
Flooring
- Wood
- Tile
- Carpet
Bedrooms and Bathrooms
- Double Master Bedroom
- Two Primary Bathrooms
- Jettted Tub and Separate Shower in Primary Bathroom
- Hydromassage or Jetted Bathtub
- Primary Bathroom is a Full Bathroom
- Double Vanity
- Walk-In Closet
- Primary Bedroom Upstairs
- 2.5 Bathrooms
- 2 Bedrooms
- 2 Bedrooms | 3 Bathrooms
- Bathtub With Separate Shower Stall
- Private Water Closet
Laundry
- Laundry in unit
- Washer Hookup
Home Security
- Fire Sprinkler System
Parking
- 1 Car Direct Access Garage
- Oversized Parking
- Side or Rear Entrance to Parking
- 1 Carport Space
- Shared Driveway
Eco-Friendly Details
- Smoke Free Home
- North or South Exposure
Outdoor Features
- Covered Patio or Porch
- Balcony
Lot Details
- 1198 Sq Ft Lot
- Desert faces the front and back of the property
- End Unit
- Private Yard
- Private Streets
- 1 Common Wall
- Block Wall Fence
- Front and Back Yard Sprinklers
- Sprinklers on Timer
Schools
- The Creighton Academy Elementary And Middle School
- Camelback High School
Utilities
- Tankless Water Heater
- Programmable Thermostat
- Central Air
- High Speed Internet
- Gas Water Heater
- Heating System Uses Natural Gas
- Cable TV Available
- Public Water Source
Listing and Financial Details
- 3-Month Minimum Lease Term
- Tax Lot 103
- Assessor Parcel Number 170-13-126
- Rent includes electricity, gas, water, sewer, garbage collection, linen, dishes, repairs, cable TV, internet
Community Details
Overview
- Property has a Home Owners Association
- Uptown Biltmore Association
- Uptown Biltmore Condominium Subdivision, Custom Floorplan
Pet Policy
- No Pets Allowed
Explore Commute Options
What's nearby 5010 N 34th St
Get In Touch
Phoenix, AZ 85018
Copyright 2026 Arizona Regional MLS. All rights reserved. Information is deemed reliable but not guaranteed.
Area Scores
Walkability
Fairly walkable
Transit
Some public transit
Driveability
Very drivable
Bikeability
Moderately bikeable
Walkability measures the walking distance to day-to-day needs.
Transit measures access to public transportation.
Driveability measures congestion, parking availability, and access to major roads.
Bikeability measures the suitability for cycling.
Soundscore™
Active
A Sound Score rating aggregates noise caused by vehicle traffic, airplane traffic and local sources.
Travel and Transit
Airport
15 min Drive

Airport
48 min Drive
Local Education
Primary and Secondary Schools

Biltmore Preparatory Academy
Grades K-8
Public

Monte Vista Elementary School
Grades PK-8
Public
Camelback High School
Grades 9-12
Public

Phoenix Country Day School
Grades PK-12
Private
Data provided by GreatSchools.org © 2026. All rights reserved.

Colleges and Universities
| School | Commute Time (Distance) |
|---|---|
| Gateway Community College | Drive: 11 min (5.2 mi) |
| Phoenix College | Drive: 14 min (6.4 mi) |
| University of Arizona | Drive: 13 min (7.3 mi) |
| Arizona State Univ., Downtown | Drive: 14 min (7.6 mi) |
Discover Biltmore, Phoenix, AZ
Shopping Centers
Shoppers will appreciate 5010 N 34th St proximity to Camelback East Village, Biltmore Plaza Shopping Center, and Arcadia Village. Camelback East Village is 0.3 miles away, and Biltmore Plaza Shopping Center is within an 8 minute walk.
Commuting
With a TransitScore of 40, 5010 N 34th St has some public transit, including 6 transit stops within 34.6 miles. Transit options include Central Ave/Camelback and Campbell/Central Ave.
Parks and Recreation
Recreational activities near 5010 N 34th St are plentiful. Discover 4 parks within 4.2 miles, including Tonto National Forest, Desert Storm Park, and Granada Park.
Airports
Living in Biltmore provides easy access to Phoenix Sky Harbor International, located just 16 minutes from 5010 N 34th St. Another nearby airport is Phoenix-Mesa Gateway, located 33.2 miles away.
Avoid Scams
Protect yourself from fraud. Do not send money to anyone you don't know.
Nearby Properties You Might Like
Within 50 Miles of 5010 N 34th St





