

54 W Palm Ln, Phoenix, AZ 85003
What This Townhouse Offers
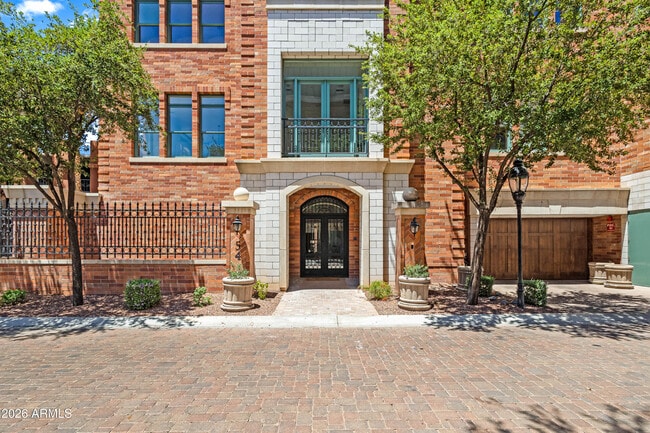
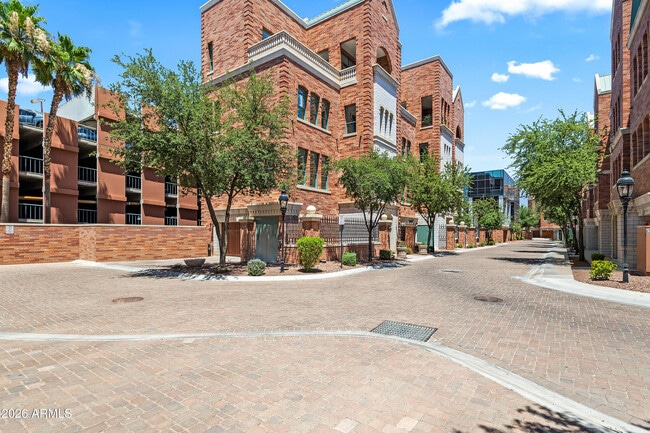
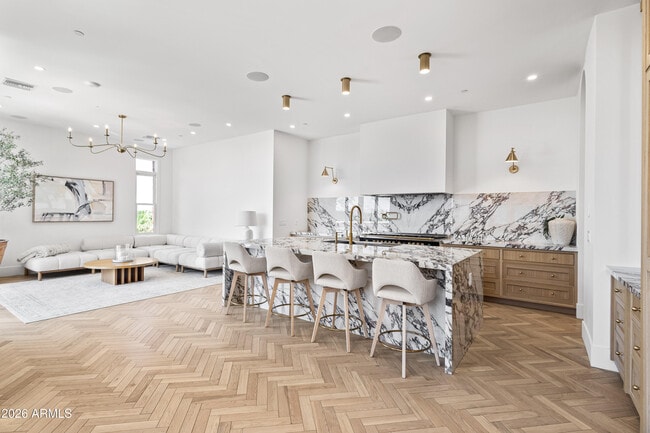
Set within Chateau on Central,an exclusive enclave of just 20 luxury,French-inspired five-story brownstones in the heart of Midtown Phoenix,54 W. Palm is a truly one-of-one residence that has been completely remodeled and reimagined. This intentionally curated 4-bedroom,6-bathroom home with a livable basement seamlessly blends timeless architecture with sophisticated,modern design. Featuring soaring 10+ foot ceilings throughout,a private elevator,flexible living spaces,and a two-car garage,every level has been thoughtfully transformed with exceptional craftsmanship,elevated finishes,and meticulous attention to detail. Unlike any other residence in the community,this home has been reinvented from top to bottom,creating a living experience that simply cannot be replicated. Each floor unfolds as its own destination,where refined interiors,abundant natural light,and carefully considered design create an effortless balance of elegance and functionality. Whether entertaining on a grand scale or enjoying everyday living,every space has been designed to elevate the experience. Ideally positioned just moments from Phoenix's premier museums,award-winning restaurants,professional sports venues,and vibrant entertainment destinations,54 W. Palm offers the perfect blend of luxury,culture,and convenience. More than a home,54 W. Palm is a rare opportunity to own one of Arizona's most distinctive and unforgettable residences. MLS ID 7060797
Unit
54 W Palm Ln is a townhome for rent in Phoenix, AZ
Fees & Policies
The fees below are based on community-supplied data and may exclude additional fees and utilities.
One-Time Basics
Due at Application
-
Application Fee Per ApplicantN/A
Due at Move-In
-
Security Deposit - Refundable$13,000
Property Fee Disclaimer: Based on community-supplied data and independent market research. Subject to change without notice. May exclude fees for mandatory or optional services and usage-based utilities.
Townhome Details
Views
- City Views
Home Design
- Built in 2008
- Brick Veneer
- Townhome
- Block Exterior
Interior Spaces
- Elevator
- Great Room
- Breakfast Room
- Double Pane Windows
- Ceiling height of 9 feet or more
- Family or Dining Combination
- Partially Furnished
- 6185 Sq Ft Home
- 4-Story Property
Kitchen
- Granite Countertops
- Eat-In Kitchen
- Kitchen Island
- Gas Cooktop
- Gas Oven
- Microwave
- Dishwasher
- Disposal
Flooring
- Wood Flooring
Bedrooms and Bathrooms
- 6 Bathrooms
- 4 Bedrooms | 6 Bathrooms
- 4 Bedrooms
Laundry
- Dryer
- Laundry in unit
- Washer
Basement
- Basement
Parking
- 2 Car Garage
Eco-Friendly Details
- Smoke Free Home
- North or South Exposure
Outdoor Features
- Covered Patio or Porch
- Balcony
Lot Details
- 4428 Sq Ft Lot
- Private Streets
- Wrought Iron Fence
- Front Yard Sprinklers
- Sprinklers on Timer
Location
- Property is near public transit and bus stop
Schools
- Kenilworth Elementary School
- Phoenix #1 Iacademy Middle School
- Central High School
Utilities
- Forced Air Heating and Cooling System
- Gas Water Heater
- Public Water Source
Listing and Financial Details
- Property Available on 2026-07-31
- 12-Month Minimum Lease Term
- Tax Lot 19
- Assessor Parcel Number 118-51-138
Community Details
Overview
- Property has a Home Owners Association
- Chateaux On Central Association, Phone Number (602) 437-4777
- Built by A Finer Touch Construction
- Chateaux On Central Subdivision, Custom Floorplan
Explore Commute Options
What's nearby 54 W Palm Ln
Get In Touch
Phoenix, AZ 85003
Copyright 2026 Arizona Regional MLS. All rights reserved. Information is deemed reliable but not guaranteed.
Area Scores
Walkability
Moderately walkable
Transit
Good public transit
Driveability
Moderately drivable
Bikeability
Moderately bikeable
Walkability measures the walking distance to day-to-day needs.
Transit measures access to public transportation.
Driveability measures congestion, parking availability, and access to major roads.
Bikeability measures the suitability for cycling.
Soundscore™
Active
A Sound Score rating aggregates noise caused by vehicle traffic, airplane traffic and local sources.
Travel and Transit
Subway
3 min Drive

Subway
2 min Drive
Subway
3 min Drive
Airport
13 min Drive

Airport
45 min Drive
Local Education
Primary and Secondary Schools

Phoenix Christian Academy
Grades PK-5
Private
Good Shepherd Lutheran School
Grades PK-8
Private

Kenilworth Elementary School
Grades PK-8
Public
St. Mary's Catholic High School
Grades 9-12
Private

Central High School
Grades 9-12
Public
Data provided by GreatSchools.org © 2026. All rights reserved.

Colleges and Universities
| School | Commute Time (Distance) |
|---|---|
| Phoenix College | Drive: 5 min (1.8 mi) |
| Arizona State Univ., Downtown | Drive: 4 min (1.8 mi) |
| University of Arizona | Drive: 4 min (1.8 mi) |
| Grand Canyon University | Drive: 14 min (6.3 mi) |
Discover Willo, Phoenix, AZ
Shopping Centers
Shoppers will appreciate 54 W Palm Ln proximity to My Florist Plaza and E McDowell Center. My Florist Plaza is 0.7 miles away, and E McDowell Center is within a 12 minute walk.
Commuting
With a TransitScore of 60, 54 W Palm Ln has good public transit, including 6 transit stops within 34.7 miles. Transit options include Encanto/Central Ave and Mcdowell/Central Ave.
Parks and Recreation
Recreational activities near 54 W Palm Ln are plentiful. Discover 5 parks within 2.3 miles, including Margaret T. Hance Park, Japanese Friendship Garden, and Civic Space Park.
Airports
Living in Willo provides easy access to Phoenix Sky Harbor International, located just 13 minutes from 54 W Palm Ln. Another nearby airport is Phoenix-Mesa Gateway, located 33.6 miles away.
Avoid Scams
Protect yourself from fraud. Do not send money to anyone you don't know.
Nearby Properties You Might Like
Within 50 Miles of 54 W Palm Ln





