
5632 Camelback Canyon Dr, Phoenix, AZ 85018
What This House Offers
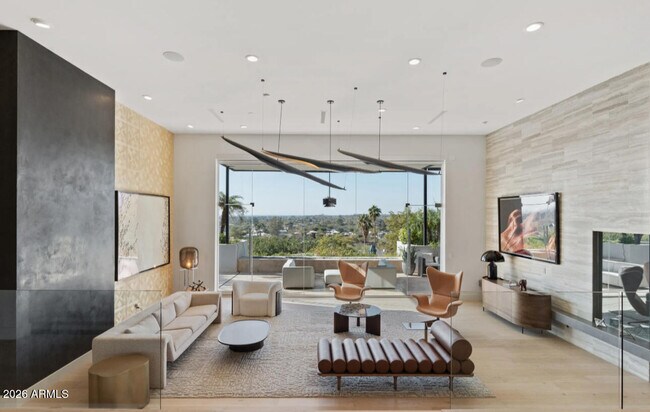
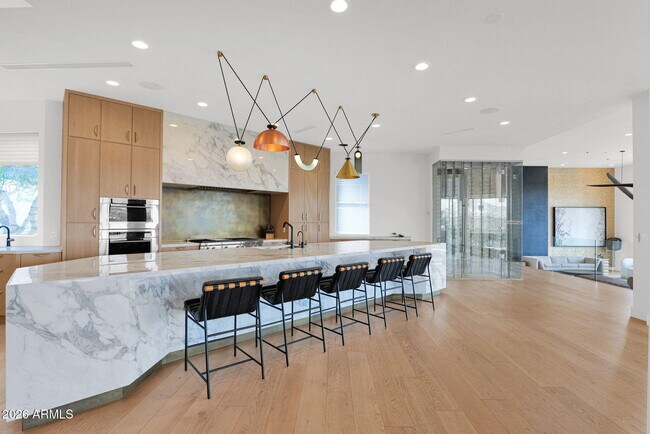
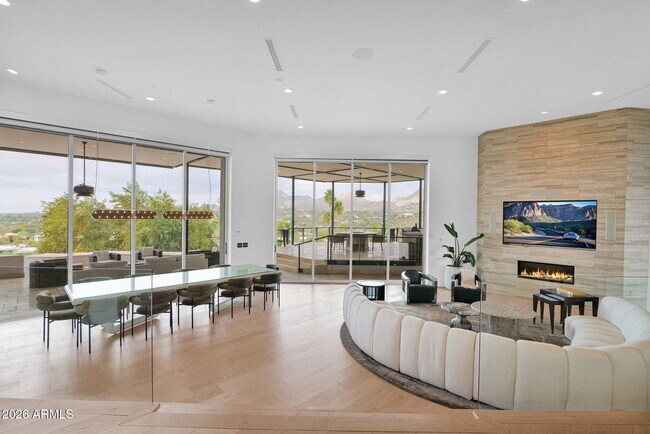
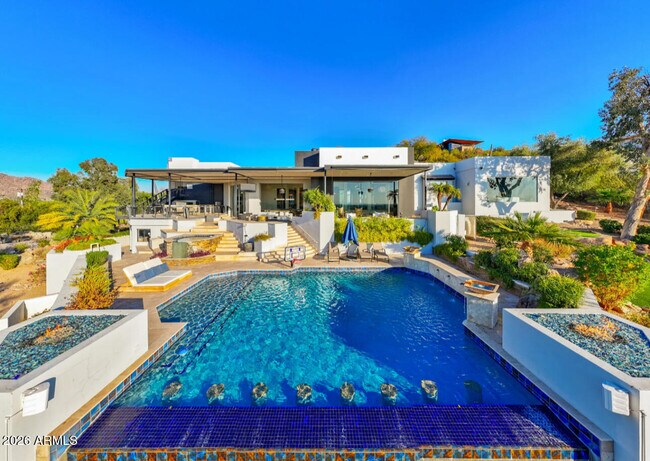
Set high on iconic Camelback Mountain,this privately gated estate delivers the ultimate ''home-away-from-home'' experience where resort luxury,privacy,and breathtaking scenery come together in one unforgettable setting. From every angle,sweeping views stretch across the Phoenix Mountain Preserve to the glittering downtown skyline,offering dramatic sunsets and twinkling city lights at night,a rare and spectacular combination. Fully furnished and thoughtfully curated,this smart-home residence blends elevated comfort with exquisite finishes of rich stone,marble details,custom cabinetry,and designer lighting throughout. Multiple fireplaces create cozy gathering spaces,while walls of glass connect seamlessly to expansive outdoor living areas. Entertain in style around the dramatic negative-edge pool and private spa,or host unforgettable evenings in the commercial-grade outdoor kitchen,surrounded by misting systems that keep every gathering cool and comfortable. The backyard is a true desert playground,featuring a sports court,a private putting green with a mini-golf course feel,and show-stopping water features that sends fountains soaring nearly 20 feet in the air. Two luxurious primary suites offer flexibility and privacy,complemented by two additional bedrooms for guests or family. A detached casita provides its own private retreat,perfect for visitors,extended stays,or work-from-anywhere living. With panoramic views,indoor/outdoor living at every turn,and every convenience already in place,this turnkey estate is ready to enjoy from day one -just bring your toothbrush. A rare hillside retreat offering sophistication,privacy,and the very best of Arizona resort living. MLS ID 6964376
Unit
Home Features
- Furnished
5632 Camelback Canyon Dr is a single-family home for rent in Phoenix, AZ
Fees & Policies
The fees below are based on community-supplied data and may exclude additional fees and utilities.
One-Time Basics
Due at Application
-
Application Fee Per ApplicantN/A
Due at Move-In
-
Security Deposit - Refundable$40,000
Property Fee Disclaimer: Based on community-supplied data and independent market research. Subject to change without notice. May exclude fees for mandatory or optional services and usage-based utilities.
Home Details
Views
- Panoramic
- City
- Desert
Home Design
- Built in 1980
- Contemporary Architecture
- Single Family Detached Home
- Block Exterior
- Concrete Roof
- Foam Roof
- Stucco
Interior Spaces
- Family Room with Fireplace
- 3 Fireplaces
- Living Room with Fireplace
- Vaulted Ceiling
- Bonus Room
- Furnished
- Great Room
- Formal Dining Room
- Mechanical Sun Shade
- Double Pane Windows
- Wet Bar
- Solar Screens
- Library
- Ceiling Fan
- ENERGY STAR Qualified Windows with Low Emissivity
- Gas Fireplace
- 7272 Sq Ft Home
- 2-Story Property
- Wired For Sound
- Drapes & Rods
Kitchen
- Reverse Osmosis System
- Granite Countertops
- Walk-In Pantry
- Eat-In Kitchen
- Breakfast Bar
- Kitchen Island
- Gas Oven
- Gas Range
- Microwave
- Dishwasher
- Disposal
Flooring
- Wood
- Tile
Bedrooms and Bathrooms
- Double Master Bedroom
- Sitting Area In Primary Bedroom
- Fireplace in Primary Bedroom
- Jettted Tub and Separate Shower in Primary Bathroom
- Hydromassage or Jetted Bathtub
- Primary Bathroom is a Full Bathroom
- Split Bedroom Floorplan
- Primary Bathroom includes a Walk-In Shower
- Double Vanity
- Walk-In Closet
- 5.5 Bathrooms
- 5 Bedrooms
- 5 Bedrooms | 6 Bathrooms
- Bathtub With Separate Shower Stall
- Private Water Closet
Laundry
- Dryer
- Laundry in unit
- Washer
Home Security
- Security System Owned
Parking
- 3 Car Direct Access Garage
Eco-Friendly Details
- Smoke Free Home
Pool
- Heated Spa
- Heated Pool
Outdoor Features
- Tennis Courts
- Outdoor Fireplace
- Covered Patio or Porch
- Balcony
- Built-In Barbecue
- Playground
Lot Details
- 1.51 Acre Lot
- Desert faces the front and back of the property
- Hillside Location
- Corner Lot
- Cul-De-Sac
- Wrought Iron Fence
- Artificial Turf
- Misting System
- Block Wall Fence
- East or West Exposure
- Front and Back Yard Sprinklers
- Sprinklers on Timer
Additional Homes
- Guest House
- Separate Entry Quarters
Schools
- Hopi Elementary School
- Ingleside Middle School
- Arcadia High School
Utilities
- Zoned Heating and Cooling System
- Programmable Thermostat
- Water Purifier
- High Speed Internet
- Multiple Phone Lines
- Cable TV Available
- Public Water Source
- Electric Water Heater
Listing and Financial Details
- 3-Month Minimum Lease Term
- Tax Lot 7
- Assessor Parcel Number 171-16-007
- Rent includes garbage collection, linen, dishes, cable TV, pool service - full, gardening service, pest control svc, internet
Community Details
Overview
- No Home Owners Association
- Camelback Heights Subdivision, Custom Floorplan
Recreation
- Pickleball Courts
- Sport Court
Explore Commute Options
What's nearby 5632 Camelback Canyon Dr
Get In Touch
Phoenix, AZ 85018
Copyright 2026 Arizona Regional MLS. All rights reserved. Information is deemed reliable but not guaranteed.
Area Scores
Walkability
Somewhat walkable
Transit
Minimal public transit
Driveability
Very drivable
Bikeability
Fairly bikeable
Walkability measures the walking distance to day-to-day needs.
Transit measures access to public transportation.
Driveability measures congestion, parking availability, and access to major roads.
Bikeability measures the suitability for cycling.
Soundscore™
Active
A Sound Score rating aggregates noise caused by vehicle traffic, airplane traffic and local sources.
Travel and Transit
Airport
16 min Drive

Airport
49 min Drive
Local Education
Primary and Secondary Schools

Hopi Elementary School
Grades K-5
Public

Camelback Christian School
Grades PK-5
Private

Ingleside Middle School
Grades 6-8
Public

Echo Canyon K-8
Grades PK-8
Public
Evit - Arcadia High School
Grades 9-12
Public
Arcadia High School
Grades 9-12
Public
Phoenix Country Day School
Grades PK-12
Private
Data provided by GreatSchools.org © 2026. All rights reserved.

Colleges and Universities
| School | Commute Time (Distance) |
|---|---|
| Gateway Community College | Drive: 12 min (5.8 mi) |
| Scottsdale Community College | Drive: 19 min (8.5 mi) |
| Phoenix College | Drive: 19 min (8.7 mi) |
| University of Arizona | Drive: 17 min (9.6 mi) |
Discover Camelback, Phoenix, AZ
Shopping Centers
Shoppers will appreciate 5632 Camelback Canyon Dr proximity to Camelback Village Center and Arcadia Village. Camelback Village Center is 1.2 miles away, and Arcadia Village is within a 29 minute walk.
Parks and Recreation
Recreational activities near 5632 Camelback Canyon Dr are plentiful. Discover 3 parks within 4.8 miles, including Tonto National Forest, Cholla Trailhead - Camelback Mountain, and Arcadia Park.
Airports
Living in Camelback provides easy access to Phoenix Sky Harbor International, located just 16 minutes from 5632 Camelback Canyon Dr. Another nearby airport is Phoenix-Mesa Gateway, located 32.6 miles away.
Avoid Scams
Protect yourself from fraud. Do not send money to anyone you don't know.
Nearby Properties You Might Like
Within 50 Miles of 5632 Camelback Canyon Dr






Find More Rentals in Phoenix
Bedrooms
Other Types of Rentals
Phoenix Houses for Rent by Amenity
- Houses with Pets Allowed in Phoenix
- Affordable Houses for Rent in Phoenix
- Fully Furnished Homes for Rent in Phoenix
- Modern Homes for Rent in Phoenix
- Houses for Rent with a Pool in Phoenix
- Houses for Rent with a Yard in Phoenix
- Homes for Rent with a Garage in Phoenix
- Houses for Rent with Fireplace in Phoenix
- Houses for Rent with a Patio in Phoenix
- Houses for Rent with Washer and Dryer in Phoenix
- Houses for Rent with Utilities Paid in Phoenix