
Adara
Studio - 4 Beds
$656 - $3,107
12 Month Lease


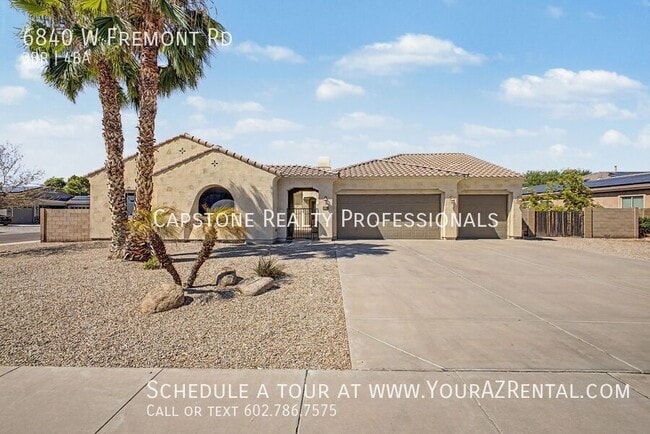
Welcome to this beautifully designed 3-bedroom, 3.5-bathroom single-story home in the desirable Trailside Point – Equestrian Estate community. Featuring a... desirable split floor plan, spacious interiors, and inviting outdoor spaces, this home offers comfort, functionality, and plenty of room to entertain.
Key Features:
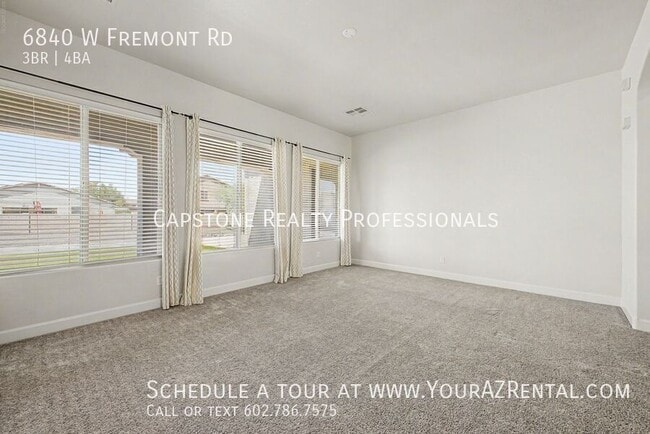
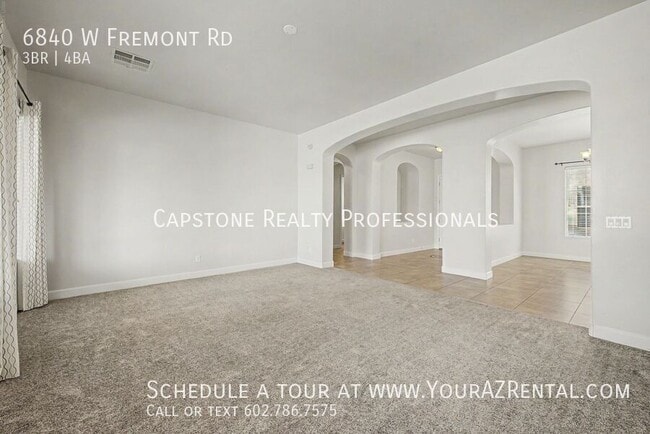
Spacious Living Areas: A thoughtfully designed layout with carpet and tile flooring, creating comfortable and versatile spaces for everyday living and entertaining.
Gourmet Kitchen: The huge open kitchen features modern stainless steel appliances, beautiful wood cabinetry, granite countertops, a center island, and an eat-in area perfect for casual dining.
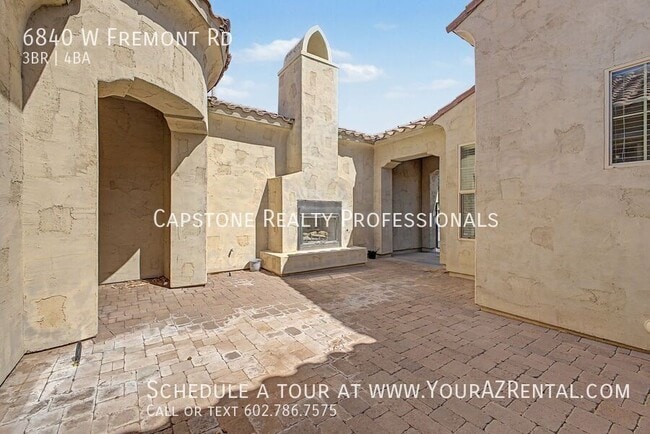
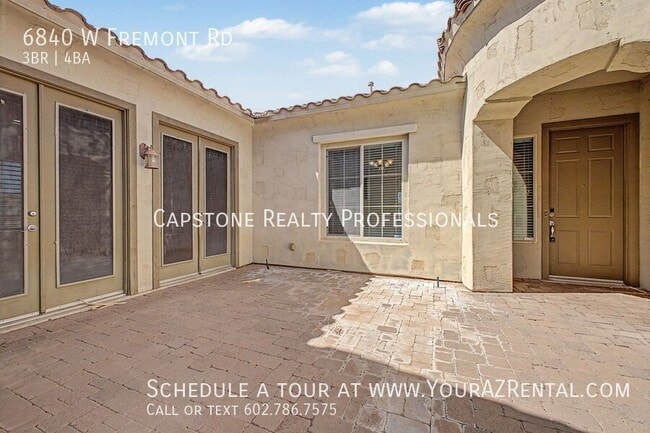
Flexible Den/Office: An open den or office with double French doors leading directly to the courtyard, offering a versatile space for working from home or enjoying a quiet retreat.
Private Primary Suite: The oversized primary bedroom features a walk-in closet and a spacious ensuite bathroom with a separate shower and soaking tub.
Outdoor Entertaining: Step outside to enjoy a private patio, huge fenced backyard, and an outdoor fireplace—perfect for relaxing evenings, gatherings, and enjoying Arizona's beautiful weather.
Ample Garage Space: A generously sized garage provides plenty of room for vehicles, storage, and everyday convenience.
Community Amenities: Located in a welcoming neighborhood featuring community lakes, ramadas, a city park, and an A+ school, offering an ideal setting for comfortable everyday living.
Prime Location:
Nestled in the desirable Trailside Point – Equestrian Estate community, this home offers a wonderful combination of spacious living, outdoor enjoyment, and neighborhood amenities.
Don’t miss this opportunity! Schedule a private tour today and discover everything this exceptional Trailside Point home has to offer.
--
Monthly Fee: Resident Benefit Package $49.99
Security Deposit: Equal to one months rent
Cleaning Deposit: $400.00
Pet Deposit: $200.00 per pet
One Time Lease Administrative Fee: $150.00
Irrigation System
Ro System
Rv Gate
Smoke Detectors
Water Softener
6840 W Fremont Rd. is a single-family home for rent in Phoenix, AZ
The fees below are based on community-supplied data and may exclude additional fees and utilities.
Property Fee Disclaimer Based on community-supplied data and independent market research. Subject to change without notice. May exclude fees for mandatory or optional services and usage-based utilities.
Walkability
Somewhat walkable20 / 100
Transit
Minimal public transit10 / 100
Driveability
Very drivable80 / 100
Bikeability
Fairly bikeable40 / 100

Soundscore ™
Active77 / 100


Sunrise Pre-School
Grades PK-5
Private

Trailside Point Performing Arts Academy
Grades K-8
Public
Maricopa Village Adventist School
Grades K-8
Private
Desert Meadows Elementary School
Grades PK-8
Public

Betty Fairfax High School
Grades 9-12
Public
Arizona Lutheran Academy
Grades 9-12
Private
Data provided by GreatSchools.org © 2026. All rights reserved.

School
Commute Time (Distance)
South Mountain Comm. Coll.
Drive: 22 min (11.1 mi)
University of Arizona
Drive: 20 min (14.1 mi)
Arizona State Univ., Downtown
Drive: 21 min (14.3 mi)
Phoenix College
Drive: 23 min (14.5 mi)
Shoppers will appreciate 6840 W Fremont Rd. proximity to Laveen Spectrum, Laveen Park Place, and 59TH & Baseline. Laveen Spectrum is 1.5 miles away, and Laveen Park Place is within a 30 minute walk.
Living in Laveen provides easy access to Phoenix Sky Harbor International, located just 28 minutes from 6840 W Fremont Rd.. Another nearby airport is Phoenix-Mesa Gateway, located 36.8 miles away.
Within 50 Miles of 6840 W Fremont Rd.




