

- Bedrooms
- 1 - 31 - 3 Beds
- Bathrooms
- 1 - 21 - 2 Baths
- Sq. Ft.
- 746 - 1,497 sq ft
Pricing and Floor Plans
A2
Show Floor Plan Details Hide Floor Plan Details
Unable to load floor plan details.
A5
Show Floor Plan Details Hide Floor Plan Details
Unable to load floor plan details.
A3
Show Floor Plan Details Hide Floor Plan Details
Unable to load floor plan details.
A4
Show Floor Plan Details Hide Floor Plan Details
Unable to load floor plan details.
B2
Show Floor Plan Details Hide Floor Plan Details
Unable to load floor plan details.
B4
Show Floor Plan Details Hide Floor Plan Details
Unable to load floor plan details.
B5
Show Floor Plan Details Hide Floor Plan Details
Unable to load floor plan details.
B1
Show Floor Plan Details Hide Floor Plan Details
Unable to load floor plan details.
C1
Show Floor Plan Details Hide Floor Plan Details
Unable to load floor plan details.
Details
Property Information
- Built in 2009
- 724 units3 stories
Fees & Policies
The fees below are based on community-supplied data and may exclude additional fees and utilities.
Utilities & Essentials
-
YES New Account Fee$15
-
Amenity Fee$10 / mo
-
Utility Billing Admin Fee$5 / mo
-
Pest Control$6 / mo
-
Gas ChargeVaries / mo
-
Sewer ChargeVaries / mo
-
Trash ChargeVaries / mo
-
Water ChargeVaries / mo
One-Time Basics
-
DepositVaries by unit
-
Security Deposit RefundableVaries by unit
Due at Application
-
Non Refundable Move in Fee$275
-
Application Fee$75
Other
-
Garage Space$150 / mo
Additional Parking Options
-
Other
-
Garage
Dogs Allowed
-
Dog Deposit$200
-
Dog Fee$200
-
Dog Rent$25 / mo
Restrictions
Breed restrictions apply
Comments
Up to 2 pets per home are welcome.
Cats Allowed
-
Cat Deposit$200
-
Cat Fee$200
-
Cat Rent$25 / mo
Restrictions
None
Comments
Up to 2 pets per home are welcome.
Other Pets Allowed
-
Other Pets Allowed
Personalized Add-Ons
-
Pet Screening Fee$25 - $30
-
Renters Insurance$11 / mo
Situational
-
Transfer FeeVaries one-time
-
Notice Service Fee$35 / occurrence
-
Late Fee$50 / occurrence
-
NSF Tenant Fee$75 / occurrence
-
Lease Termination Fee200% of base rent / occurrence
Property Fee Disclaimer: Based on community-supplied data and independent market research. Subject to change without notice. May exclude fees for mandatory or optional services and usage-based utilities.
Explore Commute Options
Property Highlights
- *Only available in select homes
- 1/4 Mile From Cigna
- 1/4 Mile From USAA
- 2 Billiard Tables
- 24 hr Emergency Maintenance
- 26 Seat Movie Room
- 26 seat theater
- 2nd Floor
- 3rd Floor
- Across The Street From Farmers Insurance
- Black Whirlpool appliances
- Children'S Splash Pad
- Courtyard With Grill/Picnic Area
- Cox Quick Connect
- Crime Free Certified Community
- Demonstration kitchen
- Detached Garage
- Direct Access Garage
- Dog and Cat Friendly
- Double Vanities
- Double Vanities*
- Handicap Accessible
- Hardwood flooring
- In-Home Washer/Dryer*
- Laminate counter tops
- Living Room Ceiling Fan
- Local Restaurant Discounts
- Microwaves
- Online Maintenance Requests
- Online Payments Available
- Online Rent Payment
- Outdoor Gas Fireplace
- Outdoor Gas Fireplaces
- Oversized Closets
- Patio/Balcony
- Pet Agility Park
- Plush carpeting
- Pool View
- Private Spa Offering Eyelash Extentions
- Smoke-Free Community
- Splash Pad
- Storage*
- Swimming pool/spa
- Two Billard Tables
- Walking Distance To Shops At Norterra
- Water Heater*
- Wireless Internet Access
- Zen Garden Location
Apartment Features
- Air Conditioning
- Balcony
- Cable Ready
- Carpet
- Ceiling Fans
- Dining Room
- Dishwasher
- Disposal
- Double Pane Windows
- Double Vanities
- Eat-in Kitchen
- Fireplace
- Framed Mirrors
- Furnished
- Hardwood Floors
- Heating
- High Speed Internet Access
- Ice Maker
- Island Kitchen
- Kitchen
- Microwave
- Oven
- Pantry
- Patio
- Range
- Refrigerator
- Smoke Free
- Sprinkler System
- Storage Space
- Tub/Shower
- Views
- Walk-In Closets
- Washer/Dryer
- Wheelchair Accessible (Rooms)
- Window Coverings
Community Features
- Breakfast/Coffee Concierge
- Cabana
- Clubhouse
- Controlled Access
- Corporate Suites
- Courtyard
- Fitness Center
- Furnished Units Available
- Gameroom
- Garages
- Grill
- Media Center/Movie Theatre
- Online Services
- Pet Play Area
- Picnic Area
- Planned Social Activities
- Pool
- Renters Insurance Program
- Spa
- Zen Garden
Map of Aspire Pinnacle Peak
Area Scores
Walkability
Fairly walkable
Transit
Limited public transit
Driveability
Exceptionally drivable
Bikeability
Fairly bikeable
Walkability measures the walking distance to day-to-day needs.
Transit measures access to public transportation.
Driveability measures congestion, parking availability, and access to major roads.
Bikeability measures the suitability for cycling.
Soundscore™
Active
A Sound Score rating aggregates noise caused by vehicle traffic, airplane traffic and local sources.
Transit
Airport
36 min Drive

Moving to Deer Valley, Phoenix, AZ
Shopping Centers
Shoppers will appreciate Aspire Pinnacle Peak proximity to Happy Valley Towne Center, Happy Valley Towne Court, and The Shops at Norterra. Happy Valley Towne Center is 1.4 miles away, and Happy Valley Towne Court is within a 16 minute walk.
Commuting
With a TransitScore of 30, Aspire Pinnacle Peak has limited public transit, including 4 transit stops within 11.1 miles. Transit options include Metro Pkwy and Mountain View/25Th Ave.
Parks and Recreation
Recreational activities near Aspire Pinnacle Peak are plentiful. Discover 3 parks within 3.2 miles, including Paseo Highlands Park, Adobe Dam Regional Park, and Adobe Mountain Park.
Airports
Living in Deer Valley provides easy access to Phoenix Sky Harbor International, located just 35 minutes from Aspire Pinnacle Peak.
Local Education
Primary and Secondary Schools

Esperanza Elementary School
Grades PK-5
Public

Deer Valley Middle School
Grades 6-8
Public

Adams Traditional Academy
Grades PK-8
Public

Atonement Lutheran
Grades PK-8
Private

Sandra Day O'Connor High School
Grades 6-12
Public
Brightmont Academy
Grades 6-12
Private

Barry Goldwater High School
Grades 6-12
Public
Data provided by GreatSchools.org © 2026. All rights reserved.

Colleges and Universities
| School | Commute Time (Distance) |
|---|---|
| Glendale C.C., North Campus | Drive: 10 min (5.2 mi) |
| Midwestern University | Drive: 14 min (7.6 mi) |
| Paradise Valley Comm. Coll. | Drive: 16 min (9.5 mi) |
| Thunderbird, West Campus | Drive: 19 min (10.5 mi) |
About Aspire Pinnacle Peak
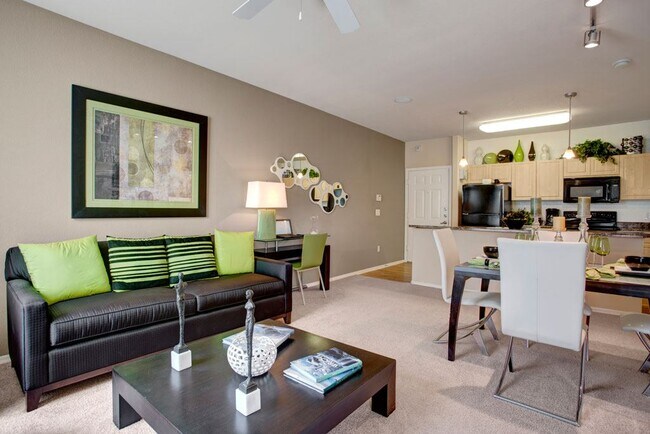
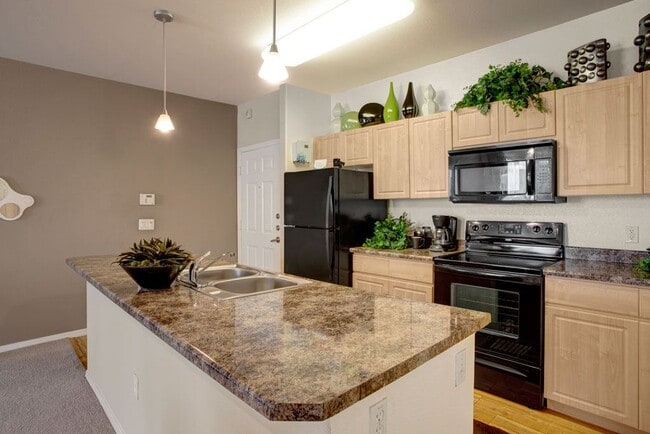
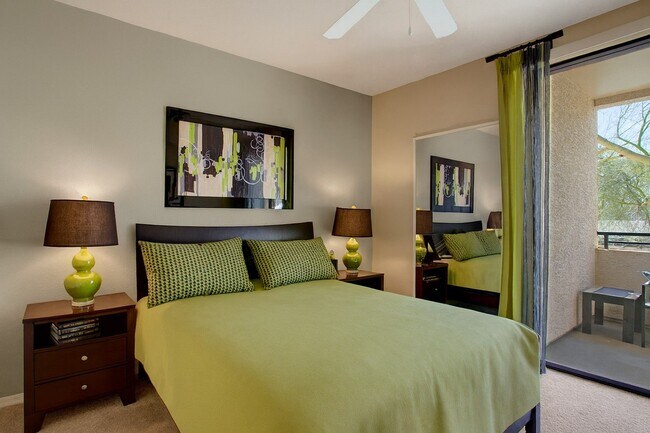
Live luxuriously at Aspire Pinnacle Peak Apartment Homes in Phoenix, AZ! Choose from a dozen elegantly designed, pet-friendly 1, 2, or 3-bedroom apartment homes. Each layout offers energy-efficient appliances, track lighting fixtures, plush carpets,… private patios or balconies, and in-unit laundry. We also provide flexible lease terms. Steps from your front door are resort-inspired amenities like a sparkling pool with a splash pad, a soothing spa, a fitness center, community grills with picnic areas, fire pits, a clubhouse, a pet park, and a 26-seat movie theatre. Enjoy living near I-17, Loop 101, making the Shops at Norterra, Deer Valley, and downtown easily accessible. Find delicious food nearby at Greek Pita, Cafe Rio Mexican Grill, and Mellow Mushroom. Check out the Deem Hills Recreation Area, Arrowhead Country Club, and Six Flags Hurricane Harbor. You belong at Aspire Pinnacle Peak Apartment Homes in Phoenix, AZ!
Live luxuriously at Aspire Pinnacle Peak Apartment Homes in Phoenix, AZ! Choose from a dozen elegantly designed, pet-friendly 1, 2, or 3-bedroom apartment homes. Each layout offers energy-efficient appliances, track lighting fixtures, plush carpets, private patios or balconies, and in-unit laundry. We also provide flexible lease terms. Steps from your front door are resort-inspired amenities like a sparkling pool with a splash pad, a soothing spa, a fitness center, community grills with picnic areas, fire pits, a clubhouse, a pet park, and a 26-seat movie theatre. Enjoy living near I-17, Loop 101, making the Shops at Norterra, Deer Valley, and downtown easily accessible. Find delicious food nearby at Greek Pita, Cafe Rio Mexican Grill, and Mellow Mushroom. Check out the Deem Hills Recreation Area, Arrowhead Country Club, and Six Flags Hurricane Harbor. You belong at Aspire Pinnacle Peak Apartment Homes in Phoenix, AZ!
Aspire Pinnacle Peak is an apartment community in Phoenix, AZ
Contact
Phoenix, AZ 85085
- Sunday Closed
- Monday 9:30 AM – 5:30 PM
- Tuesday 9:30 AM – 5:30 PM
- Wednesday 9:30 AM – 5:30 PM
- Thursday 10:30 AM – 5:30 PM
- Friday 9:30 AM – 5:30 PM
- Saturday 10:00 AM – 5:00 PM
Avoid Scams
Protect yourself from fraud. Do not send money to anyone you don't know.
Renter Reviews
For Aspire Pinnacle Peak
11 Ratings & Reviews
-
4/26/22
Best apartment complex I have ever lived in!!!
Great location near plenty of stores and restaurants. The fitness center is open 24/7 and is fully equipped like a regular gym would be. The main pool has a nice area for kids to play and even a little pool for them. The best part is definitely the monthly activity calendar. A wide range of events are organized like zumba, yoga, food trucks, hiking, bingo, movies, kids stuff, and so much more!
Review from Apartments.com
2 People Found This Helpful
Property Manager at Aspire Pinnacle Peak responded to this review
Thank you so much for the 5 stars and the kind words! We're happy to hear you're enjoying the community and events, and we hope to see you around at some of the upcoming activities we have planned!
Can't wait to see you again soon,
The team at… Aspire
Aspire Pinnacle Peak Gallery
Find More Rentals in Phoenix
Bedrooms
Other Types of Rentals
Phoenix Apartments by Amenity
- Pet-Friendly Apartments in Phoenix
- Furnished Apartments in Phoenix
- Waterfront Apartments in Phoenix
- Apartments with a Pool in Phoenix
- Apartments with Wheelchair Access in Phoenix
- Apartments with Washer & Dryer in Phoenix
- Apartments with Utilities Included in Phoenix
- Apartments with a Garage in Phoenix
- Apartments with EV Charging in Phoenix
- Apartments with a Virtual Tour in Phoenix
Apartment Specialties
Apartments in your Budget
Find More Rentals Nearby…
Cities
Neighborhoods
Nearby Properties You Might Like





