


- Bedrooms
- Studio - 3Studio - 3 Beds
- Bathrooms
- 1 - 2.51 - 2.5 Baths
- Sq. Ft.
- 560 - 1,600 sq ft
Pricing and Floor Plans
S1
Show Floor Plan Details Hide Floor Plan Details
Unable to load floor plan details.
S2
Show Floor Plan Details Hide Floor Plan Details
Unable to load floor plan details.
S3
Show Floor Plan Details Hide Floor Plan Details
Unable to load floor plan details.
A1
Show Floor Plan Details Hide Floor Plan Details
Unable to load floor plan details.
A4
Show Floor Plan Details Hide Floor Plan Details
Unable to load floor plan details.
A2.1
Show Floor Plan Details Hide Floor Plan Details
Unable to load floor plan details.
PA1.3
Show Floor Plan Details Hide Floor Plan Details
Unable to load floor plan details.
B1.2
Show Floor Plan Details Hide Floor Plan Details
Unable to load floor plan details.
B2
Show Floor Plan Details Hide Floor Plan Details
Unable to load floor plan details.
PB2.2
Show Floor Plan Details Hide Floor Plan Details
Unable to load floor plan details.
PB1.1
Show Floor Plan Details Hide Floor Plan Details
Unable to load floor plan details.
Property Map
Select a unit to view pricing and availability
Details
Lease Term Options
- 3 - 18 Month Leases
Property Information
- Built in 2014
- 224 units25 stories
Fees & Policies
The fees below are based on community-supplied data and may exclude additional fees and utilities.
One-Time Basics
Due at Application
-
Application Fee Per Applicant$50
-
Application Fee Per ApplicantN/A
Due at Move-In
-
Administrative Fee$250
-
Security Deposit$900
-
Administrative FeeN/A
Covered
-
Covered Parking$125 / mo
Additional Parking Options
-
Other
Pet Fees
-
One-Time Pet Fee$300
-
Refundable Pet Deposit$400
-
Non-Refundable Pet Deposit$450
-
Monthly Pet Rent$40 / mo
Cats Allowed
-
Cats Allowed
Dogs Allowed
-
Dogs Allowed
Birds Allowed
-
Birds Allowed
-
Storage Unit
Situational
-
Non-Refundable Premium Fee$270
-
Late Fee$100 / occurrence
-
Late Fee Per Day$15 / occurrence
Property Fee Disclaimer: Based on community-supplied data and independent market research. Subject to change without notice. May exclude fees for mandatory or optional services and usage-based utilities.
Explore Commute Options
Property Highlights
- *In Select Units
- 10,000 Sq Ft Hotel Palomar Pool
- 10,000 Square Feet of Hotel Palomar Ballroom Meeting Space With Special Resident Pricing
- 24/7 Use of the Hotel Concierge
- 24-Hour State-of-the-Art Fitness Center
- Access to Third-Floor Hotel Palomar Luster Bar with Hosted Cabanas
- Additional Storage Available
- Climate-Controlled Interior Corridors
- Contemporary Lighting Packages
- Contemporary Lighting Packages Available
- Convenient Locations for Building Access
- Covered Parking Available
- Custom Cabinetry*
- Designer Floorplans & Personal Balconies
- Designer French Doors & Personal Balconies*
- Designer French Doors Personal Balco
- Designer Lighting Fixtures
- Distinctive Wood-Style Flooring
- Distinctive Wood-Style Flooring*
- Exclusive Eos Gym Elite Membership
- Expansive Bedroom and Bathrooms
- Expansive Bedrooms with Plush Carpeting
- Floor-to-Ceiling Windows
- French Balcony Overlooking CityScape
- Front Door Dining Options
- Front Door Entertainment Options
- Front Door Shopping
- Garage-to-Apartment Elevator Service
- Gourmet Kitchens With Prep Islands
- Gourmet Kitchens with Prep Islands*
- Granite Counters With Tile Backsplash
- Granite Counters with Tile Backsplashes
- Hosted Cabanas
- Indulgent Bedrooms & Baths
- Indulgent Bedrooms and Baths
- In-Home Washer & Dryer
- In-home Washer and Dryer
- Lustre Bar Access Privileges
- Luxurious Bathrooms
- Luxurious Bathrooms with Sizeable Linen Closets
- Luxurious Soaking Tubs*
- Modern Track Lighting in Dining Spaces
- Modern Track Lighting in Kitchen
- Modern Track Lighting in Kitchen & Dining Spaces
- Morse- 2 Story Spiral Staircase
- On-Site Bodega
- On-Site Printing Service
- Oversized Soaking Tubs
- Oversized Soaking Tubs*
- Personal Balconies*
- Pet Package Available
- Pet-Friendly Services & Amenities
- Pet-Friendly Services and Amenities
- Plush Carpeting
- Resident-Only Lounge and Clubroom
- Single Basin Under-Mount Sinks
- Single-Basin Under-Mount Sinks
- Sizeable Linen Closets
- Spacious Walk-In Closets
- Spacious Walk-in Closets*
- Spectacular Views of Camelback Mountain
- Spectacular Views of Camelback Mountain, Chase Fie
- Spectacular Views of Central Avenue
- Spectacular Views of Chase Field
- Spectacular Views of Sky Harbor Airport
- Tile Tub Surrounds
- Two-Tone Paint
- Unique Studio, One-, Two- & Three-Bedroom Apartmen
- Unique Studio, One-, Two- & Three-Beds
- Upgraded Stainless-Steel Appliance Package
- Upgraded Stainless-Steel Appliance Package*
- Upgraded Stainless-Steel Appliance Pckgs
- Upgraded Stainless-Steel Appliances
- Valet & Covered Parking Available
- Valet Parking
- WiFi throughout Common Areas
Apartment Features
- Air Conditioning
- Balcony
- Cable Ready
- Carpet
- Ceiling Fans
- Den
- Dining Room
- Dishwasher
- Disposal
- Double Pane Windows
- Double Vanities
- Eat-in Kitchen
- Framed Mirrors
- Freezer
- Furnished
- Granite Countertops
- Heating
- High Speed Internet Access
- Ice Maker
- Kitchen
- Large Bedrooms
- Linen Closet
- Loft Layout
- Microwave
- Oven
- Pantry
- Range
- Refrigerator
- Smoke Free
- Sprinkler System
- Stainless Steel Appliances
- Storage Space
- Tile Floors
- Tub/Shower
- Vaulted Ceiling
- Views
- Vinyl Flooring
- Walk-In Closets
- Washer/Dryer
- Wheelchair Accessible (Rooms)
- Wi-Fi
- Window Coverings
Community Features
- 24 Hour Access
- Bicycle Storage
- Breakfast/Coffee Concierge
- Business Center
- Cabana
- Clubhouse
- Concierge
- Conference Rooms
- Controlled Access
- Corporate Suites
- Courtyard
- Disposal Chutes
- Dry Cleaning Service
- Elevator
- Fitness Center
- Lounge
- Maintenance on site
- Media Center/Movie Theatre
- Multi Use Room
- On-Site ATM
- On-Site Retail
- Online Services
- Package Service
- Planned Social Activities
- Pool
- Property Manager on Site
- Public Transportation
- Renters Insurance Program
- Roof Terrace
- Spa
- Storage Space
- Sundeck
- Trash Pickup - Door to Door
- Video Patrol
- Walk To Campus
- Wi-Fi
Map of CityScape Residences
Area Scores
Walkability
Moderately walkable
Transit
Good public transit
Driveability
Exceptionally drivable
Bikeability
Moderately bikeable
Walkability measures the walking distance to day-to-day needs.
Transit measures access to public transportation.
Driveability measures congestion, parking availability, and access to major roads.
Bikeability measures the suitability for cycling.
Soundscore™
Busy
A Sound Score rating aggregates noise caused by vehicle traffic, airplane traffic and local sources.
Transit
Subway
2 min Walk

Subway
1 min Drive
Subway
1 min Drive
Subway
6 min Walk
Subway
2 min Drive
Airport
11 min Drive

Airport
43 min Drive
Moving to Warehouse District, Phoenix, AZ
Shopping Centers
Shoppers will appreciate CityScape Residences proximity to Central & Grant Retail Center, Arizona Center, and 705 N 1st St. Central & Grant Retail Center is 0.6 miles away, and Arizona Center is within an 11 minute walk.
Commuting
With a TransitScore of 70, CityScape Residences has good public transit, including 6 transit stops within 33 miles. Transit options include Washington/Central Ave and Jefferson/1St Ave.
Parks and Recreation
Recreational activities near CityScape Residences are plentiful. Discover 5 parks within 2.2 miles, including Arizona Science Center, Civic Space Park, and Children's Museum of Phoenix.
Airports
Living in Warehouse District provides easy access to Phoenix Sky Harbor International, located just 10 minutes from CityScape Residences. Another nearby airport is Phoenix-Mesa Gateway, located 31.9 miles away.
Local Education
Primary and Secondary Schools

Phoenix Christian Academy
Grades PK-5
Private
The Family School
Grades PK-K
Private
St Matthew School
Grades K-8
Private

Garfield School
Grades PK-8
Public
School For Integrated Academics And Technologies
Grades 9-12
Public

Phoenix Union Bioscience High School
Grades 9-12
Public

Phoenix Coding Academy
Grades 9-12
Public
Central High School
Grades 9-12
Public
The Keystone School
Grades 6-12
Private
Data provided by GreatSchools.org © 2026. All rights reserved.

Colleges and Universities
| School | Commute Time (Distance) |
|---|---|
| Arizona State Univ., Downtown | Walk: 10 min (0.6 mi) |
| University of Arizona | Walk: 16 min (0.9 mi) |
| Phoenix College | Drive: 9 min (3.6 mi) |
| Gateway Community College | Drive: 8 min (4.7 mi) |
About CityScape Residences
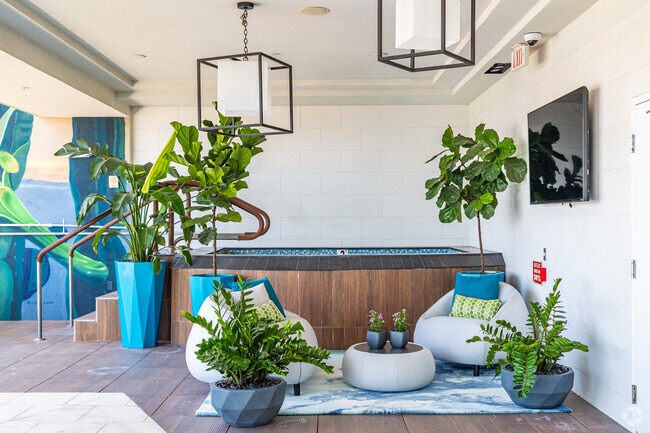
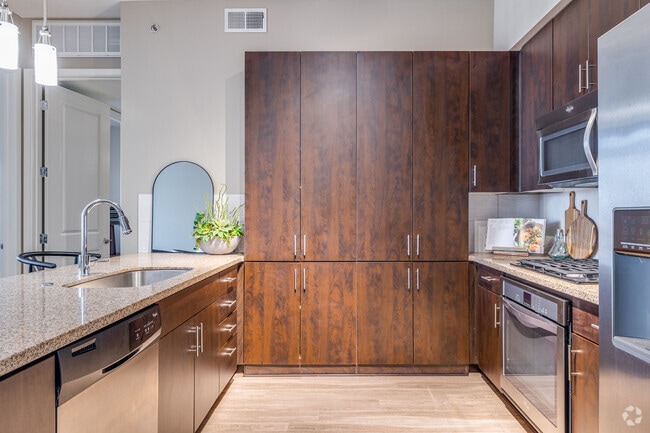
Find your home in the Phoenix skyline at CityScape Residences. These luxury studio, one, two, and three bedroom apartments appeal to all the senses with their forward-thinking amenities and awe-inspiring views. Find yourself in the clouds with a… prime location atop the 4 star Hotel Palomar. With everything from gourmet kitchens with sleek stainless-steel appliances to spa-inspired bathrooms with oversized soaking tubs, exceptional perks greet you around every corner. Moments away, the community features amenities that will transform your daily routine. See where the water meets the skyline from the resort-inspired heated pool. A state-of-the-art fitness center is stocked with top-of-the-line equipment, while a clubroom serves as a luxe setting to mix and mingle with neighbors. Residents also have unique access to hotel perks like 24/7 use of the concierge.
Find your home in the Phoenix skyline at CityScape Residences. These luxury studio, one, two, and three bedroom apartments appeal to all the senses with their forward-thinking amenities and awe-inspiring views. Find yourself in the clouds with a prime location atop the 4 star Hotel Palomar. With everything from gourmet kitchens with sleek stainless-steel appliances to spa-inspired bathrooms with oversized soaking tubs, exceptional perks greet you around every corner. Moments away, the community features amenities that will transform your daily routine. See where the water meets the skyline from the resort-inspired heated pool. A state-of-the-art fitness center is stocked with top-of-the-line equipment, while a clubroom serves as a luxe setting to mix and mingle with neighbors. Residents also have unique access to hotel perks like 24/7 use of the concierge.
CityScape Residences is an apartment community in Phoenix, AZ
Contact
Phoenix, AZ 85004
- Sunday 10:00 AM – 5:00 PM
- Monday 9:00 AM – 5:00 PM
- Tuesday 10:00 AM – 5:00 PM
- Wednesday 9:00 AM – 5:00 PM
- Thursday 9:00 AM – 5:00 PM
- Friday 9:00 AM – 5:00 PM
- Saturday 10:00 AM – 5:00 PM
Avoid Scams
Protect yourself from fraud. Do not send money to anyone you don't know.
Renter Reviews
For CityScape Residences
32 Ratings & Reviews
-
11/19/24
Owner of Cityscape, Red Development, has ruined the property
I’ve lived here over 2 years and can tell you that the quality has tanked as new buildings in the area have been built. Unresponsive management, old building, outdated amenities. The owner of cityscape Red Development is a complete disaster and has 0 regard for the residences at the apartment building, they allow night clubs and EDM festivals to populate right outside your window. If you dislike loud, constant, ambient noise from local clubs, bars, and sound systems- I would live somewhere else… .
The residence and the manager of the CityScape area do not communicate and they do not take into account the residents when allowing new tenants.Review from Apartments.com
CityScape Residences Gallery
Find More Rentals in Phoenix
Bedrooms
Other Types of Rentals
Phoenix Apartments by Amenity
- Pet-Friendly Apartments in Phoenix
- Furnished Apartments in Phoenix
- Waterfront Apartments in Phoenix
- Apartments with a Pool in Phoenix
- Apartments with Wheelchair Access in Phoenix
- Apartments with Washer & Dryer in Phoenix
- Apartments with Utilities Included in Phoenix
- Apartments with a Garage in Phoenix
- Apartments with EV Charging in Phoenix
- Apartments with a Virtual Tour in Phoenix
Apartment Specialties
Apartments in your Budget
Find More Rentals Nearby…
Cities
Neighborhoods
Nearby Properties You Might Like





