


- Bedrooms
- 1 - 31 - 3 Beds
- Bathrooms
- 1 - 2.51 - 2.5 Baths
- Sq. Ft.
- 666 - 1,294 sq ft
Pricing and Floor Plans
One Bedroom Garden
Show Floor Plan Details Hide Floor Plan Details
Unable to load floor plan details.
2 Bedroom Townhouse
Show Floor Plan Details Hide Floor Plan Details
Unable to load floor plan details.
Two Bedroom Garden
Show Floor Plan Details Hide Floor Plan Details
Unable to load floor plan details.
3 Bedroom Townhouse
Show Floor Plan Details Hide Floor Plan Details
Unable to load floor plan details.
Details
Property Information
- Built in 1995
- 420 units2 stories
Fees & Policies
The fees below are based on community-supplied data and may exclude additional fees and utilities.
One-Time Basics
Due at Application
-
Application Fee Per Applicant$11
Due at Move-In
-
Administrative Fee$100
-
Surface Lot
-
Covered
Dogs Allowed
-
Dogs Allowed
Restrictions
None
Comments
| Restrictions: None
Cats Allowed
-
Cats Allowed
Restrictions
None
Comments
| Restrictions: None
Property Fee Disclaimer: Based on community-supplied data and independent market research. Subject to change without notice. May exclude fees for mandatory or optional services and usage-based utilities.
Explore Commute Options
Property Highlights
- *Kitchen Islands
- 9' Ceilings
- Balcony or Enclosed or Open Patio*
- BBQ/Picnic Area
- Built in Microwave
- Carport
- Ceiling Fans in Living & Bedrooms
- Double Kitchen Sink Basin
- Electric Stove/Oven
- Electronic Thermostat
- Frost-Free Refrigerator
- Garden and Townhouse Style
- Historic Building
- In Home Washer/Dryer
- Individual Alarm System
- Individually Controlled Heat & A/C
- Mini Blinds
- On -Site Community Gardening
- Online Payments
- On-Site City Youth Center
- Pet Friendly
- Plush Carpeting
- Spanish Speaking Staff
- Tiled Entry
- Walk-in Closets and Linen Closets*
- Water, Sewer and Community Trash Service Included
- Wheelchair Access
Apartment Features
- Air Conditioning
- Balcony
- Cable Ready
- Carpet
- Ceiling Fans
- Dishwasher
- Disposal
- Double Pane Windows
- Eat-in Kitchen
- Freezer
- Heating
- High Speed Internet Access
- Ice Maker
- Kitchen
- Large Bedrooms
- Linen Closet
- Microwave
- Oven
- Patio
- Range
- Refrigerator
- Security System
- Storage Space
- Tub/Shower
- Views
- Vinyl Flooring
- Walk-In Closets
- Washer/Dryer
- Wheelchair Accessible (Rooms)
- Window Coverings
Community Features
- 24 Hour Access
- Basketball Court
- Clubhouse
- Courtyard
- Fitness Center
- Grill
- Income Restricted
- Maintenance on site
- Online Services
- Picnic Area
- Planned Social Activities
- Playground
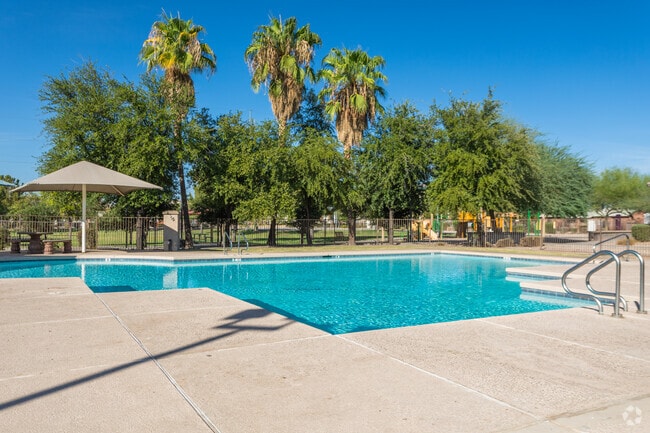
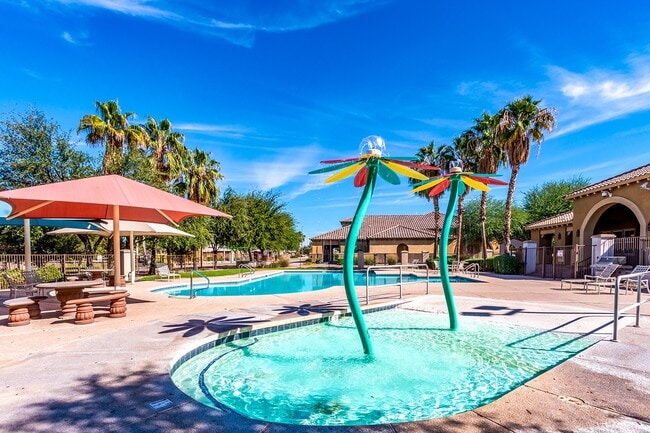
- Pool
- Property Manager on Site
- Public Transportation
- Utilities Included
- Walk-Up
Map of Matthew Henson Apartments
Area Scores
Walkability
Fairly walkable
Transit
Some public transit
Driveability
Very drivable
Bikeability
Moderately bikeable
Walkability measures the walking distance to day-to-day needs.
Transit measures access to public transportation.
Driveability measures congestion, parking availability, and access to major roads.
Bikeability measures the suitability for cycling.
Soundscore™
Active
A Sound Score rating aggregates noise caused by vehicle traffic, airplane traffic and local sources.
Transit
Subway
3 min Drive

Subway
3 min Drive
Subway
2 min Drive
Airport
12 min Drive

Airport
43 min Drive
Moving to Central City South, Phoenix, AZ
Shopping Centers
Shoppers will appreciate Matthew Henson Apartments proximity to Progress Plaza and Central & Grant Retail Center. Progress Plaza is 0.3 miles away, and Central & Grant Retail Center is within a 15 minute walk.
Commuting
With a TransitScore of 50, Matthew Henson Apartments has some public transit, including 6 transit stops within 33.1 miles. Transit options include Jefferson/1St Ave and Washington/Central Ave.
Parks and Recreation
Recreational activities near Matthew Henson Apartments are plentiful. Discover 5 parks within 1.9 miles, including Alkire Park, Colter Park, and Civic Space Park.
Airports
Living in Central City South provides easy access to Phoenix Sky Harbor International, located just 12 minutes from Matthew Henson Apartments. Another nearby airport is Phoenix-Mesa Gateway, located 32 miles away.
Local Education
Primary and Secondary Schools

St Matthew School
Grades K-8
Private
Pleasantview Christian Elementary School
Grades K-8
Private

Paul Dunbar Lawrence School
Grades PK-8
Public
School For Integrated Academics And Technologies
Grades 9-12
Public
City View High School
Grades 9-12
Public

Central High School
Grades 9-12
Public
The Keystone School
Grades 6-12
Private
Data provided by GreatSchools.org © 2026. All rights reserved.

Colleges and Universities
| School | Commute Time (Distance) |
|---|---|
| Arizona State Univ., Downtown | Drive: 4 min (1.8 mi) |
| University of Arizona | Drive: 5 min (2.2 mi) |
| Phoenix College | Drive: 9 min (3.7 mi) |
| South Mountain Comm. Coll. | Drive: 16 min (7.4 mi) |
About Matthew Henson Apartments
At Matthew Henson Apartments, you'll have the ultimate experience with us in unparalleled service, endless recreation, and exquisite landscaping. Along with 6 playground areas, we also offer an on-site community park, a basketball court, a community… room, a fitness center, and a sparkling pool with a BBQ area! There is always something to do with friends and family at our pet-friendly community. Experience the new Matthew Henson Apartments with elegant architectural designs including a unique one and two-bedroom garden and two and three-bedroom townhome floor plans with spacious bedrooms. Mathew Henson Apartments offers full-service electric kitchens, plush carpet or hardwood-like floors, and a washer and dryer in every home. Matthew Henson Apartments has units that include features for persons with disabilities.
At Matthew Henson Apartments, you'll have the ultimate experience with us in unparalleled service, endless recreation, and exquisite landscaping. Along with 6 playground areas, we also offer an on-site community park, a basketball court, a community room, a fitness center, and a sparkling pool with a BBQ area! There is always something to do with friends and family at our pet-friendly community. Experience the new Matthew Henson Apartments with elegant architectural designs including a unique one and two-bedroom garden and two and three-bedroom townhome floor plans with spacious bedrooms. Mathew Henson Apartments offers full-service electric kitchens, plush carpet or hardwood-like floors, and a washer and dryer in every home. Matthew Henson Apartments has units that include features for persons with disabilities.
Matthew Henson Apartments is an apartment community in Phoenix, AZ
Contact
Phoenix, AZ 85007
- Sunday Closed
- Monday 8:00 AM – 5:00 PM
- Tuesday 8:00 AM – 5:00 PM
- Wednesday 8:00 AM – 5:00 PM
- Thursday 8:00 AM – 5:00 PM
- Friday 8:00 AM – 5:00 PM
- Saturday Closed
Avoid Scams
Protect yourself from fraud. Do not send money to anyone you don't know.
Renter Reviews
For Matthew Henson Apartments
2 Ratings & Reviews
-
2/4/25
be careful with this apartment will take your money!!
I had a horrible experience with this apartment and their staff. I was told I was approved and placed a deposit hold on an apartment. Later was told I am denied and won't give any money back after waiting 5 months for an apartment. I would not suggest this apartment complex to anyone definitely anyone in real need of a place. They will run with your issues and use it against you. Save you money and time and look into somewhere else.
Review from Apartments.com
Matthew Henson Apartments Gallery
Find More Rentals in Phoenix
Bedrooms
Other Types of Rentals
Phoenix Apartments by Amenity
- Pet-Friendly Apartments in Phoenix
- Furnished Apartments in Phoenix
- Waterfront Apartments in Phoenix
- Apartments with a Pool in Phoenix
- Apartments with Wheelchair Access in Phoenix
- Apartments with Washer & Dryer in Phoenix
- Apartments with Utilities Included in Phoenix
- Apartments with a Garage in Phoenix
- Apartments with EV Charging in Phoenix
- Apartments with a Virtual Tour in Phoenix
Apartment Specialties
Apartments in your Budget
Find More Rentals Nearby…
Cities
Neighborhoods
Nearby Properties You Might Like





