

- Total Monthly Price
- $1,508 - $2,918
- Bedrooms
- 1 - 31 - 3 Beds
- Bathrooms
- 1 - 21 - 2 Baths
- Sq. Ft.
- 747 - 1,510 sq ft
Pricing and Floor Plans
A9
Show Floor Plan Details Hide Floor Plan Details
Unable to load floor plan details.
1062
$1,683
762 Sq. Ft.
Oct. 7
3072
$1,633
762 Sq. Ft.
Nov. 3
2069
$1,508
762 Sq. Ft.
Dec. 4
A10
Show Floor Plan Details Hide Floor Plan Details
Unable to load floor plan details.
1079
$1,873
832 Sq. Ft.
Now
3054
$1,758
832 Sq. Ft.
Oct. 13
A2
Show Floor Plan Details Hide Floor Plan Details
Unable to load floor plan details.
1038
$1,768
794 Sq. Ft.
Oct. 1
1027
$1,768
794 Sq. Ft.
Oct. 24
A1
Show Floor Plan Details Hide Floor Plan Details
Unable to load floor plan details.
1005
$1,748
788 Sq. Ft.
Nov. 10
1018
$1,748
788 Sq. Ft.
Dec. 4
A12
Show Floor Plan Details Hide Floor Plan Details
Unable to load floor plan details.
2087
$1,708
967 Sq. Ft.
Oct. 7
A3
Show Floor Plan Details Hide Floor Plan Details
Unable to load floor plan details.
1029
$1,908
838 Sq. Ft.
Oct. 20
A11
Show Floor Plan Details Hide Floor Plan Details
Unable to load floor plan details.
2066
$1,728
804 Sq. Ft.
Nov. 24
A5
Show Floor Plan Details Hide Floor Plan Details
Unable to load floor plan details.
A4
Show Floor Plan Details Hide Floor Plan Details
Unable to load floor plan details.
A7
Show Floor Plan Details Hide Floor Plan Details
Unable to load floor plan details.
A8
Show Floor Plan Details Hide Floor Plan Details
Unable to load floor plan details.
A6
Show Floor Plan Details Hide Floor Plan Details
Unable to load floor plan details.
B1
Show Floor Plan Details Hide Floor Plan Details
Unable to load floor plan details.
2089
$2,063
1,203 Sq. Ft.
Now
3033
$2,053
1,203 Sq. Ft.
Now
3065
$2,053
1,203 Sq. Ft.
Now
B6
Show Floor Plan Details Hide Floor Plan Details
Unable to load floor plan details.
3074
$1,948
1,110 Sq. Ft.
Now
2065
$1,933
1,110 Sq. Ft.
Oct. 3
B7
Show Floor Plan Details Hide Floor Plan Details
Unable to load floor plan details.
1058
$2,203
1,238 Sq. Ft.
Now
B8
Show Floor Plan Details Hide Floor Plan Details
Unable to load floor plan details.
2086
$2,271
1,074 Sq. Ft.
Now
B5
Show Floor Plan Details Hide Floor Plan Details
Unable to load floor plan details.
3023
$2,009
1,177 Sq. Ft.
Dec. 10
B4
Show Floor Plan Details Hide Floor Plan Details
Unable to load floor plan details.
2018
$1,998
1,132 Sq. Ft.
Dec. 17
New
B2
Show Floor Plan Details Hide Floor Plan Details
Unable to load floor plan details.
B9
Show Floor Plan Details Hide Floor Plan Details
Unable to load floor plan details.
B3
Show Floor Plan Details Hide Floor Plan Details
Unable to load floor plan details.
C2
Show Floor Plan Details Hide Floor Plan Details
Unable to load floor plan details.
3077
$2,568
1,424 Sq. Ft.
Now
2104
$2,593
1,424 Sq. Ft.
Now
3060
$2,568
1,424 Sq. Ft.
Now
C1
Show Floor Plan Details Hide Floor Plan Details
Unable to load floor plan details.
1001
$2,918
1,510 Sq. Ft.
Now
1088
$2,818
1,510 Sq. Ft.
Oct. 31
1064
$2,608
1,510 Sq. Ft.
Dec. 5
Details
Lease Term Options
- 3 - 15 Month Leases
Property Information
- Built in 2006
- 342 units3 stories
Fees & Policies
The fees below are based on community-supplied data and may exclude additional fees and utilities.
Utilities & Essentials
-
Pest Reimbursement$3 / mo
-
Technology Fee$30 / mo
-
Valet Trash$33 / mo
-
Monthly Service Charge$4.25 / mo
-
RentPlus Credit Reporting FeeVaries / mo
-
Property ProtectionVaries by unit
One-Time Basics
Due at Application
-
Administrative Fee$257.55
-
100 Screening Fee$50.72
Garage
-
Parking FeeN/A
Other Pets Allowed
-
Non-Refundable Pet Fee$350
-
Monthly Pet Rent$35 / mo
Dogs Allowed
-
Dogs Allowed
Max of 2
Restrictions
We implement a 2-pet limit per apartment home. Please contact the office for pet fee and pet rent amounts required for each pet. Not approved but not limited to, Pit Bull Terriers, Staffordshire Terriers, Rottweilers, German Shepherd, Presa Canarios, Chow Chow, Doberman Pinschers, Akitas, Wolf hybrids, Mastiffs, Cane Corsos, Great Danes, Alaskan Malamutes, Siberian Huskies. Including any mix of the breeds listed above.
Cats Allowed
-
Cats Allowed
Max of 2
Restrictions
We implement a 2-pet limit per apartment home. Please contact the office for pet fee and pet rent amounts required for each pet. Not approved but not limited to, Pit Bull Terriers, Staffordshire Terriers, Rottweilers, German Shepherd, Presa Canarios, Chow Chow, Doberman Pinschers, Akitas, Wolf hybrids, Mastiffs, Cane Corsos, Great Danes, Alaskan Malamutes, Siberian Huskies. Including any mix of the breeds listed above.
-
Storage - Storage$65 / mo
Situational
-
End of Lease Term Transfer Fee$250
-
Roommate Change Fee$250
-
Conditional Admin Fee$250
-
NSF Fee$50
-
Month To Month Charges$500
-
Mid-Term Transfer Fee$750
-
Lease Termination Fee200% of base rent
-
Application Reletting Fee85% of base rent
-
Late FeeVaries / mo
Property Fee Disclaimer: Based on community-supplied data and independent market research. Subject to change without notice. May exclude fees for mandatory or optional services and usage-based utilities.
Matterport 3D Tours
Explore Commute Options
Property Highlights
- 1 car private garage w/ access
- 1 car shared garage
- 1st Floor
- 2 car private garage w/ access
- 2 car shared garage
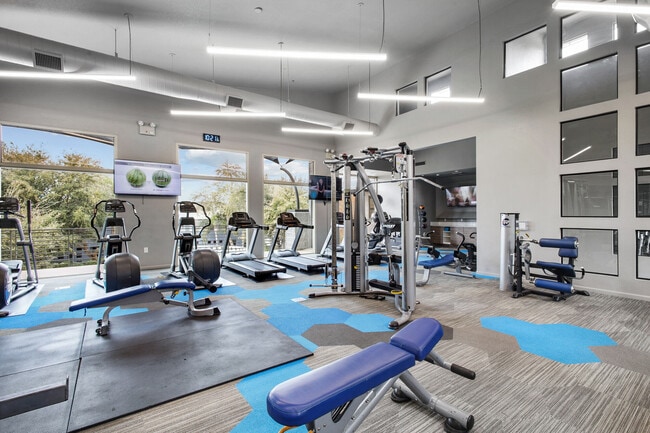
- 24-hour Fitness Center
- 24-hour Package Lockers
- 2nd Floor
- 3rd Floor
- 4th Floor
- 6 inch baseboards
- Brushed Nickel Hardware
- Built-In Computer Desk
- Ceramic tile backsplash
- Ceramic Tile Tub
- Community Grilling Stations
- Connected WiFi Lounge
- Corner unit
- Courtyard view
- Covered Parking
- Custom Closets
- Door to Door Valet Trash
- Electric Vehicle Charging
- Firepit Lounge
- Formica Countertops
- Full Size W/D Connections
- Full Size Washer & Dryer
- Full-size washer/dryer
- Garages
- Gray Cabinets
- Landscaped Courtyards
- Mountain view
- Oak Cabinets
- On Call Emergency Maintenance
- On-site Storage
- Oval tub
- Planned Social Events
- Pool view
- Private 1 car garage
- Private Access Garages
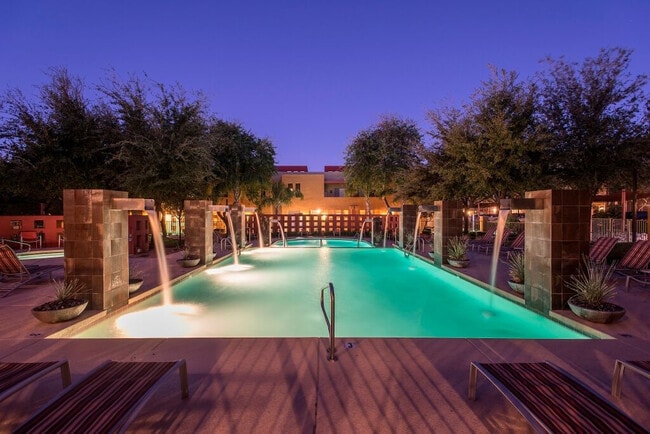
- Resort Style Pool
- Spin Studio
- Spruce Lifestyle Services
- Stackable washer/dryer
- Stainless steel appliances
- Stainless Steel Range Hood
- Steel Coated Appliances
- USB Port
- Washer/Dryer
- White Quartz/Undermount Sink
- Wood Style Flooring
- Wood Style Flooring*
- Wood thru out except bedrooms
Apartment Features
- Air Conditioning
- Balcony
- Ceiling Fans
- Dishwasher
- Disposal
- Fireplace
- Framed Mirrors
- Freezer
- Granite Countertops
- Hardwood Floors
- High Speed Internet Access
- Large Bedrooms
- Linen Closet
- Patio
- Range
- Satellite TV
- Smoke Free
- Sprinkler System
- Stainless Steel Appliances
- Views
- Vinyl Flooring
- Walk-In Closets
- Washer/Dryer
- Wi-Fi
- Window Coverings
Community Features
- 24 Hour Access
- Breakfast/Coffee Concierge
- Clubhouse
- Courtyard
- Dog Park
- Dry Cleaning Service
- Garages
- Key Fob Entry
- Maintenance on site
- Online Services
- Package Service
- Pet Play Area
- Planned Social Activities
- Pool
- Property Manager on Site
- Short Term Lease
- Trash Pickup - Door to Door
- Walking/Biking Trails
- Wi-Fi
Map of Shade at Desert Ridge
Area Scores
Walkability
Fairly walkable
Transit
Limited public transit
Driveability
Exceptionally drivable
Bikeability
Moderately bikeable
Walkability measures the walking distance to day-to-day needs.
Transit measures access to public transportation.
Driveability measures congestion, parking availability, and access to major roads.
Bikeability measures the suitability for cycling.
Soundscore™
Busy
A Sound Score rating aggregates noise caused by vehicle traffic, airplane traffic and local sources.
Transit
Airport
30 min Drive

Airport
58 min Drive
Moving to Desert View, Phoenix, AZ
Shopping Centers
Shoppers will appreciate Shade at Desert Ridge proximity to Shade at Desert Ridge, Desert Ridge Retail Plaza, and Desert Ridge Marketplace. Shade at Desert Ridge is 0.2 miles away, and Desert Ridge Retail Plaza is within a 7 minute walk.
Parks and Recreation
Recreational activities near Shade at Desert Ridge are plentiful. Discover 3 parks within 3.5 miles, including Cashman Park, Arizona Horse Lover's Park, and Reach 11 Recreation Area.
Airports
Living in Desert View provides easy access to Phoenix Sky Harbor International, located just 29 minutes from Shade at Desert Ridge. Another nearby airport is Phoenix-Mesa Gateway, located 42.5 miles away.
Local Education
Primary and Secondary Schools

Fireside Elementary School
Grades PK-5
Public

Explorer Middle School
Grades K-8
Public

Pope John XXIII Catholic School
Grades PK-8
Private
Desert Trails Elementary School
Grades PK-8
Public
West-Mec - Pinnacle High School
Grades 9-12
Public
Pinnacle High School
Grades 6-12
Public
Rancho Solano Private School-Greenway Campus
Grades PK-12
Private
Data provided by GreatSchools.org © 2026. All rights reserved.

Colleges and Universities
| School | Commute Time (Distance) |
|---|---|
| Paradise Valley Comm. Coll. | Drive: 7 min (3.8 mi) |
About Shade at Desert Ridge

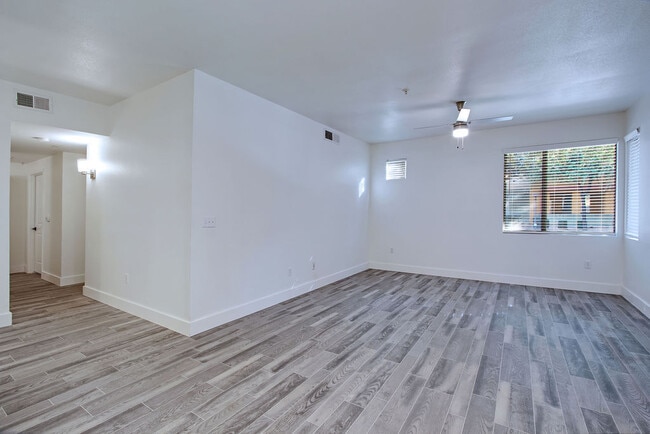
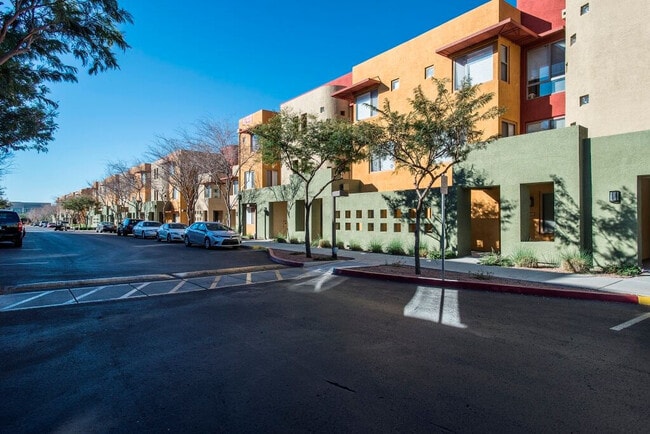
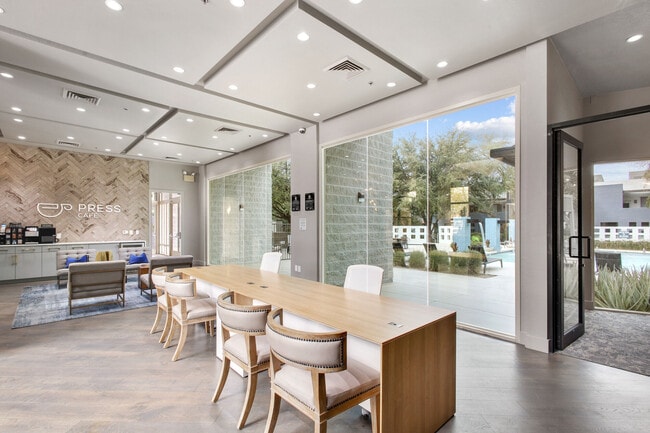
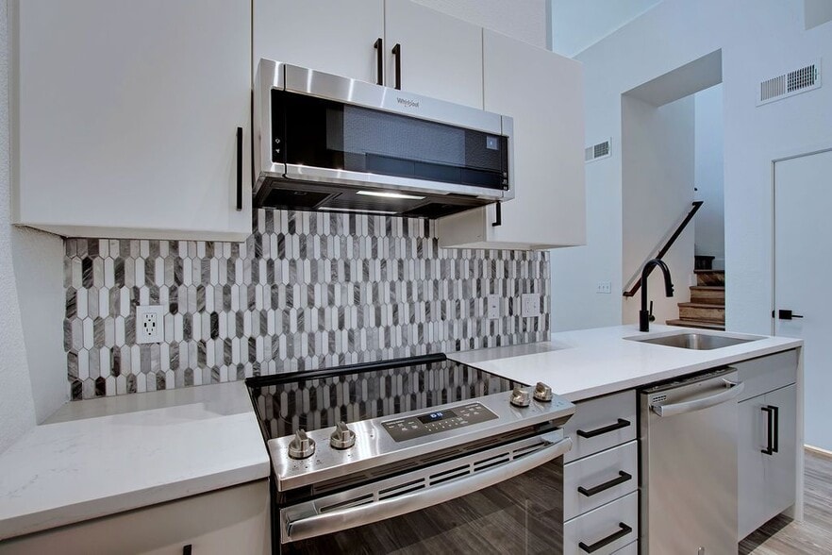
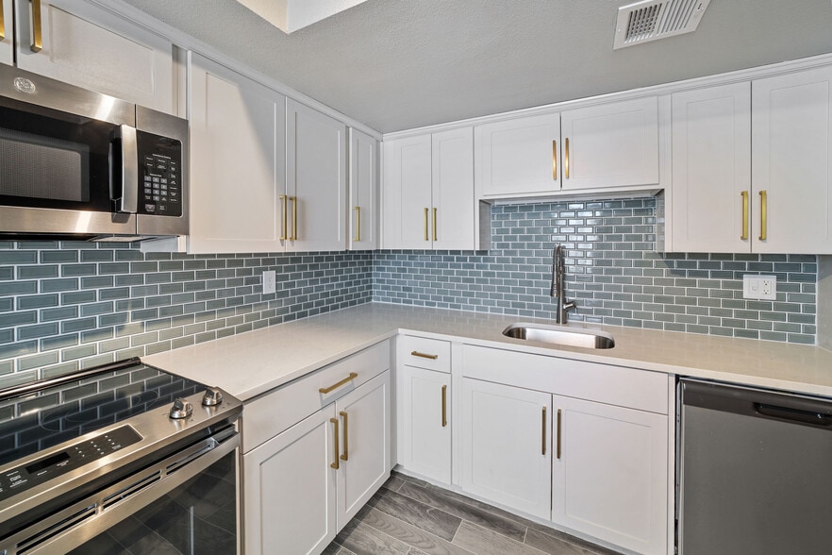
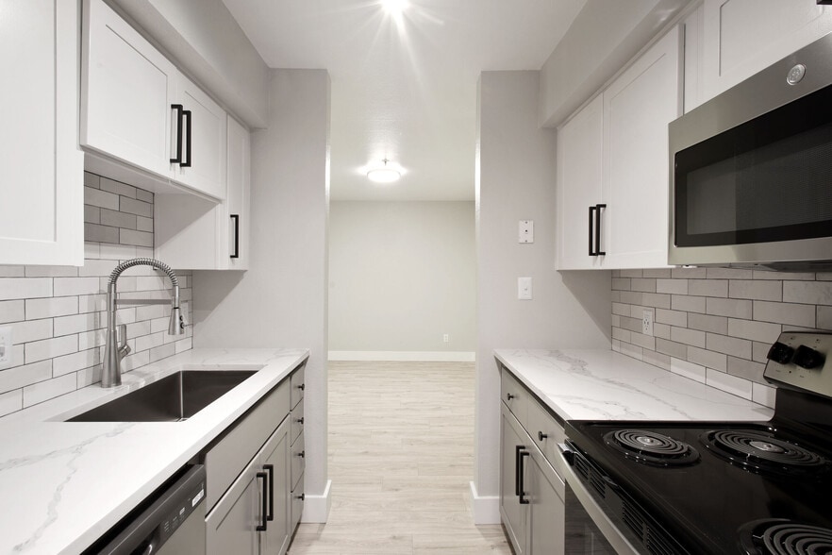
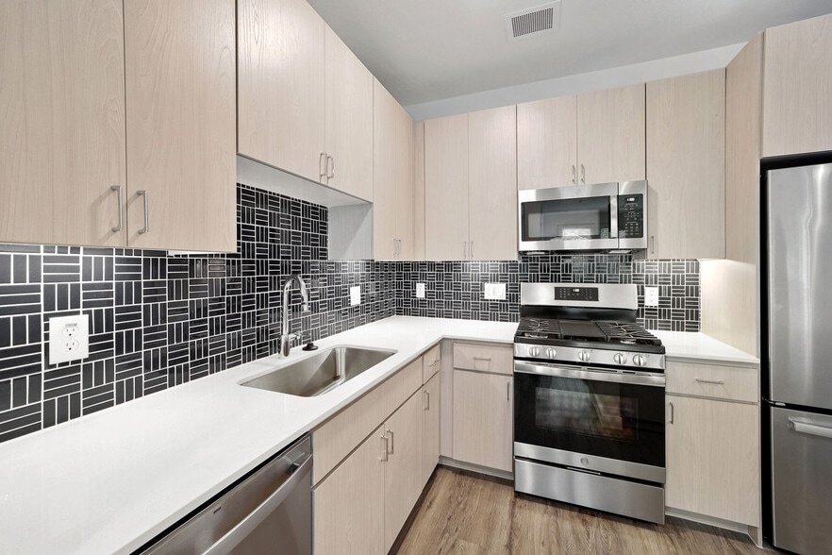
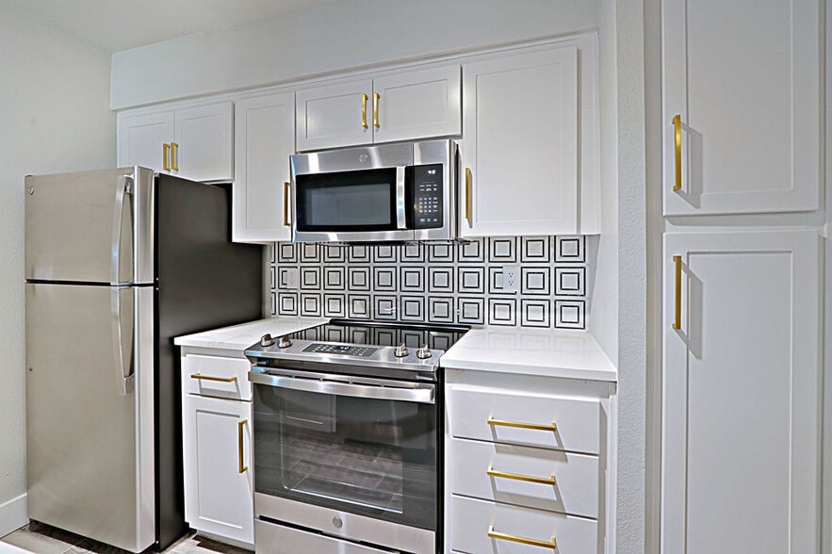
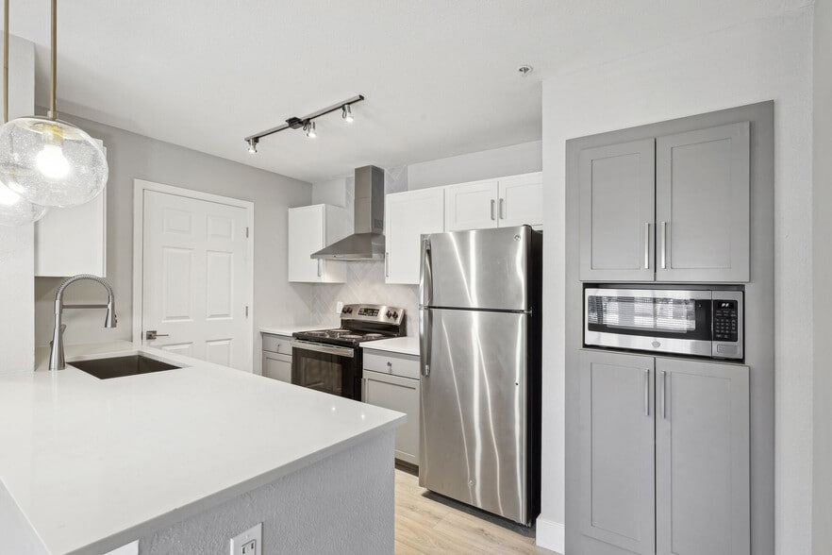
Prepare to experience luxury living in the Valley of the Sun at its finest. Shade at Desert Ridge is home to a variety of amenities (like a pool and gym), as well as apartments in your choice of one, two or three bedrooms. Our location lets you enjoy… the conveniences and quietness of suburban living without the busyness of Downtown Phoenix. There are 23 floor plans to choose from at our luxury Phoenix apartments, each seeming larger than it really is thanks to the open design of our kitchens and living areas. We have private patios and attached garage access (in some units), as well as features like modern lighting, stainless steel appliances, spacious walk-in closets, sleek cabinetry and the perfect combination of clean lines and modern color palettes. You have your choice of one-, two- or three-bedroom apartments ranging from 747 square feet all the way up to 1,510 square feet. Our amenities include an updated fitness center, which has lots of floor space, Peloton bikes and plenty of cardio and weightlifting machines. There is a spacious two-tier pool nearby as well, in addition to ample seating, an outdoor fireplace and beautiful sun shades. Other amenities of our luxury apartments in Phoenix include package lockers, valet trash, BBQ grills and on-site maintenance/management. Our neighborhood of Desert Ridge is highly sought after. There are a variety of trails nearby (great for hiking, biking or jogging), as well as highly rated museums, restaurants, shopping centers, sports complexes, travel hubs, grocery stores, schools, museums, recreational areas and hospitals. Our close proximity to major highways is also a plus for commuters—or convenient access to popular destination in the Phoenix Metro. Have pets? We allow up to two per apartment home and welcome a variety of cat and dog breeds. We have a popular dog park on site and are near trails for walking. Tour Shade at Desert Ridge today and enjoy the best of luxury living in Phoenix.
Prepare to experience luxury living in the Valley of the Sun at its finest. Shade at Desert Ridge is home to a variety of amenities (like a pool and gym), as well as apartments in your choice of one, two or three bedrooms. Our location lets you enjoy the conveniences and quietness of suburban living without the busyness of Downtown Phoenix. There are 23 floor plans to choose from at our luxury Phoenix apartments, each seeming larger than it really is thanks to the open design of our kitchens and living areas. We have private patios and attached garage access (in some units), as well as features like modern lighting, stainless steel appliances, spacious walk-in closets, sleek cabinetry and the perfect combination of clean lines and modern color palettes. You have your choice of one-, two- or three-bedroom apartments ranging from 747 square feet all the way up to 1,510 square feet. Our amenities include an updated fitness center, which has lots of floor space, Peloton bikes and plenty of cardio and weightlifting machines. There is a spacious two-tier pool nearby as well, in addition to ample seating, an outdoor fireplace and beautiful sun shades. Other amenities of our luxury apartments in Phoenix include package lockers, valet trash, BBQ grills and on-site maintenance/management. Our neighborhood of Desert Ridge is highly sought after. There are a variety of trails nearby (great for hiking, biking or jogging), as well as highly rated museums, restaurants, shopping centers, sports complexes, travel hubs, grocery stores, schools, museums, recreational areas and hospitals. Our close proximity to major highways is also a plus for commuters—or convenient access to popular destination in the Phoenix Metro. Have pets? We allow up to two per apartment home and welcome a variety of cat and dog breeds. We have a popular dog park on site and are near trails for walking. Tour Shade at Desert Ridge today and enjoy the best of luxury living in Phoenix.
Shade at Desert Ridge is an apartment community in Phoenix, AZ
Contact
Phoenix, AZ 85050
- Sunday Closed
- Monday 9:00 AM – 6:00 PM
- Tuesday 9:00 AM – 6:00 PM
- Wednesday 9:00 AM – 6:00 PM
- Thursday 9:00 AM – 6:00 PM
- Friday 9:00 AM – 6:00 PM
- Saturday 10:00 AM – 5:00 PM

Renter Reviews
For Shade at Desert Ridge
14 Ratings & Reviews
-
8/22/26
Verified Renter
Thank you Very easy to put in the request. Loved the email updates. Was a very quick turnaround!
Review from Apartments.com
Property Manager at Shade at Desert Ridge responded to this review
Angela, thank you for sharing your experience. We are glad the request process, email updates, and quick turnaround made things easy for you.
Shade at Desert Ridge Gallery



Nearby Properties You Might Like
Within 50 Miles of Shade at Desert Ridge
Find More Rentals in Phoenix
Bedrooms
Other Types of Rentals
Phoenix Apartments by Amenity
- Pet-Friendly Apartments in Phoenix
- Furnished Apartments in Phoenix
- Waterfront Apartments in Phoenix
- Apartments with a Pool in Phoenix
- Apartments with Wheelchair Access in Phoenix
- Apartments with Washer & Dryer in Phoenix
- Apartments with Utilities Included in Phoenix
- Apartments with a Garage in Phoenix
- Apartments with EV Charging in Phoenix
- Apartments with a Virtual Tour in Phoenix
Apartment Specialties
Apartments in your Budget
Find More Rentals Nearby…
Cities
Neighborhoods
Contact This Property
(520) 900-1626Languages: English
Open 10:00 AM – 5:00 PM Today