

- Bedrooms
- 1 - 31 - 3 Beds
- Bathrooms
- 1 - 21 - 2 Baths
- Sq. Ft.
- 704 - 1,151 sq ft
Pricing and Floor Plans
A1
Show Floor Plan Details Hide Floor Plan Details
Unable to load floor plan details.
A2
Show Floor Plan Details Hide Floor Plan Details
Unable to load floor plan details.
B1
Show Floor Plan Details Hide Floor Plan Details
Unable to load floor plan details.
B2
Show Floor Plan Details Hide Floor Plan Details
Unable to load floor plan details.
Details
Lease Term Options
- 12 mo
Property Information
- Built in 2023
- 404 units4 stories
Fees & Policies
The fees below are based on community-supplied data and may exclude additional fees and utilities.
One-Time Basics
Due at Application
-
Application Fee Per Applicant$50
-
Hold Fee$75
Due at Move-In
-
Administrative Fee$250
-
Security Deposit$900
Surface Lot
-
Parking FeeN/A
Comments
Additional Fees Apply
Covered
-
Covered ParkingN/A
Comments
Additional Fees Apply
Garage
-
Parking FeeN/A
Comments
Additional Fees Apply
Pet Fees
-
One-Time Pet Fee$250
-
Refundable Pet Deposit$400
-
Non-Refundable Pet Deposit$450
-
Monthly Pet Rent$35 / mo
Dogs Allowed
-
Dogs Allowed
Max of 2
Restrictions
Restricted Breeds: Pit Bull, Pit Bull Mix, Staffordshire Terrier
Comments
Max 2 pets per apartment home*
Cats Allowed
-
Cats Allowed
Max of 2
Restrictions
Restricted Breeds: Pit Bull, Pit Bull Mix, Staffordshire Terrier
Comments
Max 2 pets per apartment home*
Situational
-
Non-Refundable Premium Fee$270
-
Late Fee Per Day$10 / occurrence
-
Late Fee$75 / occurrence
Property Fee Disclaimer: Based on community-supplied data and independent market research. Subject to change without notice. May exclude fees for mandatory or optional services and usage-based utilities.
Explore Commute Options
Property Highlights
- Big-Screen TVs & Social Spaces
- Cardio Room, Free Weights & Yoga Room
- Convenient for Deliveries
- Full-Size Washer & Dryer
- Fully Gated Community
- Garages
- Gas Barbecue Grills & Multiple BBQ Stations
- Gourmet-Style Kitchen
- Kitchen Islands with Pendant Lighting
- LED-Lit Vanity Mirrors
- Modern Clubhouse & Conference Room
- Night Patrol
- Pet-Friendly 1, 2 & 3 Bedroom Floor Plans
- Pet-Friendly Spaces Surrounded by Lush Desert Landscaping
- Pickleball Court
- Pickleball/Sport Court & Picnic Areas
- Pool Table
- Resort-Style Pool & Whirlpool Spa
- Scenic Mountain Views
- Spacious Layouts & Modern Finishes
- Stainless Steel Whirlpool Appliances, Gas Range & Quartz Countertops
- Two Off-Leash Dog Parks
- Walk-In Closets & Walk-In Showers
Apartment Features
- Air Conditioning
- Balcony
- Cable Ready
- Ceiling Fans
- Deck
- Dishwasher
- Disposal
- Double Pane Windows
- Double Vanities
- Eat-in Kitchen
- Freezer
- Hardwood Floors
- Heating
- High Speed Internet Access
- Ice Maker
- Island Kitchen
- Kitchen
- Large Bedrooms
- Lawn
- Linen Closet
- Microwave
- Oven
- Pantry
- Patio
- Quartz Countertops
- Range
- Refrigerator
- Smoke Free
- Sprinkler System
- Stainless Steel Appliances
- Tub/Shower
- Views
- Vinyl Flooring
- Walk-In Closets
- Washer/Dryer
- Wheelchair Accessible (Rooms)
- Wi-Fi
- Window Coverings
Community Features
- 24 Hour Access
- Basketball Court
- Cabana
- Car Wash Area
- Clubhouse
- Community-Wide WiFi
- Controlled Access
- Courtyard
- Dog Park
- Elevator
- Fitness Center
- Gameroom
- Garages
- Gas Range
- Gated
- Grill
- Key Fob Entry
- Maintenance on site
- Online Services
- Package Service
- Pet Play Area
- Pet Washing Station
- Pickleball Court
- Picnic Area
- Pool
- Property Manager on Site
- Public Transportation
- Renters Insurance Program
- Spa
- Sundeck
- Trash Pickup - Curbside
- Trash Pickup - Door to Door
- Wi-Fi
Map of The M at Shadow Mountain
Area Scores
Walkability
Fairly walkable
Transit
Limited public transit
Driveability
Exceptionally drivable
Bikeability
Moderately bikeable
Walkability measures the walking distance to day-to-day needs.
Transit measures access to public transportation.
Driveability measures congestion, parking availability, and access to major roads.
Bikeability measures the suitability for cycling.
Soundscore™
Active
A Sound Score rating aggregates noise caused by vehicle traffic, airplane traffic and local sources.
Transit
Airport
24 min Drive

Airport
57 min Drive
Moving to Paradise Valley North, Phoenix, AZ
Shopping Centers
Shoppers will appreciate The M at Shadow Mountain proximity to The Cactus Shops, Cobblestone Plaza, and Metro Square. The Cactus Shops is 0.6 miles away, and Cobblestone Plaza is within an 11 minute walk.
Commuting
With a TransitScore of 30, The M at Shadow Mountain has limited public transit, including 5 transit stops within 7.2 miles. Transit options include 19Th Ave/Dunlap and 25Th Ave/Dunlap.
Parks and Recreation
Recreational activities near The M at Shadow Mountain are plentiful. Discover 5 parks within 4.7 miles, including Lookout Mountain Park, Venturoso Park, and Dreamy Draw Recreation Area.
Airports
Living in Paradise Valley North provides easy access to Phoenix Sky Harbor International, located just 23 minutes from The M at Shadow Mountain. Another nearby airport is Phoenix-Mesa Gateway, located 42.2 miles away.
Local Education
Primary and Secondary Schools

Desert Cove Elementary School
Grades PK-5
Public

Larkspur Elementary School
Grades PK-5
Public
Shea Middle School
Grades K-8
Public

Shadow Mountain High School
Grades 6-12
Public

Paradise Valley Christian Prep
Grades PK-12
Private
Data provided by GreatSchools.org © 2026. All rights reserved.

Colleges and Universities
| School | Commute Time (Distance) |
|---|---|
| Paradise Valley Comm. Coll. | Drive: 10 min (4.8 mi) |
| DeVry University, Arizona | Drive: 12 min (6 mi) |
| Argosy University | Drive: 12 min (6.1 mi) |
| Arizona State University, West | Drive: 17 min (8.4 mi) |
About The M at Shadow Mountain
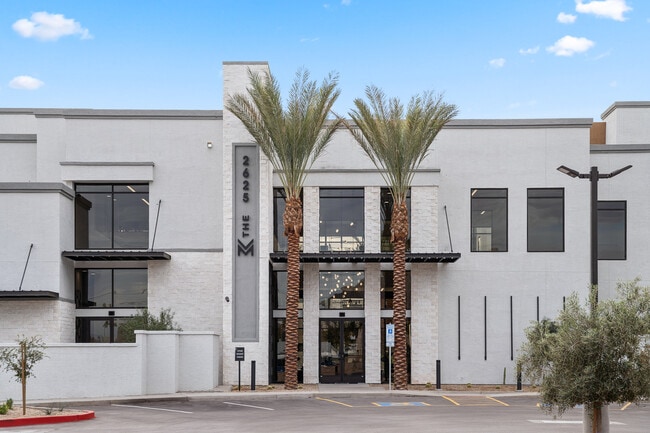
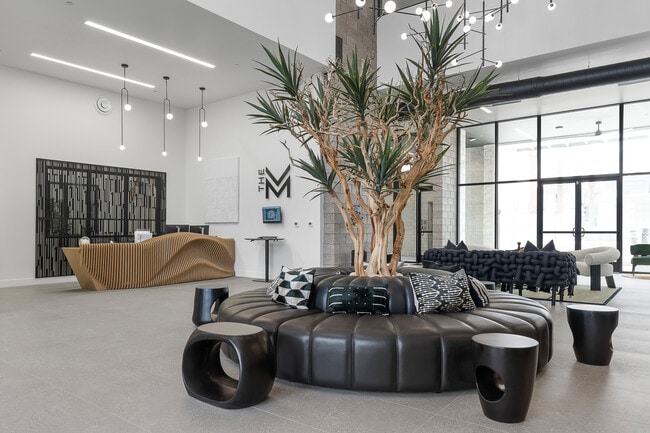
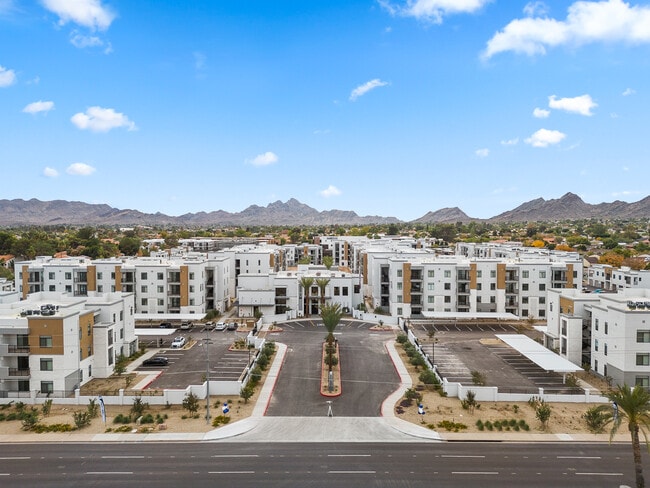
Experience an apartment community that combines a prime location, resort-worthy amenities, and upscale interiors with designer features to create a luxurious home base just for you. This is leveled-up living at The M at Shadow Mountain. Choose from… brand-new one, two, or three bedroom apartment homes in the heart of Phoenix, Arizona's charming North neighborhood. Positioned near Phoenix Mountain Preserve, your new address opens doors to endless entertainment, shopping, and dining options steps from your front door.
Experience an apartment community that combines a prime location, resort-worthy amenities, and upscale interiors with designer features to create a luxurious home base just for you. This is leveled-up living at The M at Shadow Mountain. Choose from brand-new one, two, or three bedroom apartment homes in the heart of Phoenix, Arizona's charming North neighborhood. Positioned near Phoenix Mountain Preserve, your new address opens doors to endless entertainment, shopping, and dining options steps from your front door.
The M at Shadow Mountain is an apartment community in Phoenix, AZ
Avoid Scams
Protect yourself from fraud. Do not send money to anyone you don't know.
Renter Reviews
For The M at Shadow Mountain
1 Rating & Review
-
12/17/24
3rd time trying to leave a review here.
The management is not helpful. The build quality is sub-par at best. I have been disrespected by staff multiple times. I’m genuinely tired of living here and strongly suggest looking elsewhere.
Review from Apartments.com
2 People Found This Helpful
The M at Shadow Mountain Gallery
Find More Rentals in Phoenix
Bedrooms
Other Types of Rentals
Phoenix Apartments by Amenity
- Pet-Friendly Apartments in Phoenix
- Furnished Apartments in Phoenix
- Waterfront Apartments in Phoenix
- Apartments with a Pool in Phoenix
- Apartments with Wheelchair Access in Phoenix
- Apartments with Washer & Dryer in Phoenix
- Apartments with Utilities Included in Phoenix
- Apartments with a Garage in Phoenix
- Apartments with EV Charging in Phoenix
- Apartments with a Virtual Tour in Phoenix
Apartment Specialties
Apartments in your Budget
Find More Rentals Nearby…
Cities
Neighborhoods
Nearby Properties You Might Like





