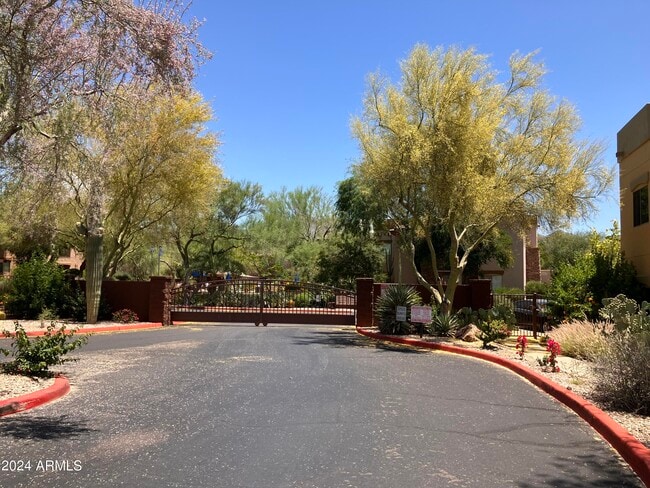
16801 N 94th St, Scottsdale, AZ 85260
What This Apartment Offers
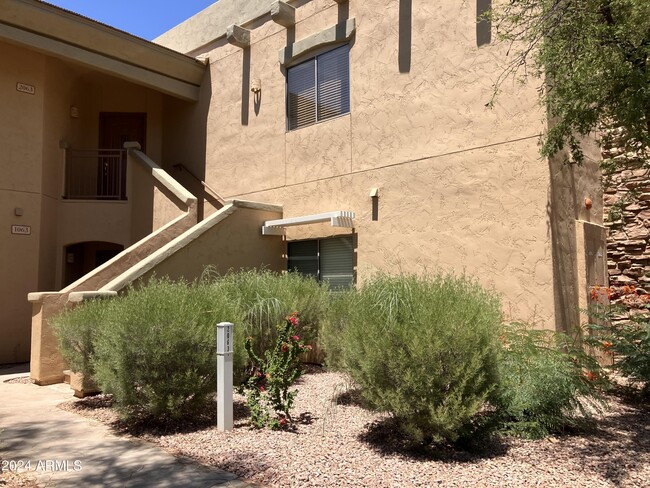
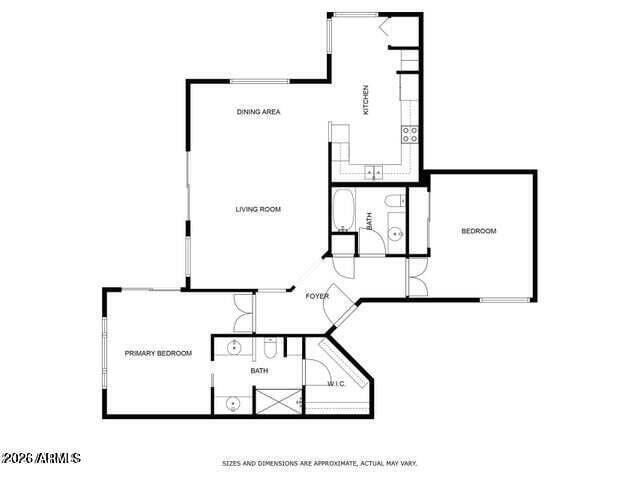
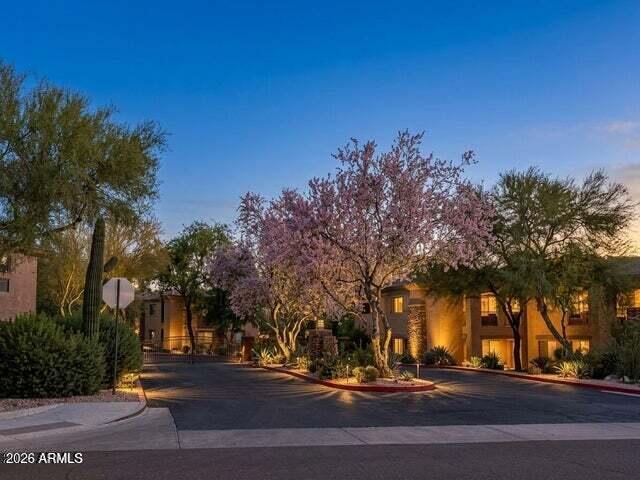
Welcome to this quiet & tranquil subdivision. Condo is perfect for lock & leave,investment or year round living w/ 2 split bds & 2 full baths. ground floor,no interior steps,w/in this gated community. Kitchen has lots of cabinets,along w/ stacked W/D,S/S Appliances & eat-in nook. Kitchen is open to large great room. Primary Bd/Bath has dual sinks,lg walk-in closet & exit out to the covered patio. Enjoy views from the patio for the Westworld Events entrance road for Barrett Jackson and Bike Week. Walk to Community Pool/Spa & McDowell Mountain Trails. Close to Loop 101,Ice Den,18 Degree Bar/Grill,Mountainside Fitness & Bell94 Sports Complex & Waste Management Open! Minutes from Loop 101. Many restaurants & shops less than 5 minutes away. HOA does not allow leases less than 30 days. MLS ID 7056987
Unit 1063
16801 N 94th St Unit 1063 is an apartment for rent in Scottsdale, AZ
Fees & Policies
The fees below are based on community-supplied data and may exclude additional fees and utilities.
One-Time Basics
Due at Application
-
Application Fee Per ApplicantN/A
Due at Move-In
-
Security Deposit - Refundable$2,300
Property Fee Disclaimer: Based on community-supplied data and independent market research. Subject to change without notice. May exclude fees for mandatory or optional services and usage-based utilities.
Apartment Details
Views
- Desert Views
Home Design
- Built in 2002
- Santa Barbara Architecture
- Tile Roof
- Cluster Home
- Condominium
- Built-Up Roof
- Stone Exterior Construction
- Stucco
- Wood Frame Construction
- Stone
Interior Spaces
- Double Pane Windows
- Ceiling height of 9 feet or more
- Combination Dining and Living Room
- Ceiling Fan
- Window Screens
- 1298 Sq Ft Home
- 2-Story Property
- Drapes & Rods
- Blinds
Kitchen
- Breakfast Area or Nook
- Eat-In Kitchen
- Electric Oven
- ENERGY STAR Qualified Appliances
- Microwave
- Dishwasher
- Disposal
- Laminate Countertops
Flooring
- Tile
- Vinyl
Bedrooms and Bathrooms
- Primary Bedroom on Main
- Split Bedroom Floorplan
- Primary Bathroom includes a Walk-In Shower
- Double Vanity
- 2 Full Bathrooms
- 2 Bedrooms | 2 Bathrooms
- 2 Bedrooms
- Easy To Use Faucet Levers
Laundry
- Laundry in unit
- Stacked Washer and Dryer
Home Security
- Fire Sprinkler System
Parking
- 1 Detached Carport Space
- Assigned Parking
- Unassigned Parking
Accessible Home Design
- No Interior Steps
- Bathroom 60-Inch Turning Radius
- Low Kitchen Cabinetry
- Hard or Low Nap Flooring
- Doors are 32 inches wide or more
- Stepless Entry
Eco-Friendly Details
- Smoke Free Home
Pool
- Play Pool
Outdoor Features
- Covered Patio or Porch
- Built-In Barbecue
- Outdoor Storage
Lot Details
- 137 Sq Ft Lot
- Desert faces the front and back of the property
- Private Streets
- Wrought Iron Fence
- Two or More Common Walls
- East or West Exposure
Location
- Ground Level
- Unit is below another unit
Schools
- Desert Canyon Elementary School
- Desert Canyon Middle School
- Desert Mountain High School
Utilities
- Zoned Heating and Cooling System
- Programmable Thermostat
- ENERGY STAR Qualified Water Heater
- High Speed Internet
- Cable TV Available
- Public Water Source
Listing and Financial Details
- Property Available on 2026-07-21
- 3-Month Minimum Lease Term
- Tax Lot 1063
- Assessor Parcel Number 217-13-227
- Rent includes water, sewer, garbage collection
Community Details
Overview
- $420 Monthly HOA Fees
- Arizona Community Association, Phone Number (480) 355-1190
- Built by Towne Development
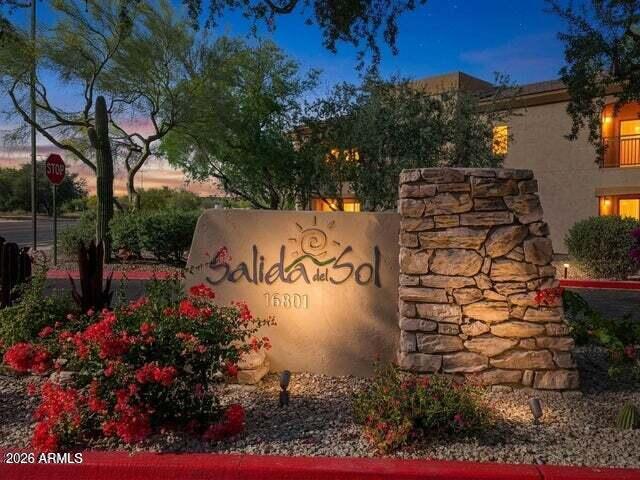
- Salida Del Sol Condominium Subdivision
Recreation
- Community Cabanas
- Heated Community Pool
- Fenced Community Pool
- Lap or Exercise Community Pool
- Community Spa
- Bike Trail
Explore Commute Options
What's nearby 16801 N 94th St Unit 1063
Get In Touch
Scottsdale, AZ 85260
Copyright 2026 Arizona Regional MLS. All rights reserved. Information is deemed reliable but not guaranteed.
Area Scores
Walkability
Fairly walkable
Driveability
Exceptionally drivable
Bikeability
Moderately bikeable
Walkability measures the walking distance to day-to-day needs.
Driveability measures congestion, parking availability, and access to major roads.
Bikeability measures the suitability for cycling.
Soundscore™
Active
A Sound Score rating aggregates noise caused by vehicle traffic, airplane traffic and local sources.
Travel and Transit
Airport
31 min Drive

Airport
50 min Drive
Local Education
Colleges and Universities
| School | Commute Time (Distance) |
|---|---|
| Paradise Valley Comm. Coll. | Drive: 15 min (10 mi) |
| Scottsdale Community College | Drive: 19 min (11.3 mi) |
Discover Desert View, Scottsdale, AZ
Shopping Centers
Shoppers will appreciate 16801 N 94th St Unit 1063 proximity to McDowell Mountain Marketplace, Windgate Crossing, and Gateway 101. McDowell Mountain Marketplace is 1 mile away, and Windgate Crossing is within a 22 minute walk.
Parks and Recreation
Recreational activities near 16801 N 94th St Unit 1063 are plentiful. Discover 1 park within 1.8 miles, including McDowell Sonoran Preserve.
Airports
Living in Desert View provides easy access to Phoenix Sky Harbor International, located just 31 minutes from 16801 N 94th St Unit 1063. Another nearby airport is Phoenix-Mesa Gateway, located 37.1 miles away.
Avoid Scams
Protect yourself from fraud. Do not send money to anyone you don't know.
Nearby Properties You Might Like
Within 50 Miles of 16801 N 94th St Unit 1063






Find More Rentals in Scottsdale
Bedrooms
Other Types of Rentals
Scottsdale Apartments by Amenity
- Pet-Friendly Apartments in Scottsdale
- Furnished Apartments in Scottsdale
- Waterfront Apartments in Scottsdale
- Apartments with a Pool in Scottsdale
- Apartments with Wheelchair Access in Scottsdale
- Apartments with Washer & Dryer in Scottsdale
- Apartments with Utilities Included in Scottsdale
- Apartments with a Garage in Scottsdale
- Apartments with EV Charging in Scottsdale
- Apartments with a Virtual Tour in Scottsdale
Apartment Specialties
Apartments in your Budget
- Scottsdale Move-in Specials
- Cheap Apartments in Scottsdale
- Luxury Apartments in Scottsdale
- Apartments under $700 in Scottsdale
- Apartments under $900 in Scottsdale
- Apartments under $1000 in Scottsdale
- Apartments under $1500 in Scottsdale
- Apartments under $2000 in Scottsdale
- Apartments under $2500 in Scottsdale