

17237 N 52nd St, Scottsdale, AZ 85254
What This House Offers
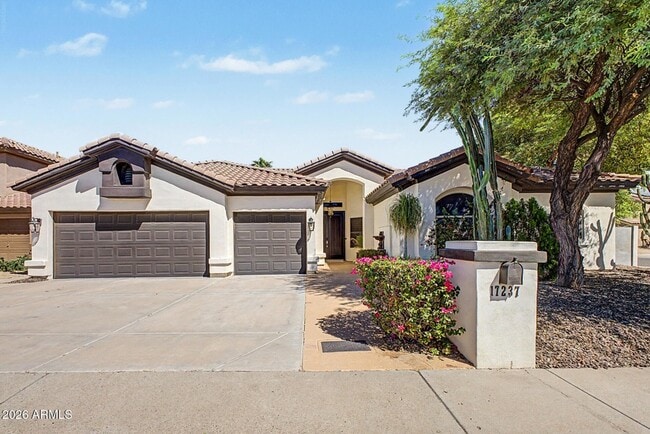
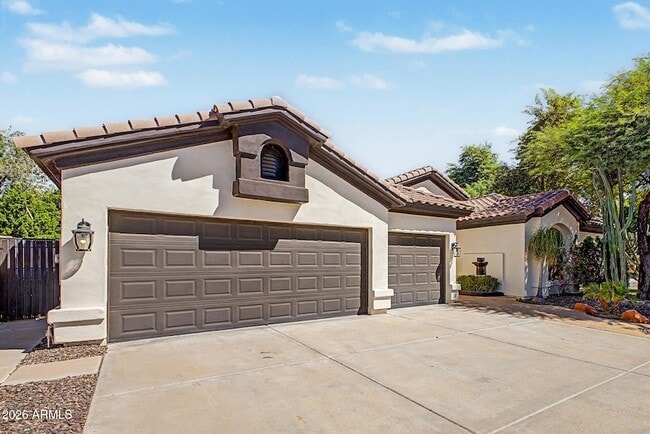
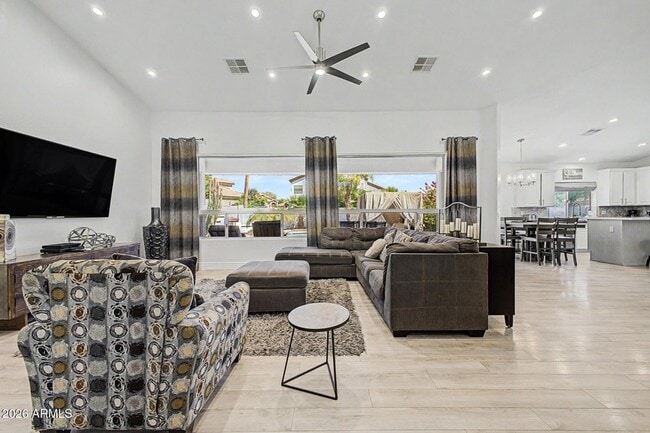
Look NO further! Be impressed by this remarkable furnished estate that seamlessly blends modern style w/timeless elegance. Positioned on a desirable corner lot, this gem features a 3-car garage & mature landscaping that adds to its inviting curb appeal. Enter through the double door to discover a sophisticated open floor plan highlighted by wood-look flooring, tall vaulted ceilings, gorgeous light fixtures, plantation shutters, & bountiful natural light throughout. Well-appointed kitchen offers gleaming SS appliances, a pantry, quartz counters, tile backsplash, abundant crisp white cabinetry, & a center island w/a breakfast bar. Grand owner's retreat showcases direct outdoor access, a lovely bay window, & an ensuite comprised of a makeup desk, two vanities, soaking tub, & a walk-in closet Entertainer's backyard continues to shine w/a covered patio, cabana, & a sparkling pool. Check it out before it's gone!
Unit
Home Features
- Air Conditioning
- Cable Ready
- Carpet
- Dining Room
- Dishwasher
- Disposal
- Double Pane Windows
- Family Room
- Furnished
- Heating
- High Speed Internet Access
- Kitchen
- Microwave
- Patio
- Porch
- Range
- Refrigerator
- Smoke Free
- Tile Floors
- Vaulted Ceiling
- Views
- Walk-In Closets
- Washer/Dryer
Community Features
- Garages
17237 N 52nd St is a single-family home for rent in Scottsdale, AZ
Fees & Policies
The fees below are based on community-supplied data and may exclude additional fees and utilities.
-
Garage Attached
-
Garage
Property Fee Disclaimer: Based on community-supplied data and independent market research. Subject to change without notice. May exclude fees for mandatory or optional services and usage-based utilities.
Home Details
Home Design
- Built in 1998
- Tile Roof
- Single Family Detached Home
- Stucco
- Wood Frame Construction
Interior Spaces
- Vaulted Ceiling
- Furnished
- Great Room
- Plantation Shutters
- Bay Window
- Double Pane Windows
- Combination Dining and Living Room
- Family Room
- Window Screens
- 2734 Sq Ft Home
- 1-Story Property
Kitchen
- Quartz Countertops
- Electric Range
- Eat-In Kitchen
- Breakfast Bar
- Kitchen Island
- Microwave
- Dishwasher
- Disposal
Flooring
- Tile
- Carpet
Bedrooms and Bathrooms
- Sitting Area In Primary Bedroom
- 3 Full Bathrooms
- Separate Shower in Primary Bathroom
- Soaking Tub
- Double Vanity
- Walk-In Closet
- Dual Flush Toilets
- 4 Bedrooms | 3 Bathrooms
- 4 Bedrooms
- Bathtub With Separate Shower Stall
- Private Water Closet
Laundry
- Dryer
- Laundry in unit
- Washer
Parking
- 3 Car Direct Access Garage
Accessible Home Design
- No Interior Steps
Eco-Friendly Details
- Smoke Free Home
Pool
- Pool
Outdoor Features
- Covered Patio or Porch
- Outdoor Grill
Lot Details
- 9630 Sq Ft Lot
- Desert faces the front of the property
- Corner Lot
- Back Yard Fenced
- Block Wall Fence
- East or West Exposure
Schools
- Copper Canyon Elementary School
- Sunrise Middle School
- Horizon High School
Utilities
- Central Air
- High Speed Internet
- Heating System Uses Natural Gas
- Cable TV Available
- Public Water Source
Listing and Financial Details
- Property Available on 2026-09-15
- $150 Move-In Fee
- 12-Month Minimum Lease Term
- Tax Lot 3
- Assessor Parcel Number 215-11-387
Community Details
Overview
- No Home Owners Association
- Built by Richmond American Homes
- Arabian Crest Two Subdivision
Explore Commute Options
What's nearby 17237 N 52nd St
About the Listing Agent

Area Scores
Walkability
Fairly walkable
Transit
Limited public transit
Driveability
Very drivable
Bikeability
Moderately bikeable
Walkability measures the walking distance to day-to-day needs.
Transit measures access to public transportation.
Driveability measures congestion, parking availability, and access to major roads.
Bikeability measures the suitability for cycling.
Soundscore™
Active
A Sound Score rating aggregates noise caused by vehicle traffic, airplane traffic and local sources.
Travel and Transit
Airport
29 min Drive

Airport
56 min Drive
Local Education
Primary and Secondary Schools

Copper Canyon Elementary School
Grades PK-5
Public

Sunrise Middle School
Grades K-8
Public

Pope John XXIII Catholic School
Grades PK-8
Private

Horizon High School
Grades 6-12
Public
Rancho Solano Private School-Greenway Campus
Grades PK-12
Private
Data provided by GreatSchools.org © 2026. All rights reserved.

Colleges and Universities
| School | Commute Time (Distance) |
|---|---|
| Paradise Valley Comm. Coll. | Drive: 7 min (3.7 mi) |
| Argosy University | Drive: 22 min (12.2 mi) |
| DeVry University, Arizona | Drive: 22 min (13.6 mi) |
| Scottsdale Community College | Drive: 24 min (14.6 mi) |
Discover Paradise Valley North, Scottsdale, AZ
Shopping Centers
Shoppers will appreciate 17237 N 52nd St proximity to Equestrian Village Plaza, Tatum Point Shopping Center, and La Piazza Center. Equestrian Village Plaza is 0.7 miles away, and Tatum Point Shopping Center is within a 17 minute walk.
Parks and Recreation
Recreational activities near 17237 N 52nd St are plentiful. Discover 4 parks within 4.7 miles, including Arizona Horse Lover's Park, Cashman Park, and Venturoso Park.
Airports
Living in Paradise Valley North provides easy access to Phoenix Sky Harbor International, located just 29 minutes from 17237 N 52nd St. Another nearby airport is Phoenix-Mesa Gateway, located 40.4 miles away.
Avoid Scams
Protect yourself from fraud. Do not send money to anyone you don't know.
Nearby Properties You Might Like
Within 50 Miles of 17237 N 52nd St






Find More Rentals in Scottsdale
Bedrooms
Other Types of Rentals
Scottsdale Houses for Rent by Amenity
- Houses with Pets Allowed in Scottsdale
- Affordable Houses for Rent in Scottsdale
- Fully Furnished Homes for Rent in Scottsdale
- Modern Homes for Rent in Scottsdale
- Houses for Rent with a Pool in Scottsdale
- Houses for Rent with a Yard in Scottsdale
- Homes for Rent with a Garage in Scottsdale
- Houses for Rent with Fireplace in Scottsdale
- Houses for Rent with a Patio in Scottsdale
- Houses for Rent with Washer and Dryer in Scottsdale
- Houses for Rent with Utilities Paid in Scottsdale
Find More Rentals Nearby…
Cities
Neighborhoods