23991 N 123rd Pl, Scottsdale, AZ 85255
What This House Offers
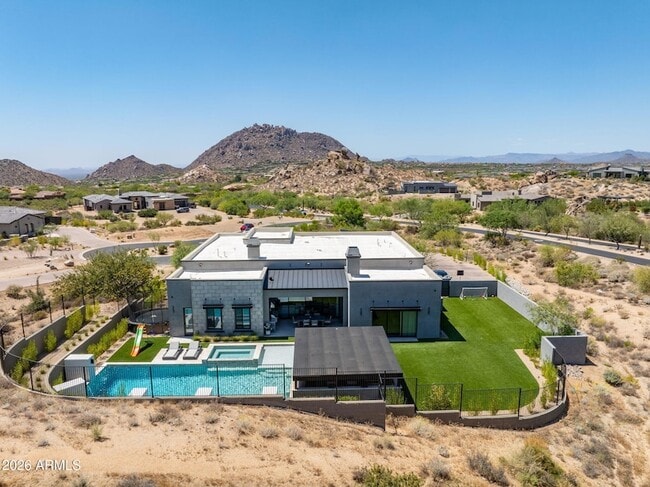
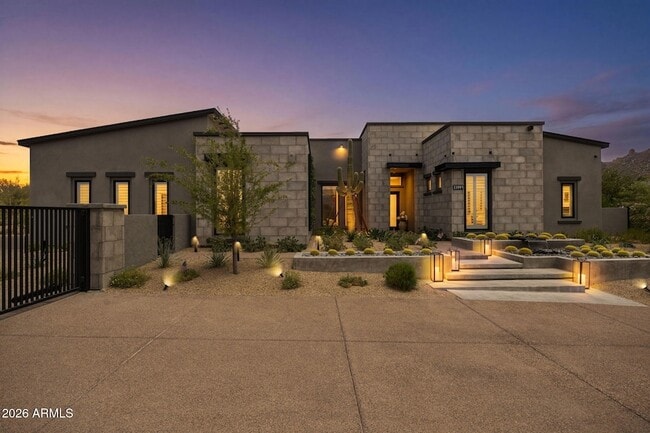
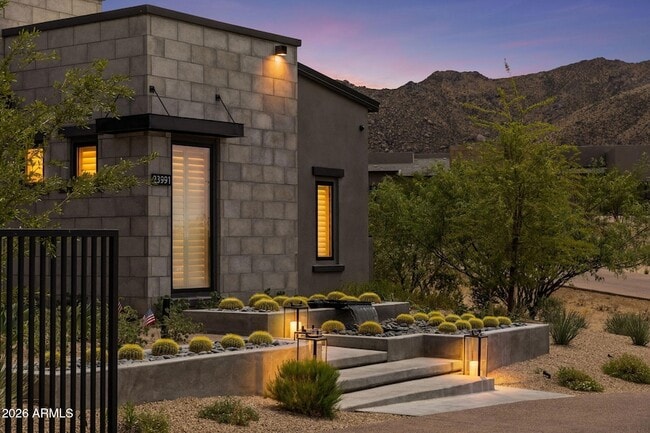
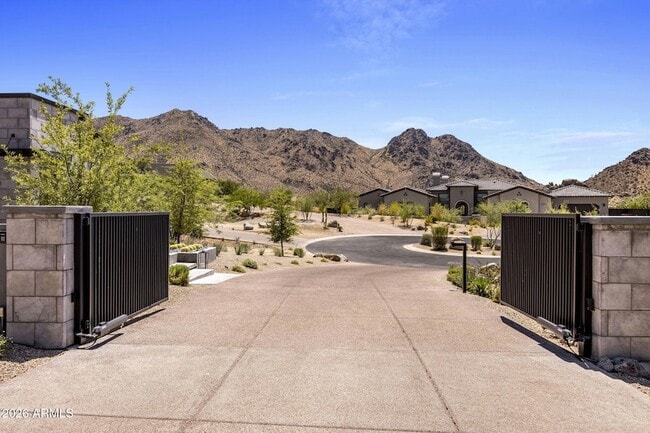
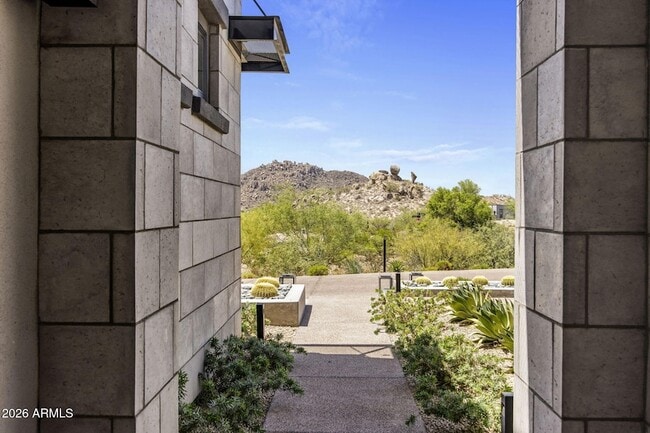
Welcome to one of Sereno Canyon's most exceptional estates. Situated on a rare 1.72-acre homesite, this 2023-built retreat offers curated upgrades & a level of privacy seldom found in new construction. Designed for both grand entertaining & everyday luxury, the home features 5 spacious bedrooms (1 w/separate living area), 4.5 finely appointed baths, designer interiors, natural stone finishes & stunning fireplaces throughout. Step outside to a resort-inspired backyard with a spectacular pool & spa, sunken conversation lounge, expansive lawn, & a chef's outdoor kitchen with never-used Twin Eagles/True appliances. Mountain views, a gated drive, and seamless indoor-outdoor living create an extraordinary desert sanctuary just minutes from Scottsdale's premier golf, dining, & hiking. Tenants will have access to Sereno Canyon's exclusive Mountain House Lodge which includes lobby attendants/concierge services, pools with cabanas, hot tub, fire pits, fitness center, his and hers locker rooms with private steam showers, massage lounge with calming Zen garden, fitness classes, yoga lawn, event terrace and stage, bocce court, as well as the exquisite Alterra restaurant featuring fireplace, several bar areas, indoor and outdoor seating, all providing fine dining with a view!
Unit
Home Features
- Air Conditioning
- Cable Ready
- Dining Room
- Dishwasher
- Disposal
- Double Pane Windows
- Family Room
- Fireplace
- Heating
- High Speed Internet Access
- Kitchen
- Microwave
- Oven
- Patio
- Porch
- Range
- Refrigerator
- Smoke Free
- Sprinkler System
- Tile Floors
- Views
- Walk-In Closets
- Washer/Dryer
- Washer/Dryer Hookup
- Wet Bar
Community Features
- Fitness Center
- Garages
- Gated
- Pool
- Spa
23991 N 123rd Pl is a single-family home for rent in Scottsdale, AZ
Fees & Policies
The fees below are based on community-supplied data and may exclude additional fees and utilities.
-
Garage Attached
-
Garage
Property Fee Disclaimer: Based on community-supplied data and independent market research. Subject to change without notice. May exclude fees for mandatory or optional services and usage-based utilities.
Home Details
Views
- Desert Views
Home Design
- Built in 2024
- Contemporary Architecture
- Tile Roof
- Single Family Detached Home
- Metal Roof
- Stone Exterior Construction
- Stucco
- Wood Frame Construction
- Stone
Interior Spaces
- Family Room with Fireplace
- 3 Fireplaces
- Formal Dining Room
- Shutters
- Double Pane Windows
- Wet Bar
- Storage
- ENERGY STAR Qualified Windows
- Gas Fireplace
- 4445 Sq Ft Home
- 1-Story Property
- Drapes & Rods
- Blinds
Kitchen
- Reverse Osmosis System
- Quartz Countertops
- Walk-In Pantry
- Breakfast Bar
- Kitchen Island
- Gas Oven
- Gas Range
- Microwave
- Dishwasher
- Disposal
Flooring
- Tile Flooring
Bedrooms and Bathrooms
- Fireplace in Primary Bedroom
- Primary Bathroom is a Full Bathroom
- Split Bedroom Floorplan
- Separate Shower in Primary Bathroom
- Primary Bathroom includes a Walk-In Shower
- Double Vanity
- Walk-In Closet
- 4.5 Bathrooms
- 5 Bedrooms | 5 Bathrooms
- 5 Bedrooms
- Bathtub With Separate Shower Stall
- Private Water Closet
Laundry
- 220 Volts In Laundry
- Washer and Gas Dryer Hookup
Home Security
- Fire Sprinkler System
Parking
- 3 Car Attached Garage
- Garage Ceilings 7 ft or Higher
- Side or Rear Entrance to Parking
- 4 Open Parking Spaces
Accessible Home Design
- No Interior Steps
Eco-Friendly Details
- Smoke Free Home
- North or South Exposure
Pool
- Heated Spa
- Pool
- Heated Pool
- Pool Pump
Outdoor Features
- Covered Patio or Porch
- Fire Pit
- Built-In Barbecue
Lot Details
- 1.72 Acre Lot
- Desert faces the front and back of the property
- Corner Lot
- Cul-De-Sac
- Wrought Iron Fence
- Artificial Turf
- Block Wall Fence
- Front and Back Yard Sprinklers
- Sprinklers on Timer
Additional Homes
- Guest House
- Separate Entry Quarters
Schools
- Desert Sun Academy Elementary School
- Sonoran Trails Middle School
- Cactus Shadows High School
Utilities
- Tankless Water Heater
- Zoned Heating and Cooling System
- Programmable Thermostat
- Water Softener
- High Speed Internet
- Heating System Uses Natural Gas
- Cable TV Available
- Public Water Source
Listing and Financial Details
- Property Available on 2026-09-12
- 6-Month Minimum Lease Term
- Tax Lot 30A
- Assessor Parcel Number 217-01-494
Community Details
Overview
- Near a Preserve or Public Land
- Property has a Home Owners Association
- Sereno Canyon Association, Phone Number (480) 921-7500
- Built by Toll Brothers
- Sereno Canyon Phase 2A Subdivision, Mayne Floorplan
Amenities
- Concierge
- Clubhouse
- Common Area
Recreation
- Community Cabanas
- Fitness Center
- Heated Community Pool
- Fenced Community Pool
- Lap or Exercise Community Pool
- Community Spa
Security
- Gated with Attendant
Explore Commute Options
What's nearby 23991 N 123rd Pl
About the Listing Agent

I launched my real estate career in 2017, quickly establishing a reputation for professionalism, dedication, and exceptional client service. My strong work ethic, attention to detail, and commitment to delivering outstanding results ensure that my clients receive the highest level of support throughout their real estate journey. Prior to real estate, I spent several years as an educator, which instilled in me a patient, analytical, and client-focused approach. This background allows me to effectively guide clients through the complexities of buying or selling a home with clarity, confidence, and a deep understanding of their unique needs.
Area Scores
Driveability
Exceptionally drivable
Bikeability
Somewhat bikeable
Driveability measures congestion, parking availability, and access to major roads.
Bikeability measures the suitability for cycling.
Soundscore™
Calm
A Sound Score rating aggregates noise caused by vehicle traffic, airplane traffic and local sources.
Travel and Transit
Airport
46 min Drive

Airport
66 min Drive
Local Education
Primary and Secondary Schools

Camelback Desert School
Grades PK-5
Private

Desert Sun Academy
Grades PK-5
Public

Sonoran Trails Middle School
Grades 6-8
Public
Notre Dame Preparatory
Grades 9-12
Private

Cactus Shadows High School
Grades 6-12
Public
AZ Aspire Academy
Grades K-12
Private
Data provided by GreatSchools.org © 2026. All rights reserved.

Discover North Scottsdale, Scottsdale, AZ
Airports
Living in North Scottsdale provides easy access to Phoenix Sky Harbor International, located just 47 minutes from 23991 N 123rd Pl. Another nearby airport is Phoenix-Mesa Gateway, located 46.4 miles away.
Avoid Scams
Protect yourself from fraud. Do not send money to anyone you don't know.
Nearby Properties You Might Like
Within 50 Miles of 23991 N 123rd Pl






Find More Rentals in Scottsdale
Bedrooms
Other Types of Rentals
Scottsdale Houses for Rent by Amenity
- Houses with Pets Allowed in Scottsdale
- Affordable Houses for Rent in Scottsdale
- Fully Furnished Homes for Rent in Scottsdale
- Modern Homes for Rent in Scottsdale
- Houses for Rent with a Pool in Scottsdale
- Houses for Rent with a Yard in Scottsdale
- Homes for Rent with a Garage in Scottsdale
- Houses for Rent with Fireplace in Scottsdale
- Houses for Rent with a Patio in Scottsdale
- Houses for Rent with Washer and Dryer in Scottsdale
- Houses for Rent with Utilities Paid in Scottsdale
Find More Rentals Nearby…
Cities
Neighborhoods