
Skip to content
  • Photo - 34311 N 139th Pl
$4,000 /month

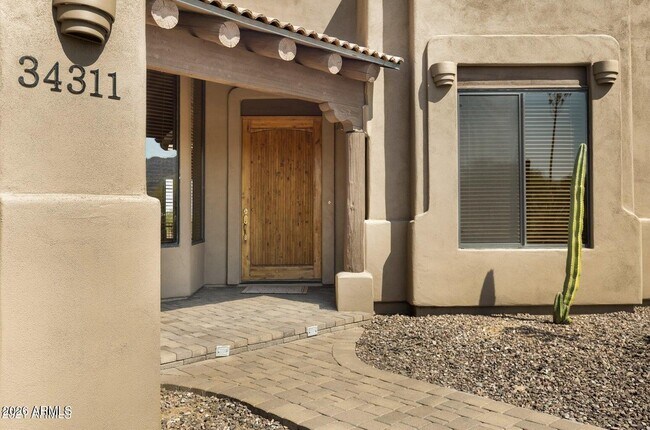
34311 N 139th Pl, Scottsdale, AZ 85262

Last Updated:

What This House Offers

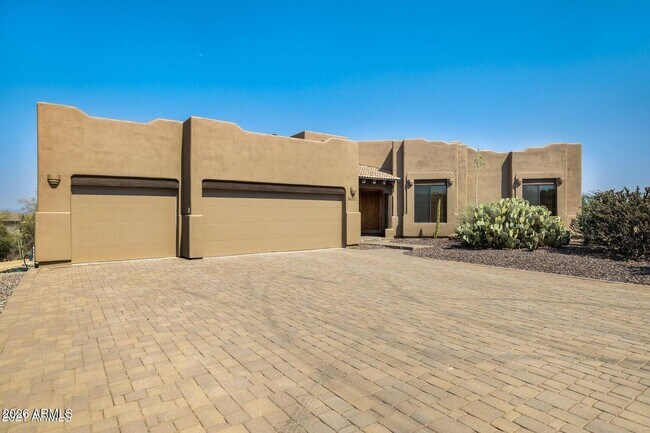
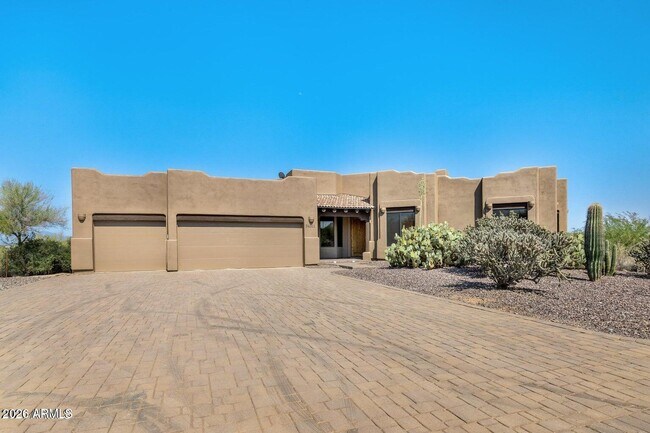
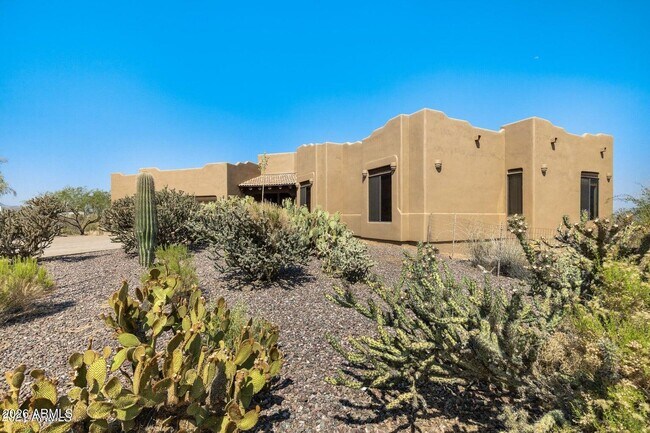
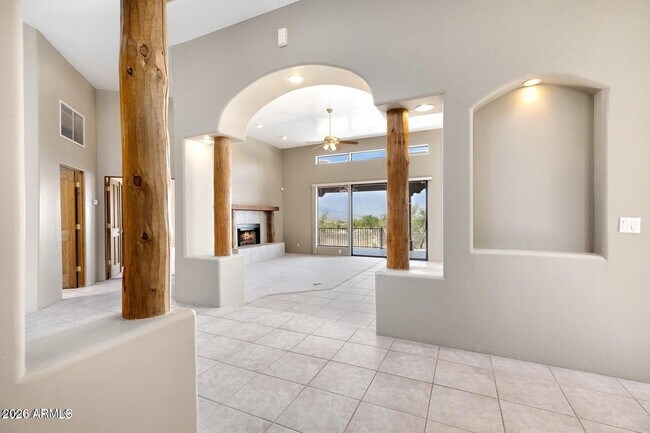
Experience the privacy and luxury of North Scottsdale desert living in this stunning custom home set on over an acre in the coveted Rio Verde Foothills.... Surrounded by breathtaking mountain views,this exceptional residence showcases soaring ceilings,expansive windows,warm wood accents,and 3 wood-burning fireplaces,blending timeless Southwestern charm with modern comfort. The spacious kitchen features new stainless-steel appliances,abundant cabinetry,a large center island,built-in wall oven,and a convenient desk workspace. The luxurious primary suite offers a fireplace,private patio access,dual vanities,a soaking tub,separate shower,and an oversized walk-in closet. A rare Arizona basement provides the perfect space for a media room,game room,home gym,or guest retreat,complete with a den and full bathroom. Outside,unwind in your own private oasis featuring a resort-style pool,oversized covered patio,gazebo with an outdoor fireplace,and a spiral staircase leading to a private rooftop-style deck,the perfect place to enjoy Arizona's spectacular sunsets and panoramic mountain views. MLS ID 7052258

Unit

  • $4,000 / month
  • 5 Beds
  • 4 Baths
  • 3808 sq. ft.
  • Available Now

34311 N 139th Pl is a single-family home for rent in Scottsdale, AZ

Fees and Policies

The fees below are based on community-supplied data and may exclude additional fees and utilities.

One-Time Basics

Due at Application

  • Application Fee Per Applicant
    N/A

Due at Move-In

  • Security Deposit - Refundable
    $4,500

Property Fee Disclaimer Based on community-supplied data and independent market research. Subject to change without notice. May exclude fees for mandatory or optional services and usage-based utilities.

Home Details

Home Design

  • Built in 1999
  • Santa Fe Architecture
  • Tile Roof
  • Single Family Detached Home
  • Built-Up Roof
  • Foam Roof
  • Stucco
  • Wood Frame Construction

Interior Spaces

  • Living Room with Fireplace
  • 3 Fireplaces
  • Vaulted Ceiling
  • Bonus Room
  • Great Room
  • Formal Dining Room
  • Skylights
  • Double Pane Windows
  • Ceiling Fan
  • Central Vacuum
  • Wood Burning Fireplace
  • 3808 Sq Ft Home
  • 1-Story Property
  • Blinds

Kitchen

  • Walk-In Pantry
  • Built-In Electric Oven
  • Electric Range
  • Eat-In Kitchen
  • Breakfast Bar
  • Kitchen Island
  • Dishwasher
  • Disposal

Flooring

  • Tile
  • Carpet

Bedrooms and Bathrooms

  • Double Master Bedroom
  • Fireplace in Primary Bedroom
  • Jettted Tub and Separate Shower in Primary Bathroom
  • Hydromassage or Jetted Bathtub
  • 4 Full Bathrooms
  • Split Bedroom Floorplan
  • Primary Bathroom includes a Walk-In Shower
  • Double Vanity
  • Walk-In Closet
  • 5 Bedrooms
  • 5 Bedrooms | 4 Bathrooms
  • Bathtub With Separate Shower Stall
  • Private Water Closet

Laundry

  • Dryer
  • Laundry in unit
  • Washer

Basement

  • Finished Basement
  • Basement Fills Entire Space Under The House

Parking

  • 6 Open Parking Spaces
  • 3 Car Garage

Eco-Friendly Details

  • Smoke Free Home

Pool

  • Above Ground Pool
  • Pool
  • Fence Around Pool
  • Pool Pump

Outdoor Features

  • Outdoor Fireplace
  • Covered Patio or Porch

Lot Details

  • 1 Acre Lot
  • Desert faces the front and back of the property
  • Wire Fence

Schools

  • Desert Sun Academy Elementary School
  • Sonoran Trails Middle School
  • Cactus Shadows High School

Horse Facilities and Amenities

  • Equestrian Center
  • Horses Allowed On Property

Utilities

  • Programmable Thermostat
  • Central Air
  • Water Softener
  • Heating unit installed on the ceiling
  • High Speed Internet
  • Air Source Heat Pump
  • Cable TV Available
  • Electric Water Heater
  • Hauled Water

Listing and Financial Details

  • Property Available on 2026-07-09
  • 12-Month Minimum Lease Term
  • Assessor Parcel Number 219-36-054-H
  • Rent includes pool service - full, gardening service

Community Details

Overview

  • No Home Owners Association
  • Pt Of S2ne4nw4 Sec. 7 T5n R6e Subdivision

Recreation

  • Bike Trail

Explore Commute Options

Destination Address
  • Drive Time
    --
  • Walk Time
    --
  • Bike Ride Time
    --
  • Public Transit
    --

What's nearby 34311 N 139th Pl

Loading...

Get In Touch

Property Address:
34311 N 139th Pl,
Scottsdale, AZ 85262
Listed by
Kate Allen | Regent Goldstar Real Estate
Phone Number: (559) 706-2556

Copyright 2026 Arizona Regional MLS. All rights reserved. Information is deemed reliable but not guaranteed.

Area Scores

Driveability

Exceptionally drivable90 / 100

Bikeability

Moderately bikeable60 / 100


Soundscore

Calm85 / 100

Scores provided by
HowLoud

Travel and Transit

Airport
Phoenix Sky Harbor International
72 min Drive
Phoenix Sky Harbor International

Local Education

Primary and Secondary Schools

6 rating

Desert Sun Academy

Grades PK-5

Public

undefined rating

Cave Creek Montessori

Grades PK-5

Private

4 rating

Sonoran Trails Middle School

Grades 6-8

Public

10 rating

Cactus Shadows High School

Grades 6-12

Public

undefined rating

Bella Vista College Preparatory

Grades 6-12

Private

Data provided by GreatSchools.org © 2026. All rights reserved.

GreatSchools Logo

Discover McDowell Mountain, Scottsdale, AZ

Airports

Living in McDowell Mountain provides easy access to Phoenix Sky Harbor International, located just 71 minutes from 34311 N 139th Pl.

Protect yourself from fraud. Do not send money to anyone you don't know.
Avoid Scams

Nearby Properties You Might Like

Within 50 Miles of 34311 N 139th Pl

Find More Rentals in Scottsdale

Find More Rentals Nearby…

Call